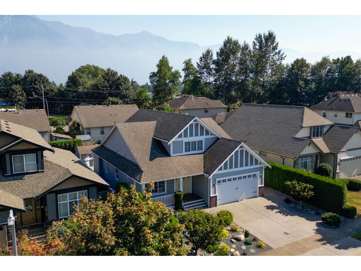
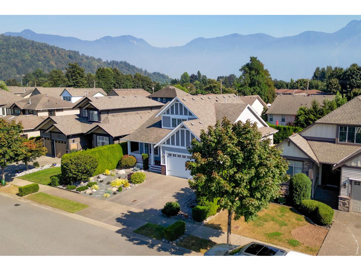
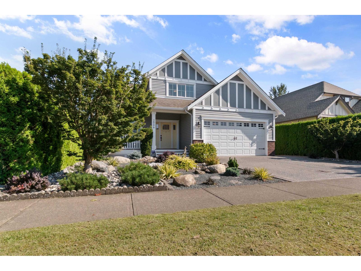
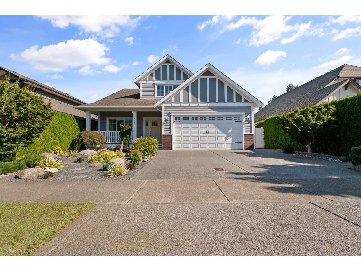

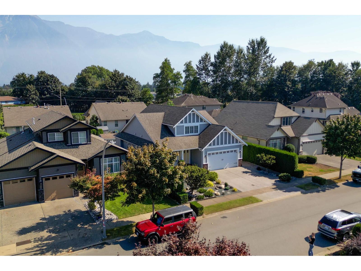
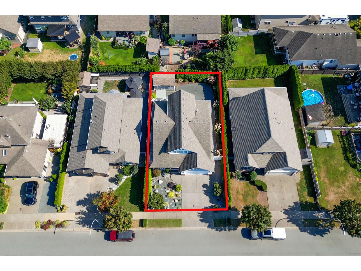
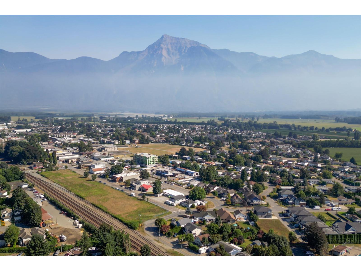
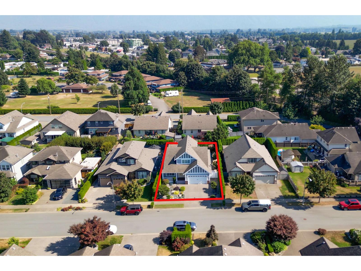
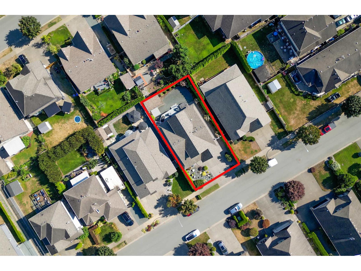
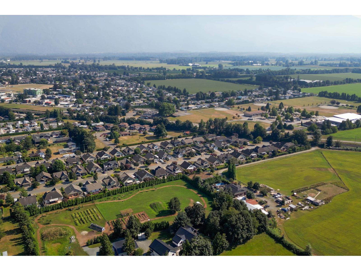

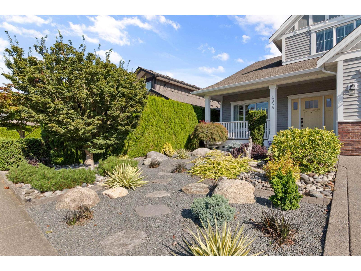
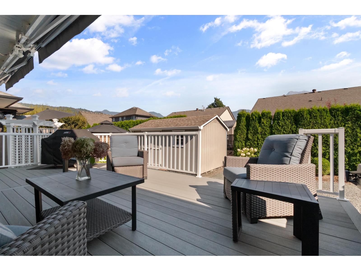
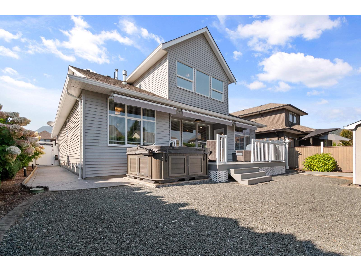
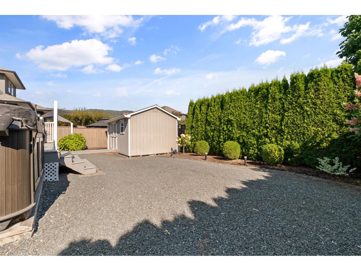
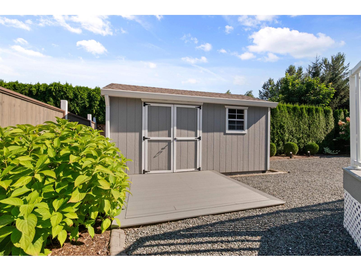
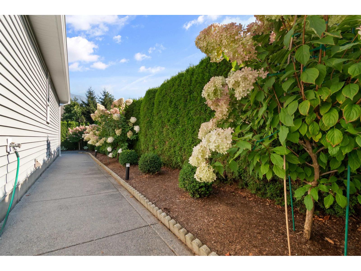
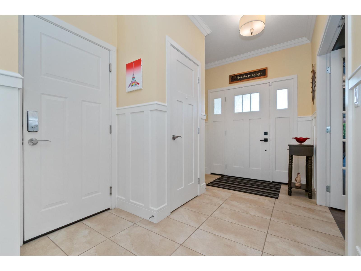
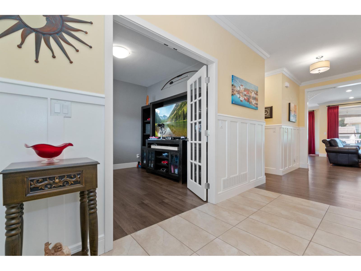
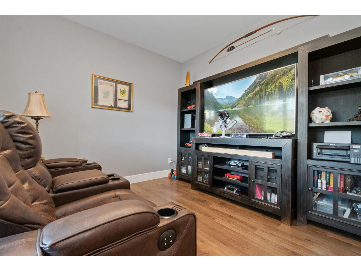
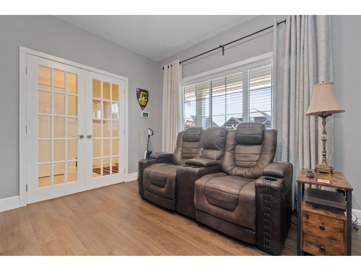
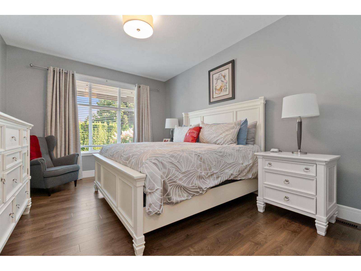
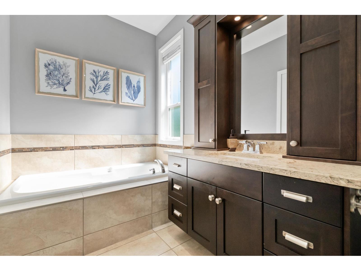
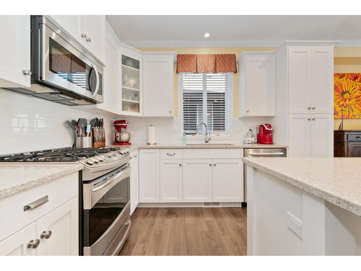
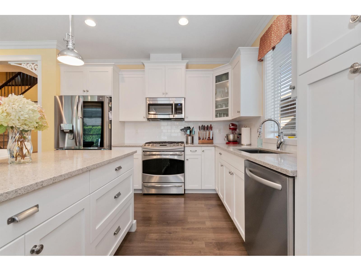
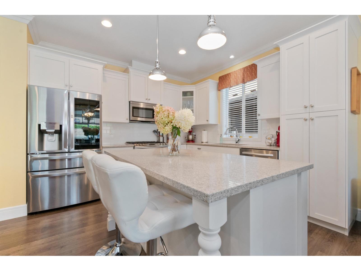
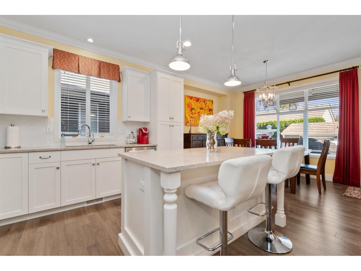
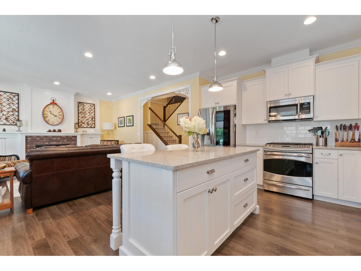
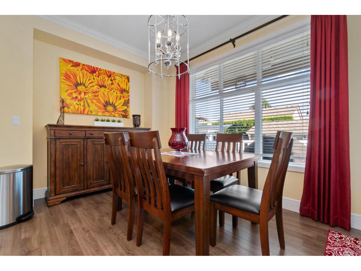
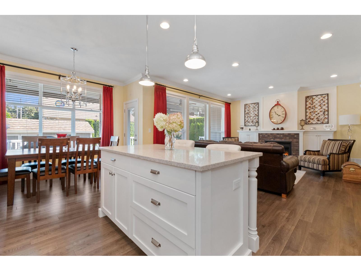
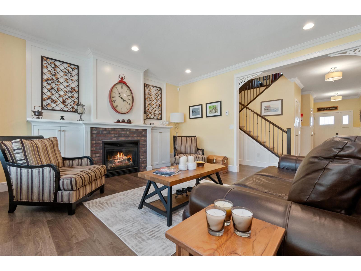
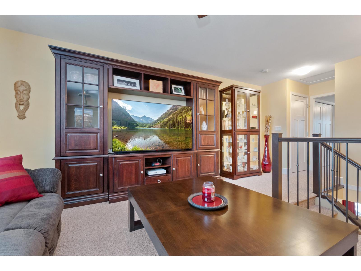
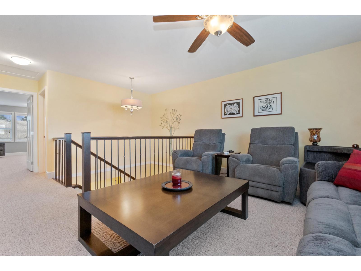
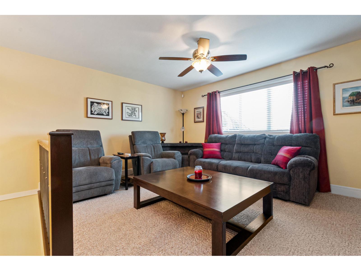
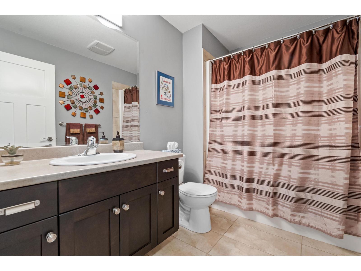
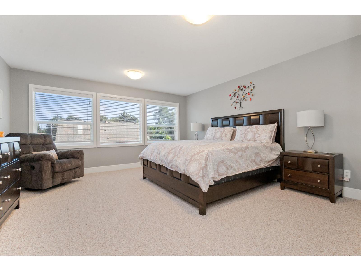
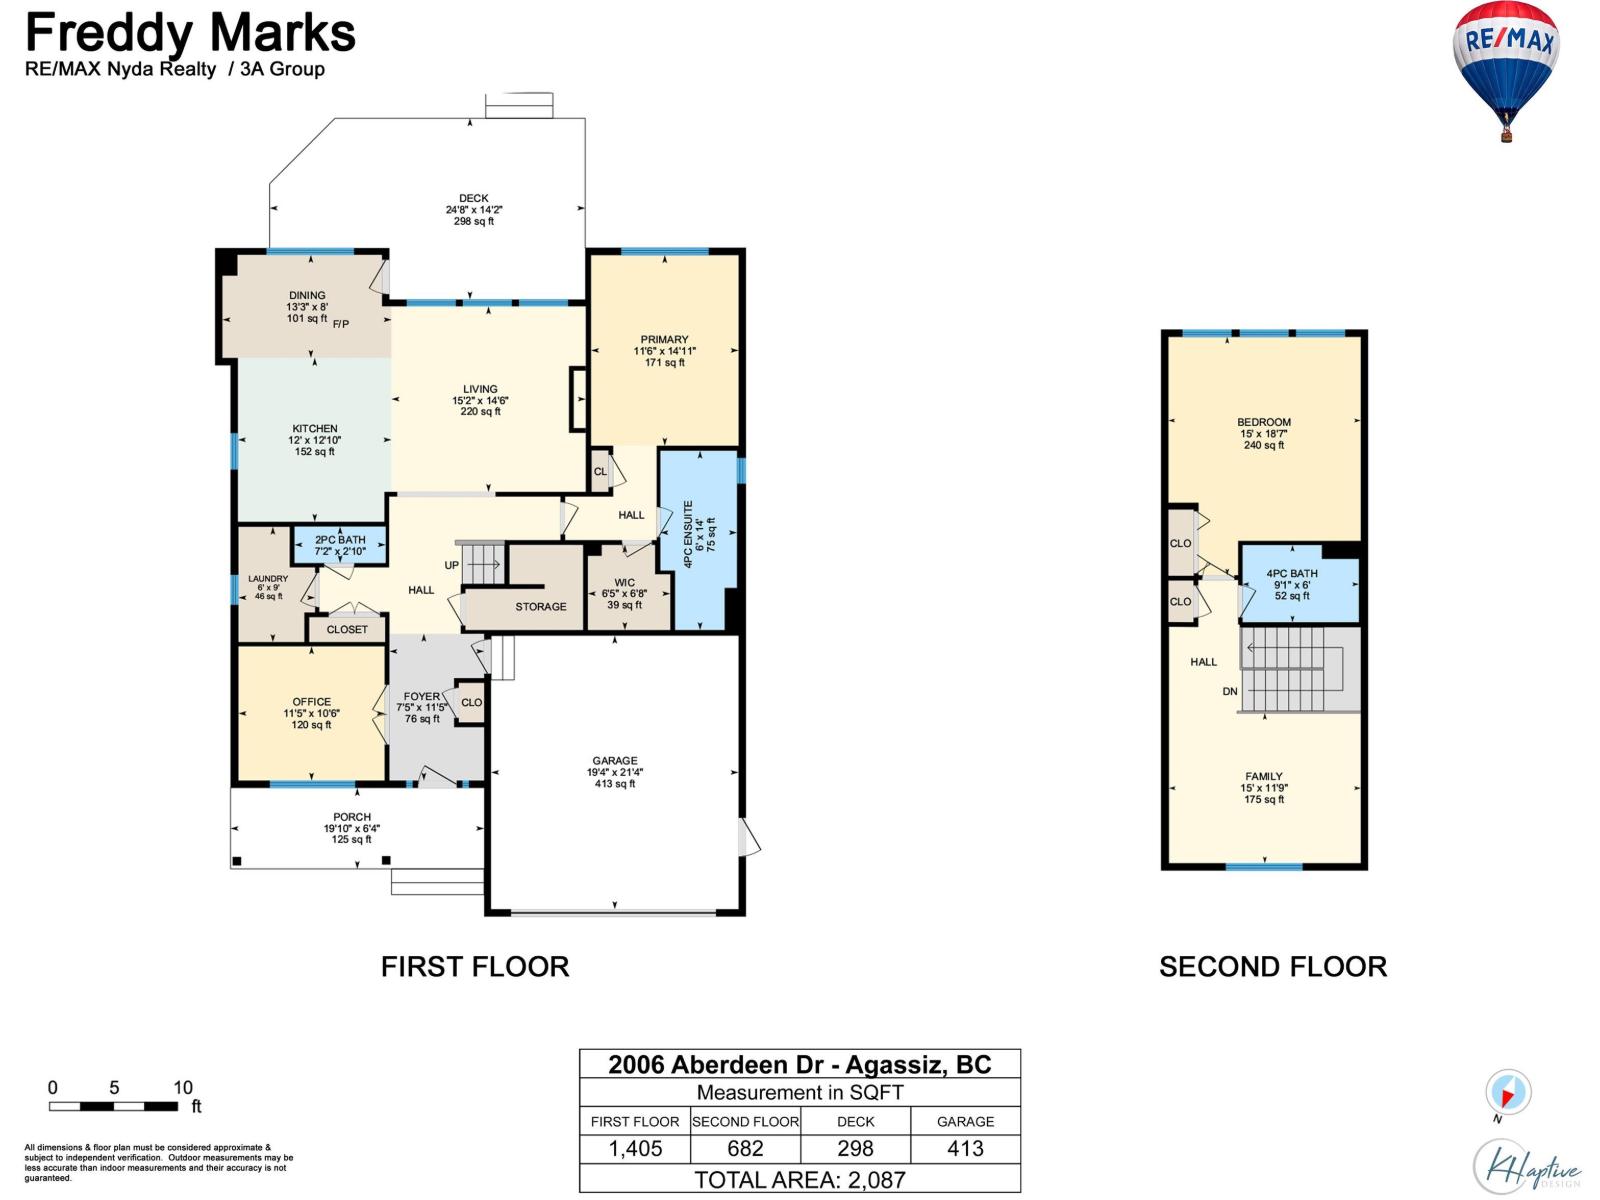
Custom-built 2,087 sq. ft. home in a desirable Agassiz neighbourhood with beautiful Mount Cheam views. Built in 2013 on a 5,926 sq. ft. lot, this exceptionally clean, move-in-ready home offers 2 bedrooms + den, open-concept living/dining/kitchen with quartz counters, and a main-floor primary bedroom with walk-in closet & 4-pc ensuite. Upstairs features a spacious guest bedroom, full bath & flexible loft. Enjoy geothermal heating/cooling ($154.48/month), 2022 gas furnace & saltwater hot tub, 2023 hot-water tank, 2024 fridge, almost-new sundeck, irrigation, 10' x 16' wired shed, spacious garage & low-maintenance landscaping. All appliances & freezer included. (id:58426)
11:00 am
Ends at:1:00 pm
| MLS® Number | R3159131 |
| Property Type | Single Family |
| View Type | Mountain View |
| Bathroom Total | 3 |
| Bedrooms Total | 2 |
| Appliances | Dryer, Washer, Dishwasher, Refrigerator, Stove |
| Basement Type | Crawl Space |
| Constructed Date | 2013 |
| Construction Style Attachment | Detached |
| Cooling Type | Central Air Conditioning |
| Fireplace Present | Yes |
| Fireplace Total | 1 |
| Fixture | Drapes/window Coverings |
| Heating Fuel | Geo Thermal, Natural Gas |
| Heating Type | Forced Air |
| Stories Total | 2 |
| Size Interior | 2,087 Sqft |
| Type | House |
| Garage | 2 |
| Acreage | No |
| Size Frontage | 55 Ft |
| Size Irregular | 5926 |
| Size Total | 5926 Sqft |
| Size Total Text | 5926 Sqft |
| Level | Type | Length | Width | Dimensions |
|---|---|---|---|---|
| Main Level | Dining Room | 13 ft ,3 in | 8 ft | 13 ft ,3 in x 8 ft |
| Main Level | Kitchen | 12 ft | 12 ft ,1 in | 12 ft x 12 ft ,1 in |
| Main Level | Living Room | 15 ft ,2 in | 14 ft ,6 in | 15 ft ,2 in x 14 ft ,6 in |
| Main Level | Bedroom 2 | 11 ft ,6 in | 14 ft ,11 in | 11 ft ,6 in x 14 ft ,11 in |
| Main Level | Laundry Room | 6 ft | 9 ft | 6 ft x 9 ft |
| Main Level | Den | 11 ft ,5 in | 10 ft ,8 in | 11 ft ,5 in x 10 ft ,8 in |
| Main Level | Foyer | 7 ft ,5 in | 11 ft ,5 in | 7 ft ,5 in x 11 ft ,5 in |
| Upper Level | Bedroom 3 | 15 ft | 18 ft ,7 in | 15 ft x 18 ft ,7 in |
| Upper Level | Loft | 15 ft | 11 ft ,9 in | 15 ft x 11 ft ,9 in |
https://www.realtor.ca/real-estate/30200782/2006-aberdeen-drive-agassiz-agassiz
Contact us for more information
Freddy Marks
(604) 796-3000
www.nydarealty.britishcolumbia.remax.ca/

The trademarks REALTOR®, REALTORS®, and the REALTOR® logo are controlled by The Canadian Real Estate Association (CREA) and identify real estate professionals who are members of CREA. The trademarks MLS®, Multiple Listing Service® and the associated logos are owned by The Canadian Real Estate Association (CREA) and identify the quality of services provided by real estate professionals who are members of CREA. The trademark DDF® is owned by The Canadian Real Estate Association (CREA) and identifies CREA's Data Distribution Facility (DDF®)