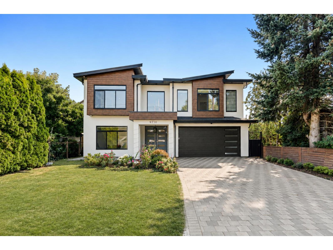
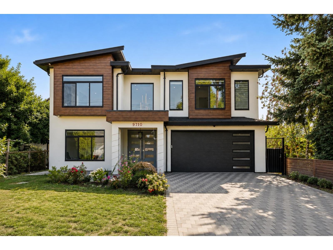
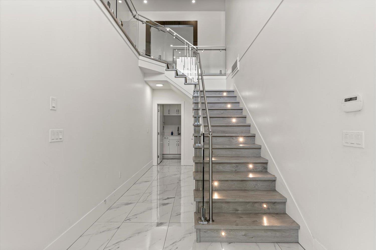
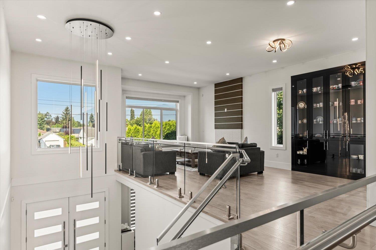
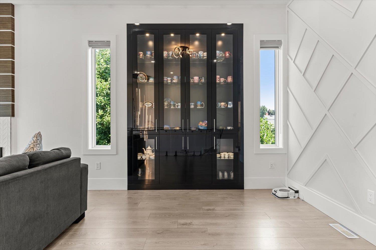
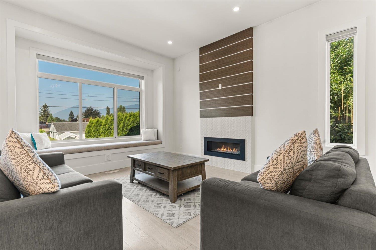
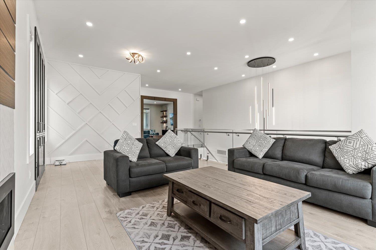
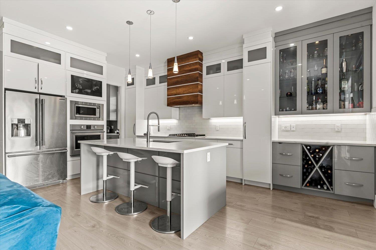
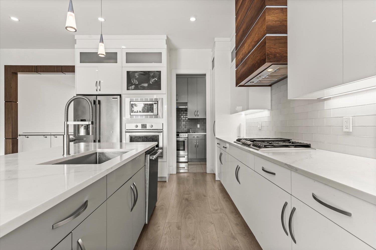
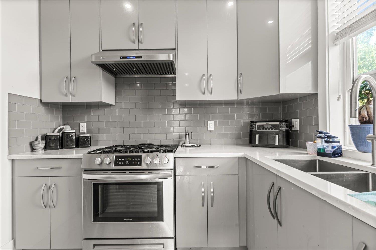
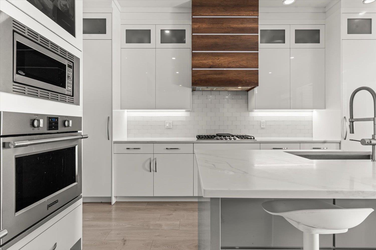
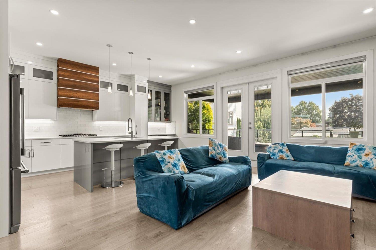
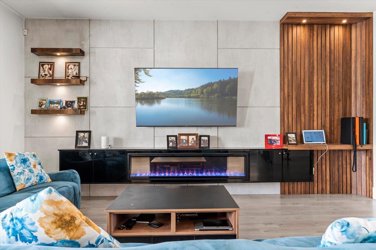
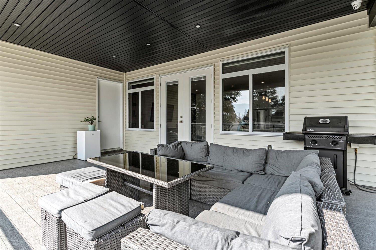
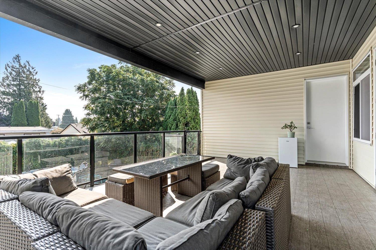
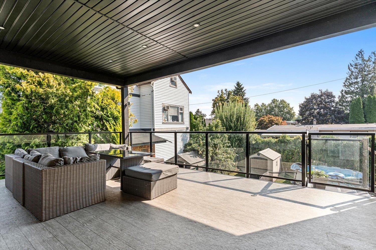
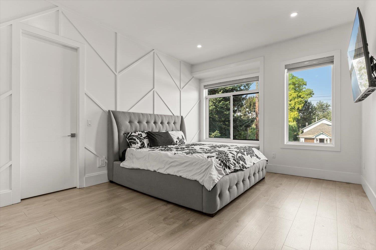
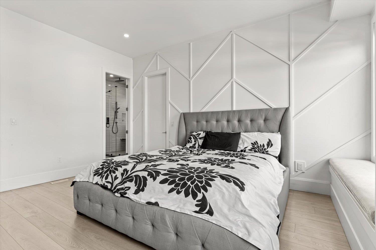
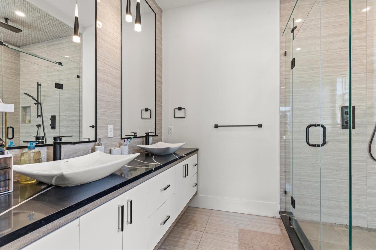
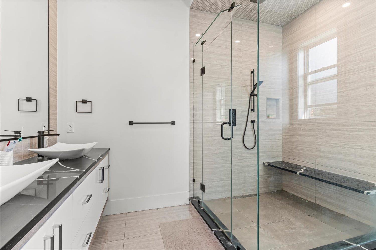
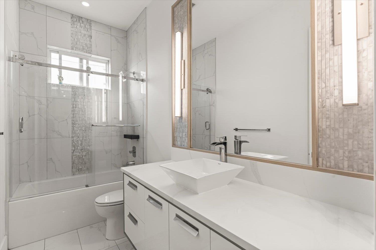
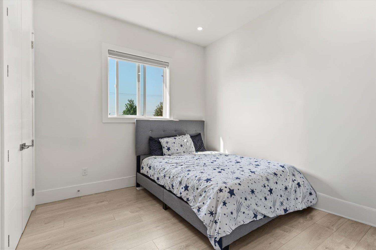
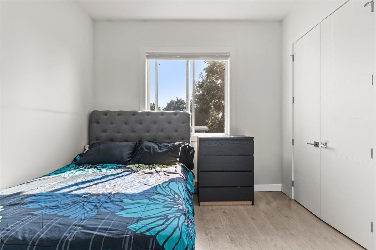
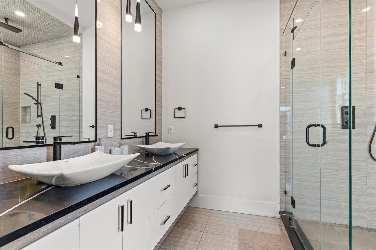
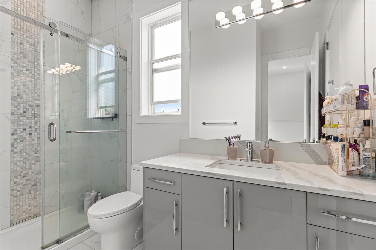
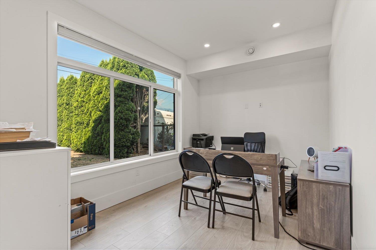
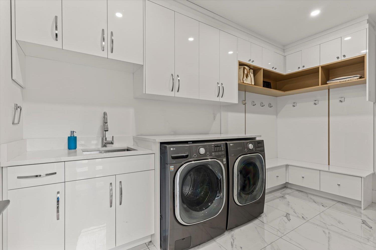
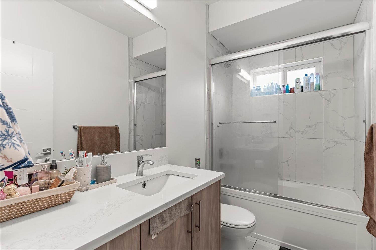
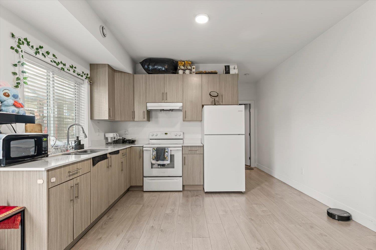
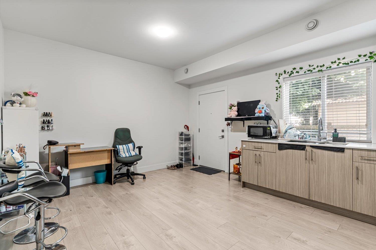
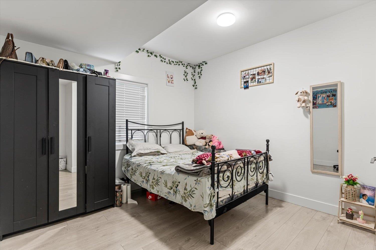
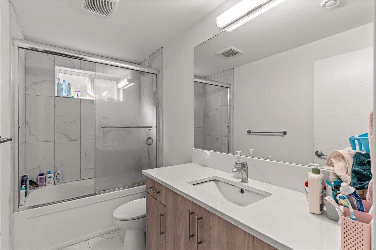
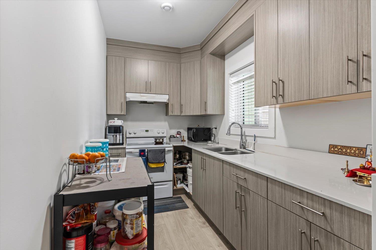
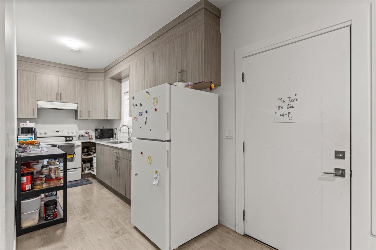
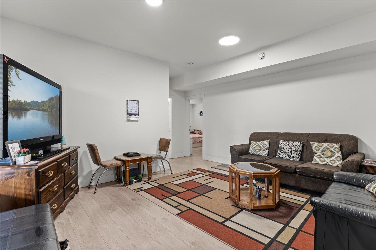
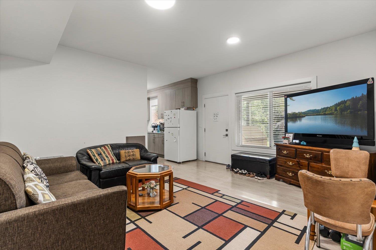
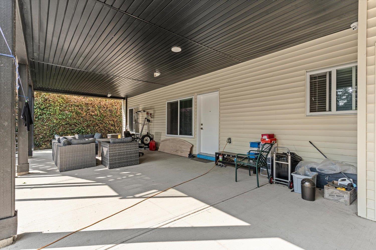
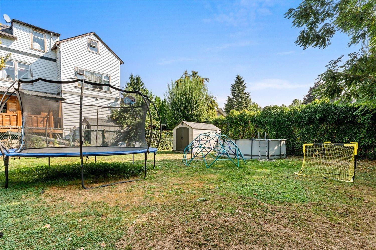
!!*TWO BSMT IN-LAW SUITES*!! Welcome to 9710 HEMLOCK ST. You will fall in love w/this CUSTOM, just shy of 4000sqft, 7 bed, 5 bath, 4 kitchen home featuring over-the-top high-end finishes that set it apart from the rest! The tone is set the moment you enter w/a grand foyer & dramatic chandelier. The bsmt features an office, laundry room, self-contained 1 bdrm in-law suite & separate 2 bdrm in-law suite. Upstairs you'll find 4 bdrms, 3 baths & a luxury kitchen w/secondary butler's/spice kitchen. Step outside to the huge covered patio capturing views of Mt Cheam while overlooking the generous 7800sqft lot. The master suite is fit for royalty w/a huge walk-in closet & spa-like ensuite. There's simply too much to list & this home needs to be seen in person to truly appreciate everything it offers! All this within walking distance to all levels of schools, parks, shopping & just mins to the highway exit. Call today for your private tour! * PREC - Personal Real Estate Corporation (id:58426)
| MLS® Number | R3157251 |
| Property Type | Single Family |
| View Type | Mountain View |
| Bathroom Total | 5 |
| Bedrooms Total | 7 |
| Amenities | Laundry - In Suite |
| Appliances | Washer/dryer Combo, Washer, Dryer, Refrigerator, Stove, Dishwasher |
| Architectural Style | Basement Entry |
| Basement Development | Finished |
| Basement Type | Unknown (finished) |
| Constructed Date | 2020 |
| Construction Style Attachment | Detached |
| Cooling Type | Central Air Conditioning |
| Fireplace Present | Yes |
| Fireplace Total | 2 |
| Heating Fuel | Natural Gas |
| Heating Type | Forced Air |
| Stories Total | 2 |
| Size Interior | 3,936 Sqft |
| Type | House |
| Garage | 2 |
| Acreage | No |
| Size Depth | 159 Ft |
| Size Frontage | 51 Ft |
| Size Irregular | 7840.8 |
| Size Total | 7840.8 Sqft |
| Size Total Text | 7840.8 Sqft |
| Level | Type | Length | Width | Dimensions |
|---|---|---|---|---|
| Basement | Foyer | 8 ft ,8 in | 21 ft ,3 in | 8 ft ,8 in x 21 ft ,3 in |
| Basement | Office | 12 ft ,10 in | 9 ft ,4 in | 12 ft ,10 in x 9 ft ,4 in |
| Basement | Laundry Room | 13 ft ,11 in | 9 ft ,9 in | 13 ft ,11 in x 9 ft ,9 in |
| Basement | Kitchen | 12 ft ,9 in | 21 ft ,6 in | 12 ft ,9 in x 21 ft ,6 in |
| Basement | Bedroom 5 | 12 ft ,10 in | 10 ft ,10 in | 12 ft ,10 in x 10 ft ,10 in |
| Basement | Kitchen | 13 ft ,2 in | 6 ft | 13 ft ,2 in x 6 ft |
| Basement | Family Room | 13 ft ,11 in | 15 ft ,3 in | 13 ft ,11 in x 15 ft ,3 in |
| Basement | Bedroom 6 | 14 ft | 9 ft ,9 in | 14 ft x 9 ft ,9 in |
| Basement | Additional Bedroom | 14 ft | 9 ft ,9 in | 14 ft x 9 ft ,9 in |
| Main Level | Living Room | 14 ft ,1 in | 24 ft ,3 in | 14 ft ,1 in x 24 ft ,3 in |
| Main Level | Kitchen | 11 ft ,4 in | 19 ft ,6 in | 11 ft ,4 in x 19 ft ,6 in |
| Main Level | Kitchen | 8 ft ,10 in | 6 ft ,2 in | 8 ft ,10 in x 6 ft ,2 in |
| Main Level | Media | 14 ft ,3 in | 19 ft ,6 in | 14 ft ,3 in x 19 ft ,6 in |
| Main Level | Primary Bedroom | 13 ft ,1 in | 16 ft ,3 in | 13 ft ,1 in x 16 ft ,3 in |
| Main Level | Other | 6 ft ,1 in | 13 ft ,10 in | 6 ft ,1 in x 13 ft ,10 in |
| Main Level | Bedroom 2 | 11 ft ,4 in | 10 ft ,10 in | 11 ft ,4 in x 10 ft ,10 in |
| Main Level | Bedroom 3 | 11 ft ,4 in | 9 ft ,10 in | 11 ft ,4 in x 9 ft ,10 in |
| Main Level | Bedroom 4 | 11 ft | 10 ft ,4 in | 11 ft x 10 ft ,4 in |
https://www.realtor.ca/real-estate/30195347/9710-hemlock-street-chilliwack-proper-east-chilliwack
Contact us for more information

Clayton Newberry
Personal Real Estate Corporation
(604) 398-8871
(604) 398-8871
www.pathwayexecutives.com/

The trademarks REALTOR®, REALTORS®, and the REALTOR® logo are controlled by The Canadian Real Estate Association (CREA) and identify real estate professionals who are members of CREA. The trademarks MLS®, Multiple Listing Service® and the associated logos are owned by The Canadian Real Estate Association (CREA) and identify the quality of services provided by real estate professionals who are members of CREA. The trademark DDF® is owned by The Canadian Real Estate Association (CREA) and identifies CREA's Data Distribution Facility (DDF®)