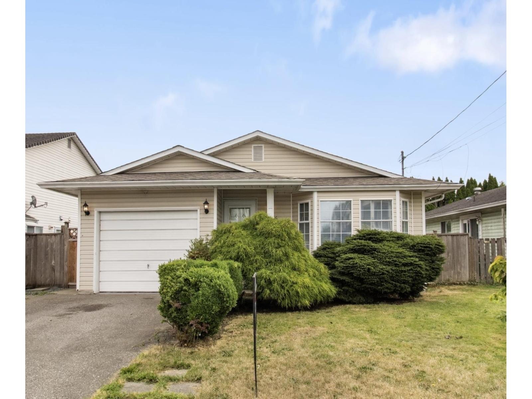
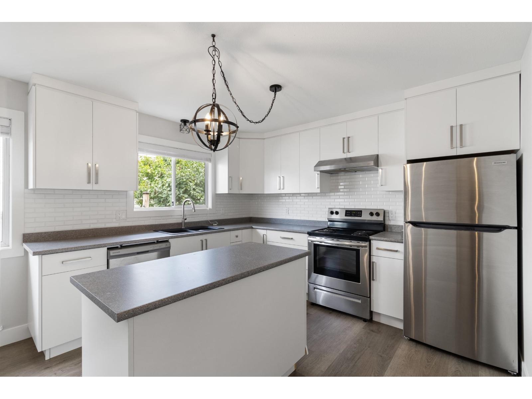
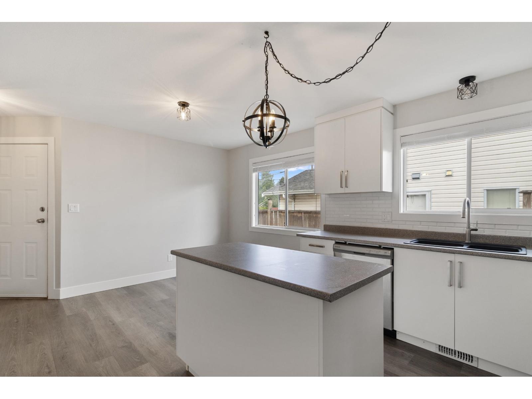
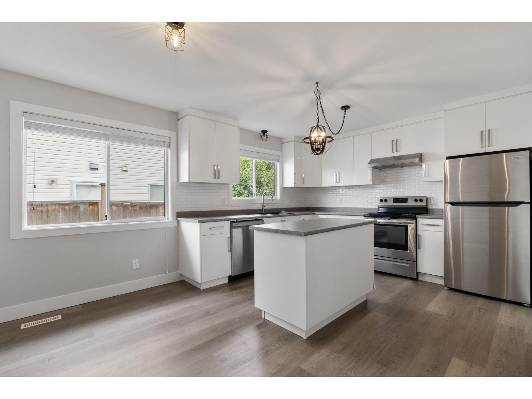
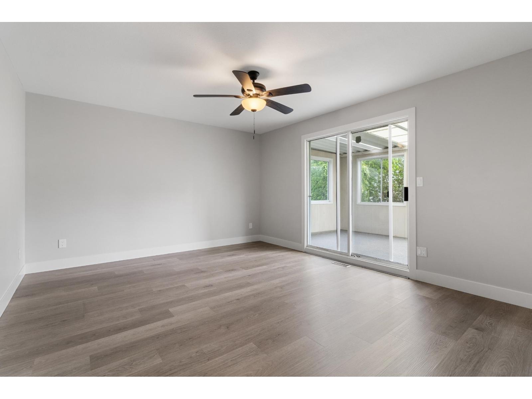
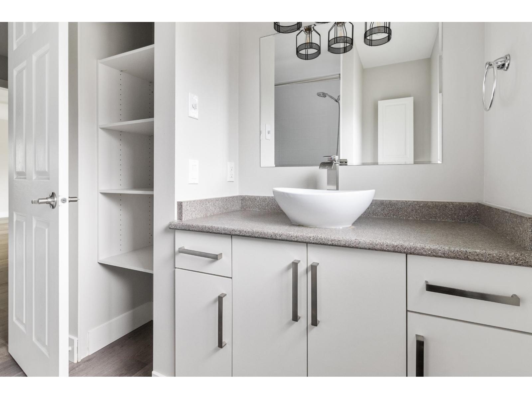
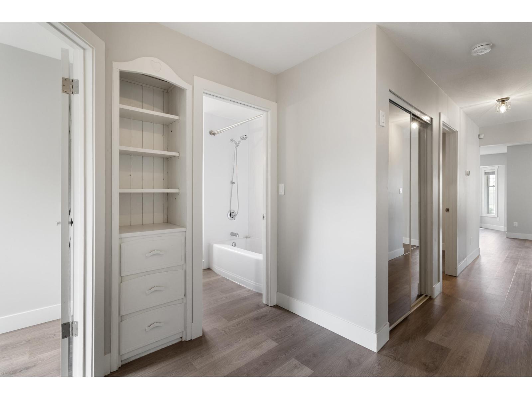
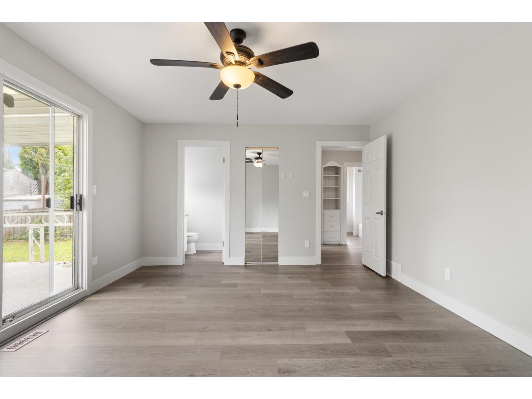

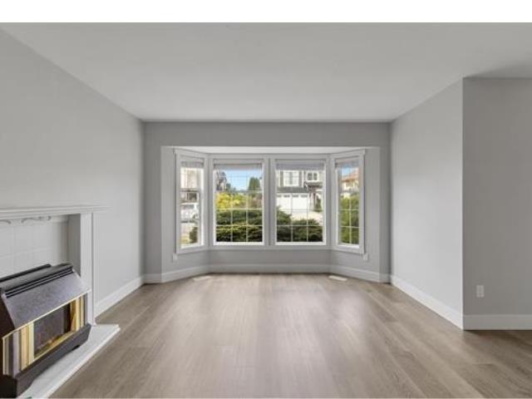
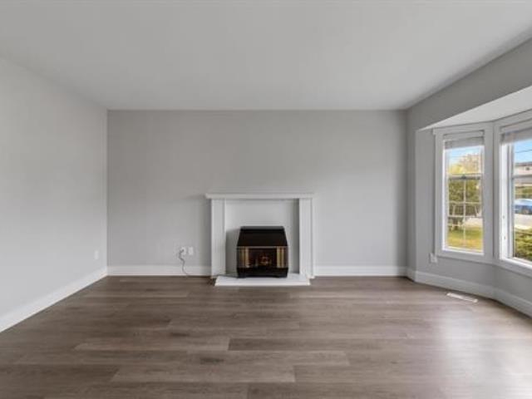
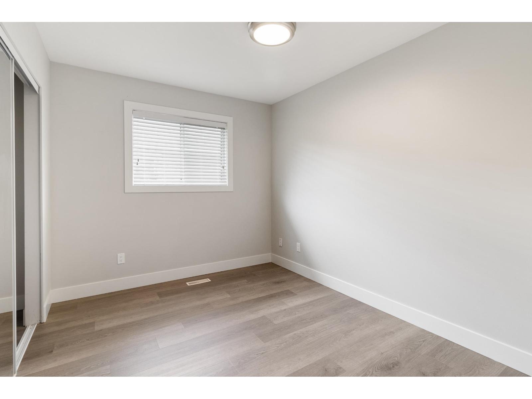
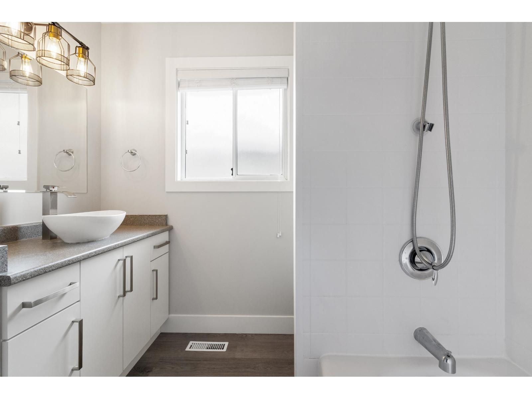
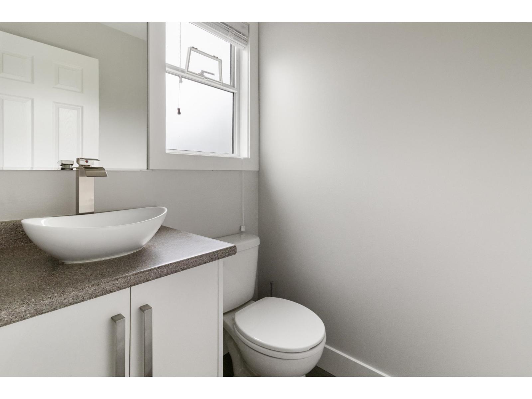
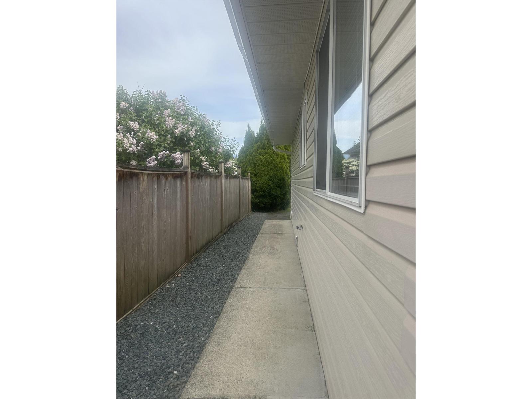
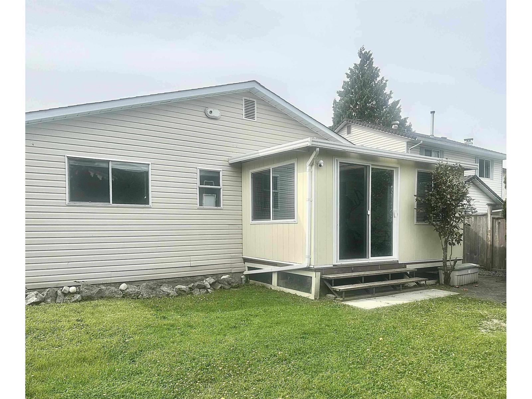
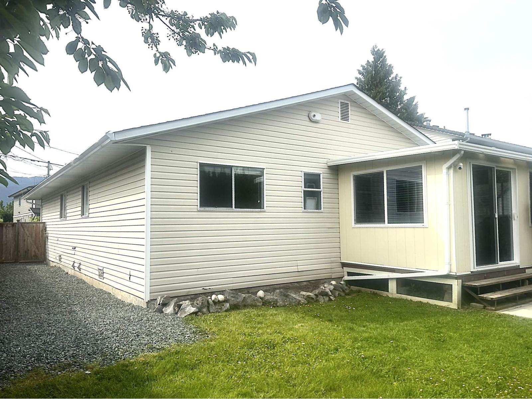
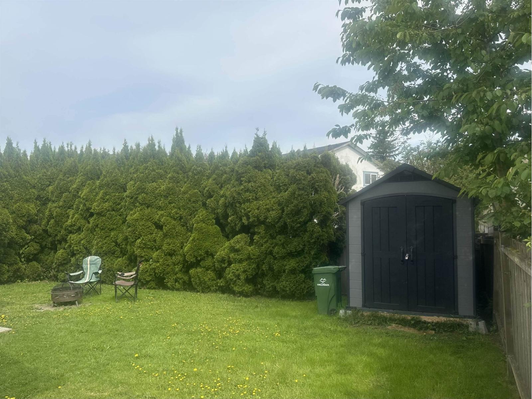
COMPLETELY RENOVATED freehold rancher with no strata fees! The stunning kitchen features high quality cabinetry, a large island, newer stainless steel appliance package, white backsplash, pantry and spacious dining area. The primary bedroom offers a walk in closet, en-suited and access to an upgraded covered deck. This 3-bedroom, 2-bathroom home also includes California Closets throughout, plus a newer furnace, hot water tank and roof. Enjoy the private backyard, now fully enclosed with a brand new fence! The garage is ready for parking and projects, with plenty of built-in cabinetry, while the crawl space provides tons of extra storage. Located within walking distance of award-winning DISTRICT 1881. Say goodbye to strata living and start enjoying the FREEHOLD RANCHER lifestyle"-CALL TODAY! * PREC - Personal Real Estate Corporation (id:58426)
| MLS® Number | R3157722 |
| Property Type | Single Family |
| View Type | Mountain View |
| Bathroom Total | 2 |
| Bedrooms Total | 3 |
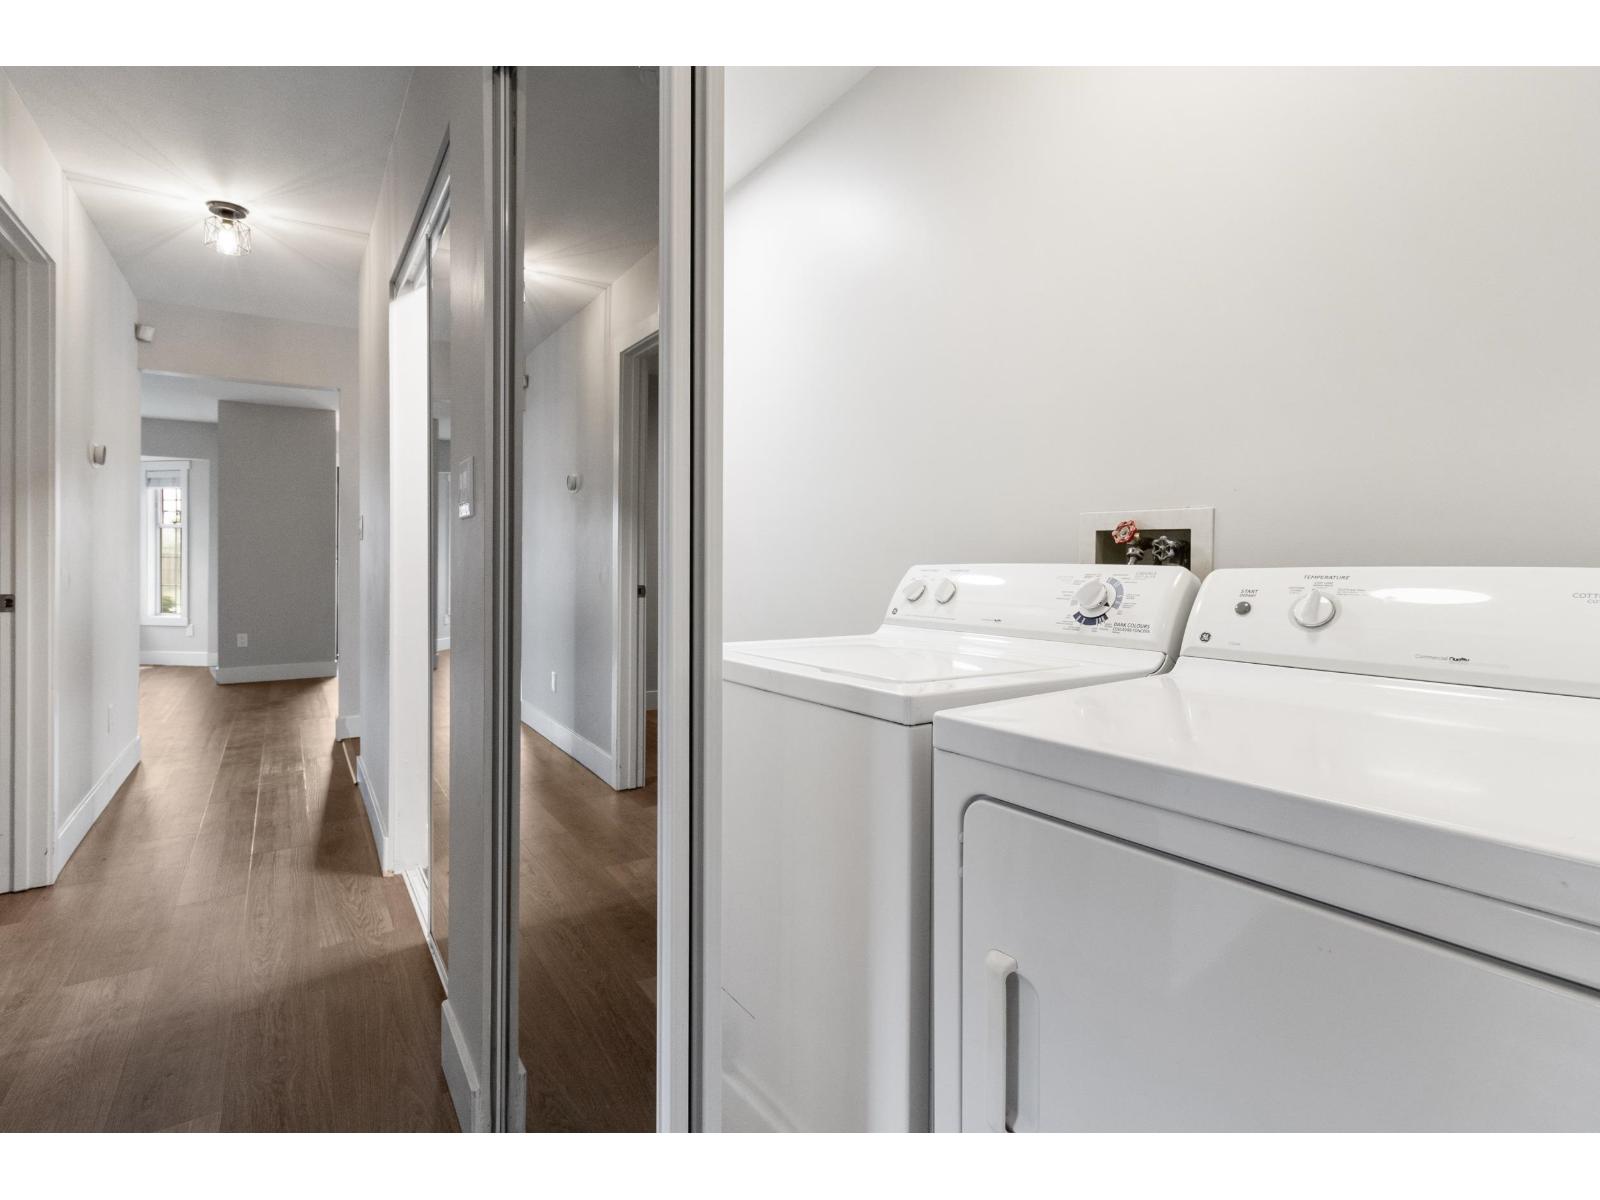
| Amenities | Laundry - In Suite |
| Appliances | Washer, Dryer, Refrigerator, Stove, Dishwasher |
| Architectural Style | Ranch |
| Basement Type | Crawl Space |
| Constructed Date | 1988 |
| Construction Style Attachment | Detached |
| Fireplace Present | Yes |
| Fireplace Total | 1 |
| Heating Type | Forced Air |
| Stories Total | 1 |
| Size Interior | 1,356 Sqft |
| Type | House |
| Garage | 1 |
| Open |
| Acreage | No |
| Size Frontage | 45 Ft |
| Size Irregular | 4356 |
| Size Total | 4356 Sqft |
| Size Total Text | 4356 Sqft |
| Level | Type | Length | Width | Dimensions |
|---|---|---|---|---|
| Main Level | Primary Bedroom | 15 ft ,5 in | 13 ft ,1 in | 15 ft ,5 in x 13 ft ,1 in |
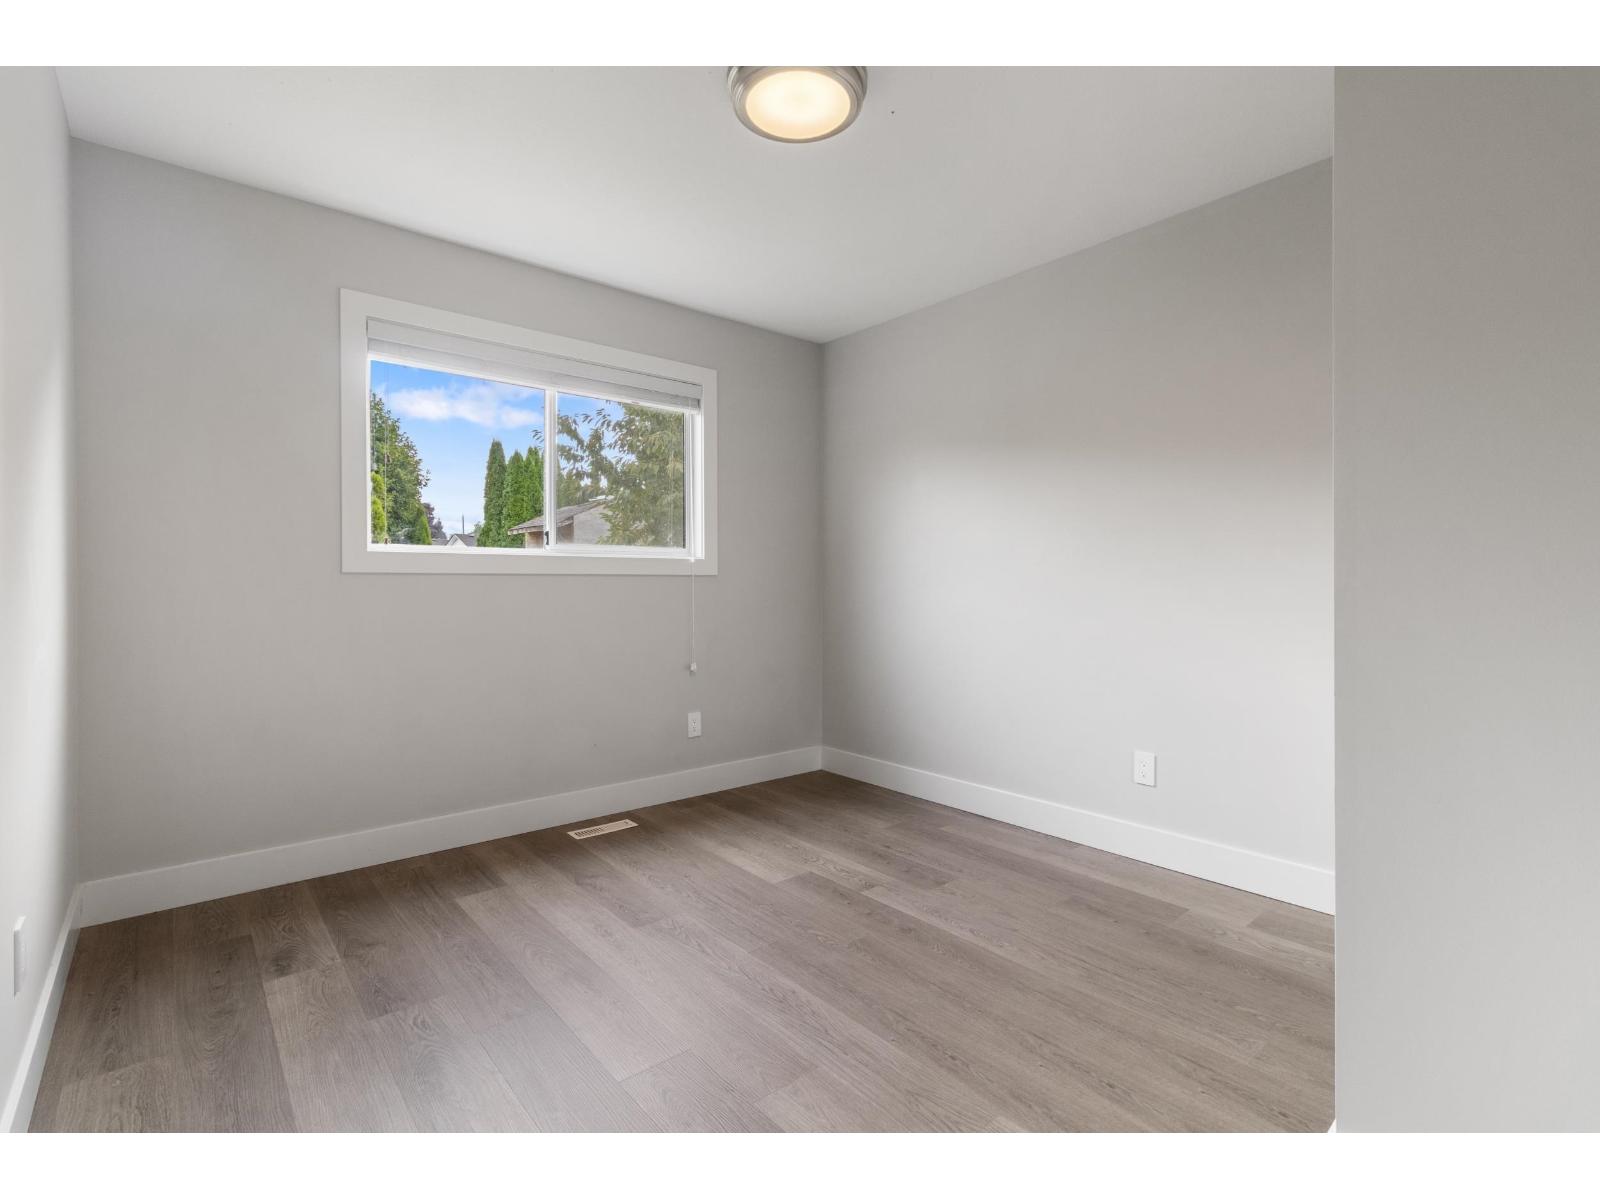
| Main Level | Bedroom 2 | 11 ft ,8 in | 8 ft ,9 in | 11 ft ,8 in x 8 ft ,9 in |
| Main Level | Bedroom 3 | 12 ft ,6 in | 9 ft ,8 in | 12 ft ,6 in x 9 ft ,8 in |
| Main Level | Dining Room | 15 ft ,11 in | 10 ft ,1 in | 15 ft ,11 in x 10 ft ,1 in |
| Main Level | Foyer | 4 ft ,8 in | 4 ft ,3 in | 4 ft ,8 in x 4 ft ,3 in |
| Main Level | Foyer | 9 ft ,9 in | 6 ft ,11 in | 9 ft ,9 in x 6 ft ,11 in |
| Main Level | Kitchen | 11 ft ,10 in | 10 ft ,7 in | 11 ft ,10 in x 10 ft ,7 in |
| Main Level | Living Room | 16 ft ,6 in | 12 ft ,3 in | 16 ft ,6 in x 12 ft ,3 in |
| Main Level | Laundry Room | 10 ft ,8 in | 3 ft ,5 in | 10 ft ,8 in x 3 ft ,5 in |
| Main Level | Pantry | 3 ft ,5 in | 3 ft ,3 in | 3 ft ,5 in x 3 ft ,3 in |
| Main Level | Other | 6 ft ,4 in | 4 ft ,4 in | 6 ft ,4 in x 4 ft ,4 in |
https://www.realtor.ca/real-estate/30181361/9536-carroll-street-chilliwack-proper-west-chilliwack
Contact us for more information

Jesse Urquhart
Personal Real Estate Corporation
(604) 398-8871
(604) 398-8871
www.pathwayexecutives.com/

The trademarks REALTOR®, REALTORS®, and the REALTOR® logo are controlled by The Canadian Real Estate Association (CREA) and identify real estate professionals who are members of CREA. The trademarks MLS®, Multiple Listing Service® and the associated logos are owned by The Canadian Real Estate Association (CREA) and identify the quality of services provided by real estate professionals who are members of CREA. The trademark DDF® is owned by The Canadian Real Estate Association (CREA) and identifies CREA's Data Distribution Facility (DDF®)