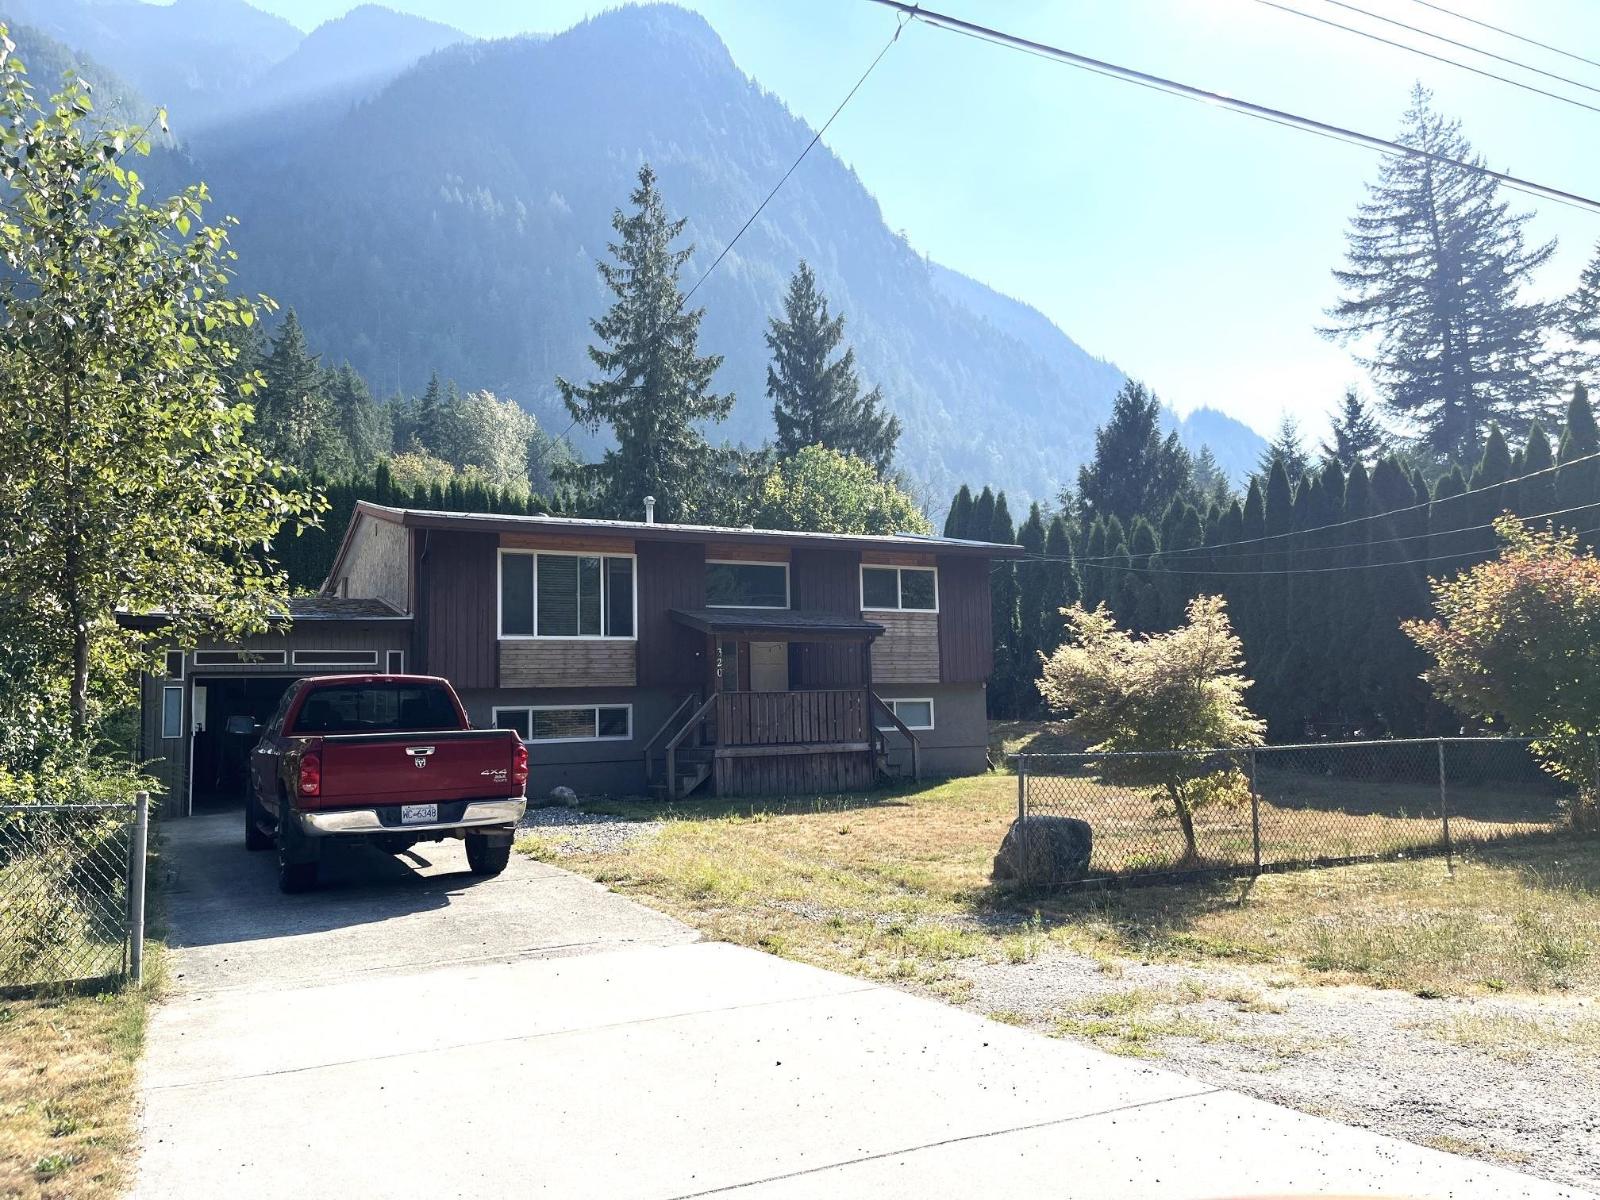
Great location across from Glenhalla Park and the Coquihalla River for raising the family. Robertson Cres is a quiet no through street. This recently renovated split entry home offers an almost new unauthorized 1 bedrm basement in-law suite with its own entrance. Main level offers spacious kitchen, dining room, living room, and 2 bdrms up plus 1 bedrm down. Amazing mountain view of Mount Hope. You will love the spacious rear yard backing onto a forest. Easy walk to grocery stores, restaurants, and nearby amenities. Easy freeway access. (id:58426)
| MLS® Number | R3157595 |
| Property Type | Single Family |
| View Type | Mountain View |
| Bathroom Total | 2 |
| Bedrooms Total | 4 |
| Appliances | Washer, Dryer, Refrigerator, Stove, Dishwasher |
| Architectural Style | Split Level Entry |
| Basement Development | Finished |
| Basement Type | Full (finished) |
| Constructed Date | 1973 |
| Construction Style Attachment | Detached |
| Fixture | Drapes/window Coverings |
| Heating Fuel | Natural Gas |
| Heating Type | Forced Air |
| Stories Total | 2 |
| Size Interior | 1,977 Sqft |
| Type | House |
| Additional Parking | |
| Garage | 1 |
| R V |
| Acreage | No |
| Size Depth | 112 Ft |
| Size Frontage | 82 Ft |
| Size Irregular | 9184 |
| Size Total | 9184 Sqft |
| Size Total Text | 9184 Sqft |
| Level | Type | Length | Width | Dimensions |
|---|---|---|---|---|
| Lower Level | Bedroom 3 | 11 ft ,10 in | 13 ft ,5 in | 11 ft ,10 in x 13 ft ,5 in |
| Lower Level | Bedroom 4 | 11 ft | 9 ft | 11 ft x 9 ft |
| Lower Level | Living Room | 15 ft ,6 in | 11 ft ,10 in | 15 ft ,6 in x 11 ft ,10 in |
| Lower Level | Kitchen | 13 ft ,5 in | 11 ft ,6 in | 13 ft ,5 in x 11 ft ,6 in |
| Lower Level | Eating Area | 12 ft | 11 ft ,6 in | 12 ft x 11 ft ,6 in |
| Lower Level | Laundry Room | 7 ft | 18 ft | 7 ft x 18 ft |
| Main Level | Kitchen | 10 ft ,11 in | 11 ft ,7 in | 10 ft ,11 in x 11 ft ,7 in |
| Main Level | Laundry Room | 16 ft ,5 in | 13 ft ,4 in | 16 ft ,5 in x 13 ft ,4 in |
| Main Level | Dining Room | 9 ft ,4 in | 12 ft ,1 in | 9 ft ,4 in x 12 ft ,1 in |
| Main Level | Primary Bedroom | 14 ft | 10 ft | 14 ft x 10 ft |
| Main Level | Bedroom 2 | 10 ft | 10 ft ,6 in | 10 ft x 10 ft ,6 in |
https://www.realtor.ca/real-estate/30179318/320-robertson-crescent-hope-hope
Contact us for more information

Wayne Massey
(604) 858-7179
(800) 830-7175
(604) 858-7197
www.nydarealty.britishcolumbia.remax.ca/

The trademarks REALTOR®, REALTORS®, and the REALTOR® logo are controlled by The Canadian Real Estate Association (CREA) and identify real estate professionals who are members of CREA. The trademarks MLS®, Multiple Listing Service® and the associated logos are owned by The Canadian Real Estate Association (CREA) and identify the quality of services provided by real estate professionals who are members of CREA. The trademark DDF® is owned by The Canadian Real Estate Association (CREA) and identifies CREA's Data Distribution Facility (DDF®)