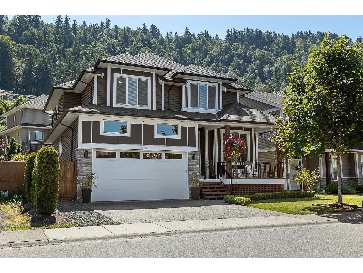
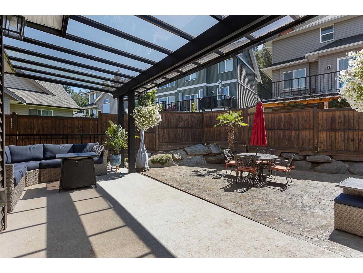
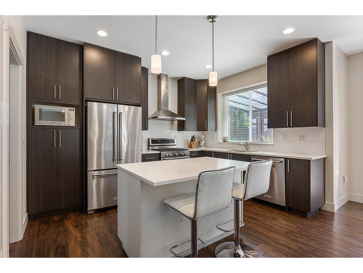
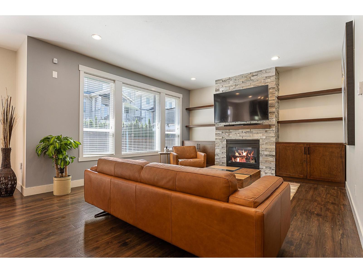
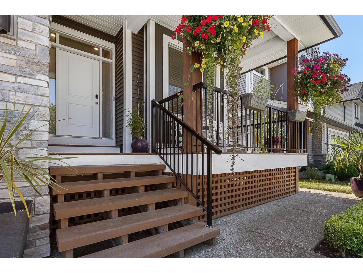
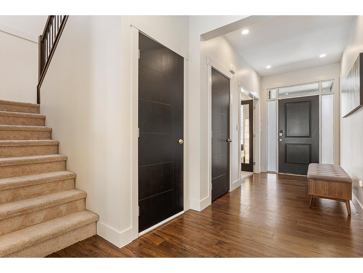
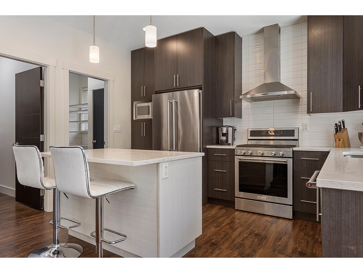
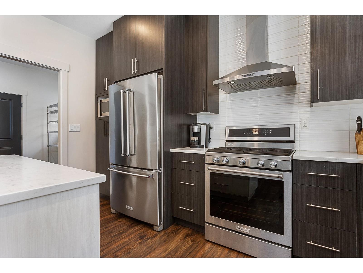
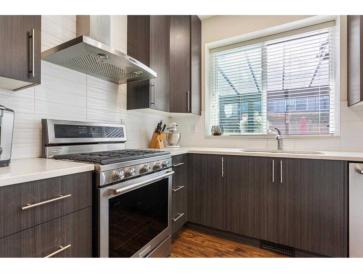
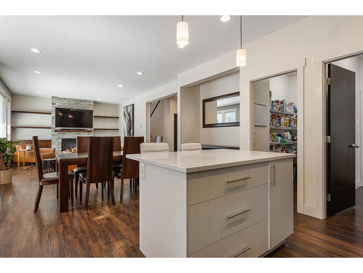
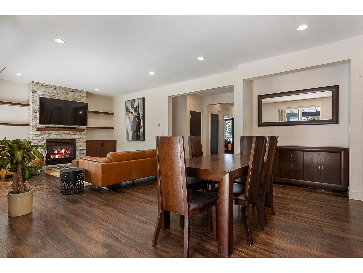
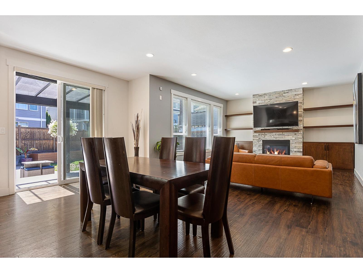
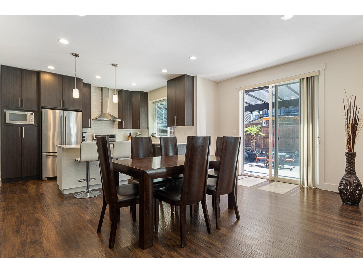
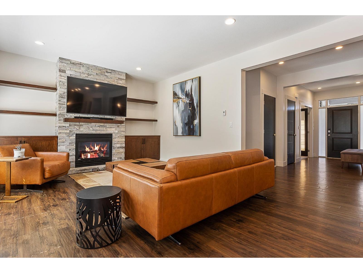
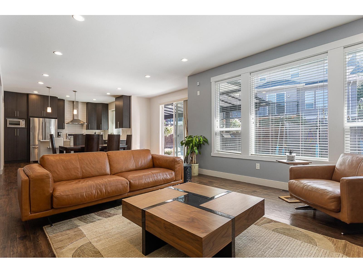
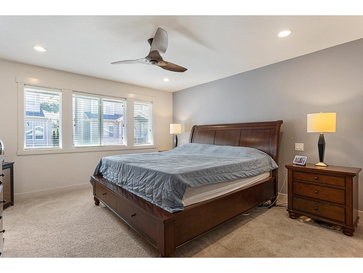
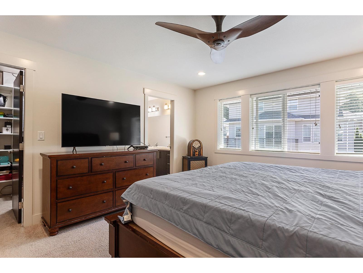
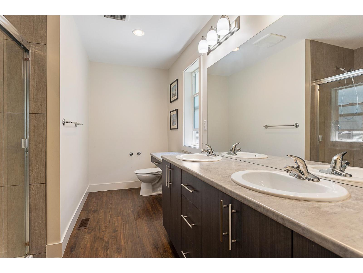
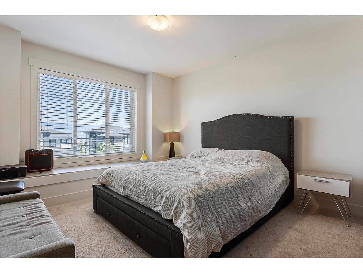
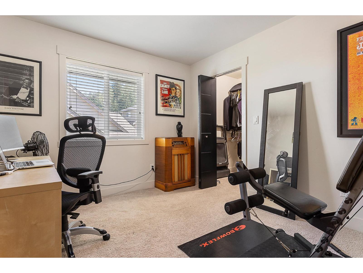
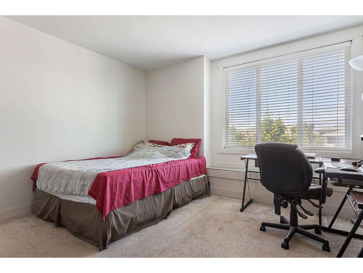
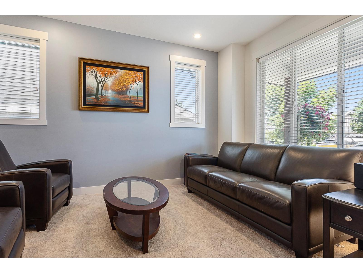
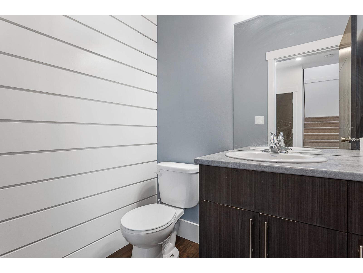
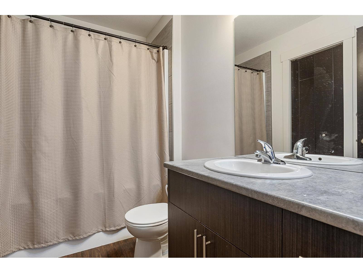
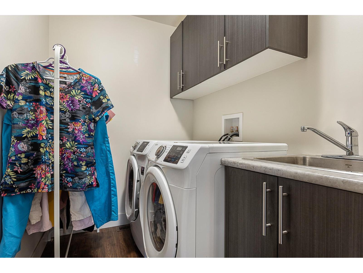
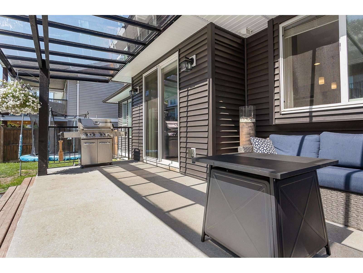
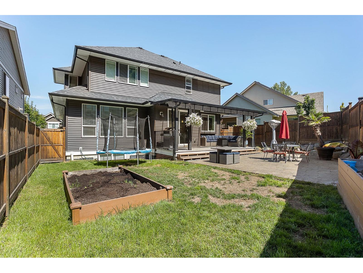
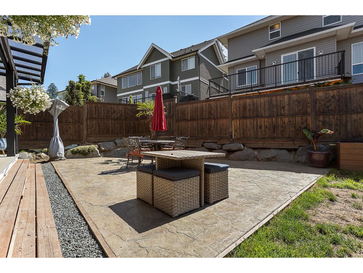
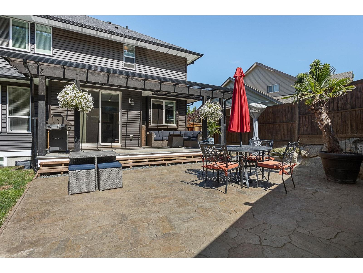
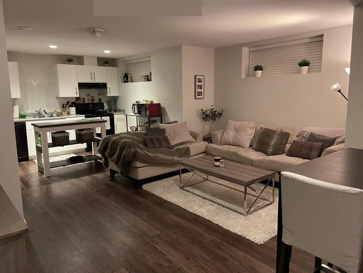
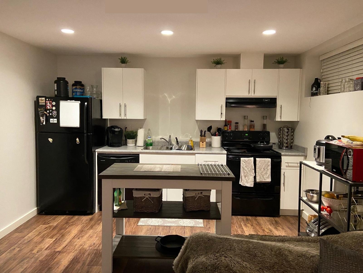
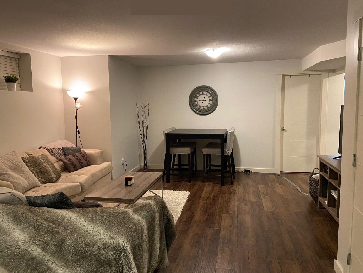
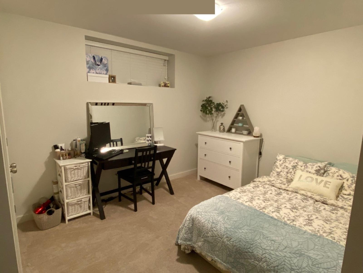
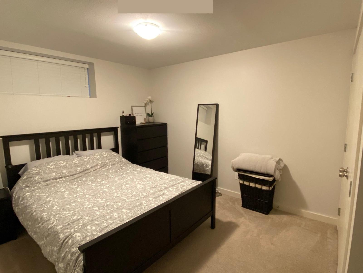
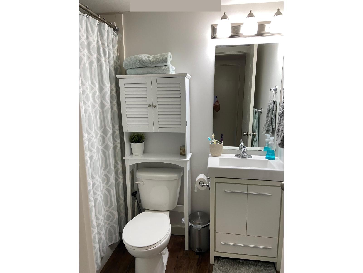
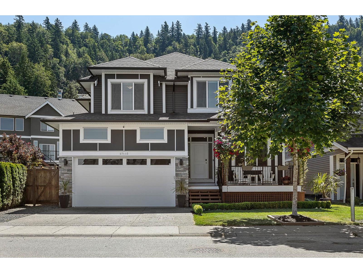
Welcome to this spacious 6 bedroom, 4 bathroom home w/ a 2 BEDROOM IN-LAW SUITE tucked away on a quiet cul-de-sac in family friendly Promontory! The bright & open main floor features a modern kitchen w/ large island, stainless steel appliances & ample cabinetry, flowing into the dining & living areas w/ cozy stone fireplace. Upstairs you'll find 3 generous bedrooms, while the lower level offers a well appointed basement suite w/ separate entrance & its own laundry. Outside, enjoy a FULLY FENCED backyard featuring a large COVERED PATIO & plenty of space to relax, entertain & enjoy the outdoors year round! Complete w/ a double car garage & just steps from parks & green space, this is a fantastic opportunity to settle into a welcoming neighbourhood close to schools, recreation & amenities! * PREC - Personal Real Estate Corporation (id:58426)
12:00 pm
Ends at:2:00 pm
| MLS® Number | R3156796 |
| Property Type | Single Family |
| Storage Type | Storage |
| View Type | Mountain View |
| Bathroom Total | 4 |
| Bedrooms Total | 6 |
| Amenities | Laundry - In Suite |
| Appliances | Washer, Dryer, Refrigerator, Stove, Dishwasher |
| Basement Development | Finished |
| Basement Type | Full (finished) |
| Constructed Date | 2014 |
| Construction Style Attachment | Detached |
| Fireplace Present | Yes |
| Fireplace Total | 1 |
| Fixture | Drapes/window Coverings |
| Heating Fuel | Natural Gas |
| Heating Type | Forced Air |
| Stories Total | 2 |
| Size Interior | 3,482 Sqft |
| Type | House |
| Garage | 2 |
| Acreage | No |
| Size Frontage | 47 Ft ,11 In |
| Size Irregular | 4413 |
| Size Total | 4413 Sqft |
| Size Total Text | 4413 Sqft |
| Level | Type | Length | Width | Dimensions |
|---|---|---|---|---|
| Above | Primary Bedroom | 13 ft ,6 in | 16 ft | 13 ft ,6 in x 16 ft |
| Above | Other | 6 ft ,2 in | 7 ft | 6 ft ,2 in x 7 ft |
| Above | Bedroom 2 | 12 ft ,3 in | 10 ft ,7 in | 12 ft ,3 in x 10 ft ,7 in |
| Above | Other | 6 ft | 5 ft | 6 ft x 5 ft |
| Above | Bedroom 3 | 10 ft ,11 in | 10 ft ,4 in | 10 ft ,11 in x 10 ft ,4 in |
| Above | Laundry Room | 5 ft ,5 in | 9 ft ,2 in | 5 ft ,5 in x 9 ft ,2 in |
| Basement | Kitchen | 10 ft ,1 in | 12 ft ,7 in | 10 ft ,1 in x 12 ft ,7 in |
| Basement | Bedroom 4 | 10 ft ,2 in | 11 ft ,1 in | 10 ft ,2 in x 11 ft ,1 in |
| Basement | Bedroom 5 | 9 ft ,10 in | 10 ft ,9 in | 9 ft ,10 in x 10 ft ,9 in |
| Basement | Storage | 5 ft ,11 in | 6 ft ,5 in | 5 ft ,11 in x 6 ft ,5 in |
| Basement | Laundry Room | 9 ft ,7 in | 8 ft | 9 ft ,7 in x 8 ft |
| Basement | Living Room | 14 ft ,10 in | 15 ft ,7 in | 14 ft ,10 in x 15 ft ,7 in |
| Basement | Bedroom 6 | 12 ft | 12 ft ,8 in | 12 ft x 12 ft ,8 in |
| Main Level | Foyer | 5 ft ,8 in | 11 ft ,7 in | 5 ft ,8 in x 11 ft ,7 in |
| Main Level | Den | 10 ft ,11 in | 14 ft ,7 in | 10 ft ,11 in x 14 ft ,7 in |
| Main Level | Living Room | 15 ft ,4 in | 13 ft ,11 in | 15 ft ,4 in x 13 ft ,11 in |
| Main Level | Dining Room | 10 ft ,11 in | 13 ft ,2 in | 10 ft ,11 in x 13 ft ,2 in |
| Main Level | Kitchen | 10 ft | 13 ft ,2 in | 10 ft x 13 ft ,2 in |
| Main Level | Pantry | 4 ft ,4 in | 8 ft ,2 in | 4 ft ,4 in x 8 ft ,2 in |
| Main Level | Mud Room | 6 ft ,6 in | 8 ft ,2 in | 6 ft ,6 in x 8 ft ,2 in |
https://www.realtor.ca/real-estate/30169959/47445-wittenberg-place-promontory-chilliwack
Contact us for more information

Sarah Toop
PREC - Sarah Toop Real Estate Group
(604) 705-3339

The trademarks REALTOR®, REALTORS®, and the REALTOR® logo are controlled by The Canadian Real Estate Association (CREA) and identify real estate professionals who are members of CREA. The trademarks MLS®, Multiple Listing Service® and the associated logos are owned by The Canadian Real Estate Association (CREA) and identify the quality of services provided by real estate professionals who are members of CREA. The trademark DDF® is owned by The Canadian Real Estate Association (CREA) and identifies CREA's Data Distribution Facility (DDF®)