Maintenance,
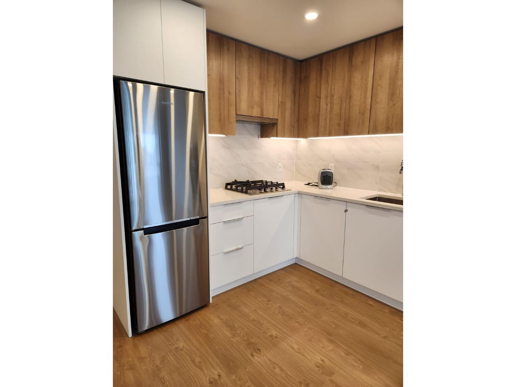
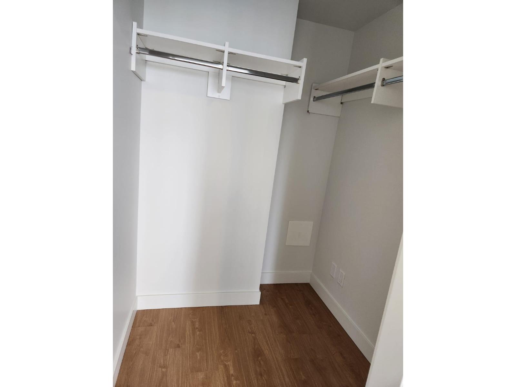
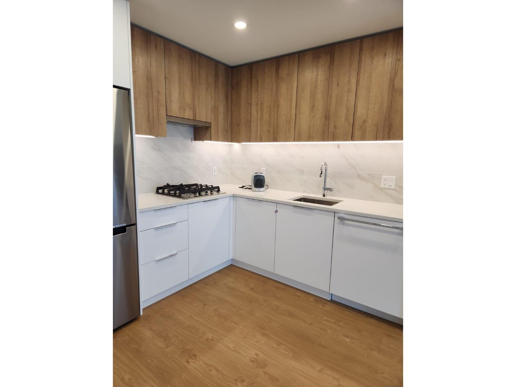
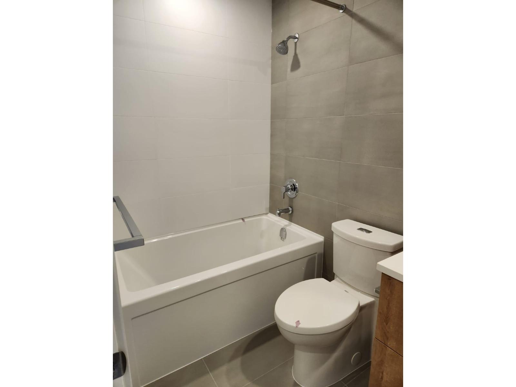
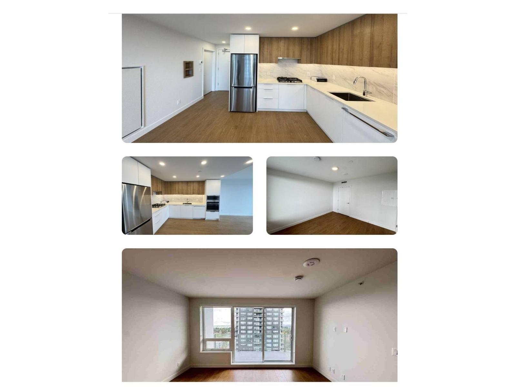
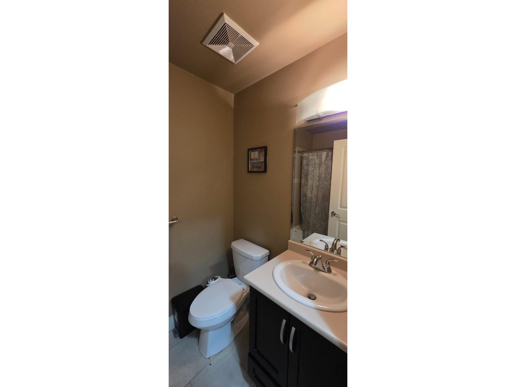
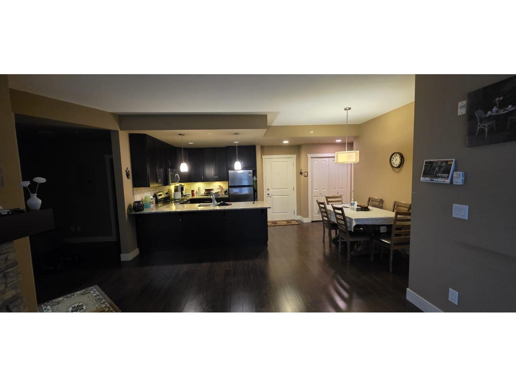
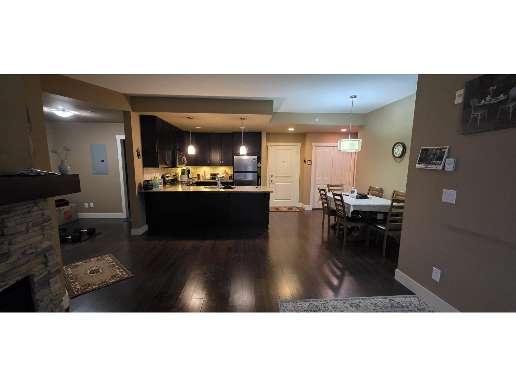
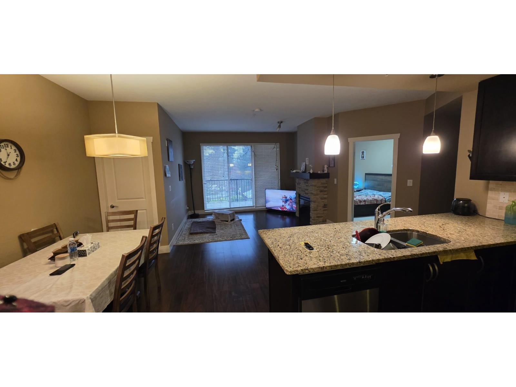
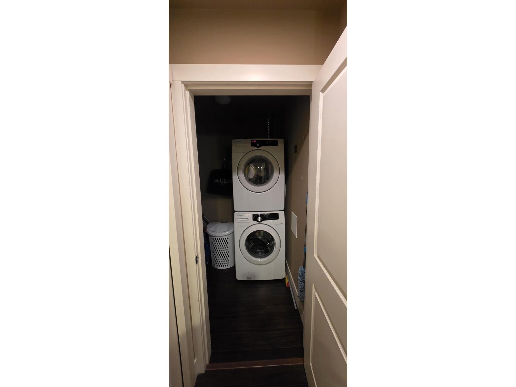
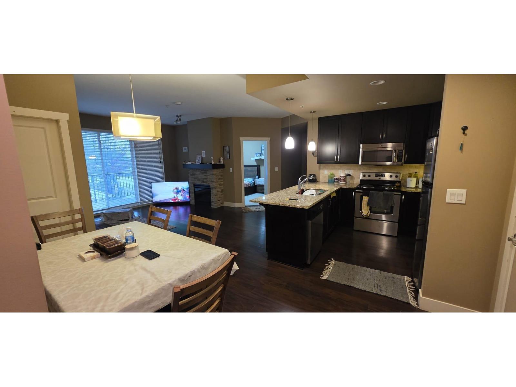
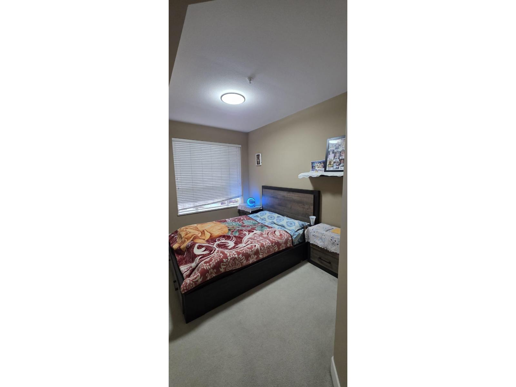
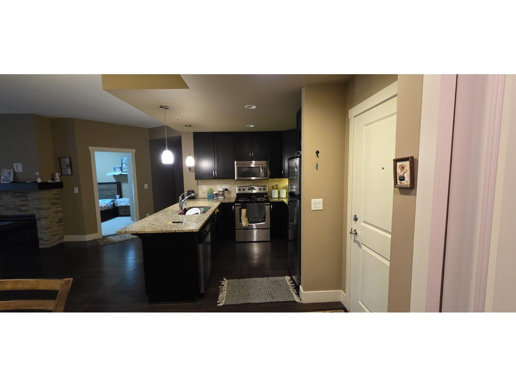
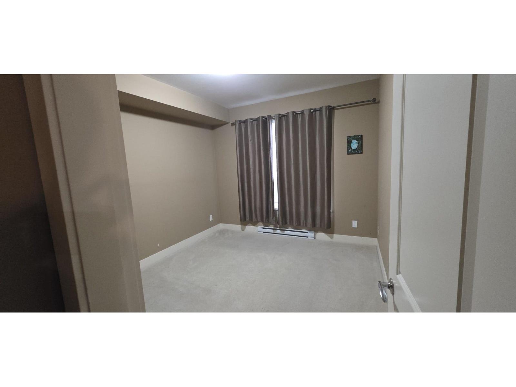
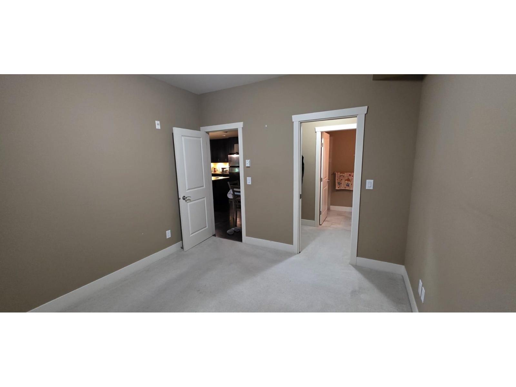
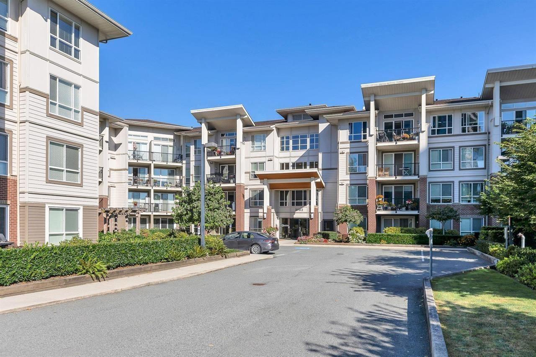
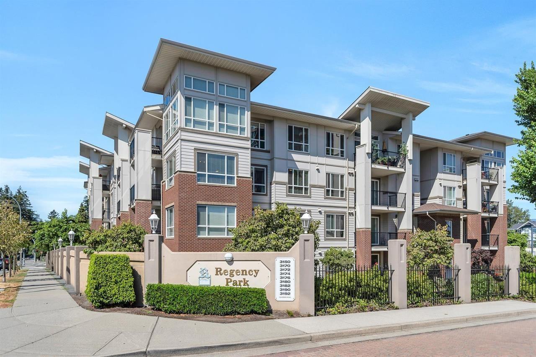
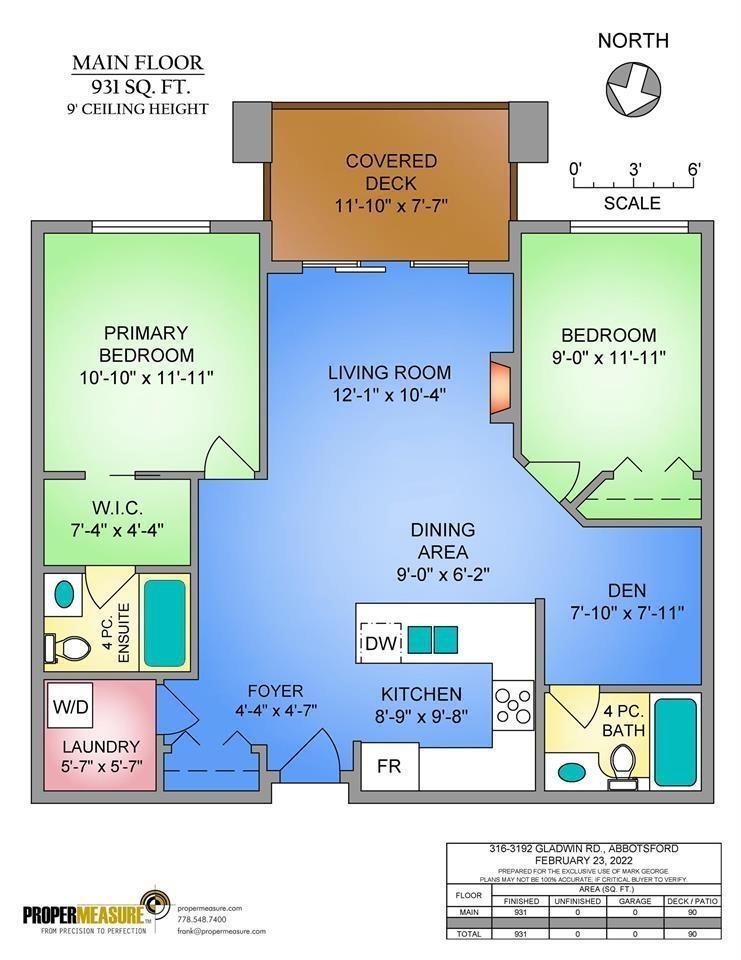
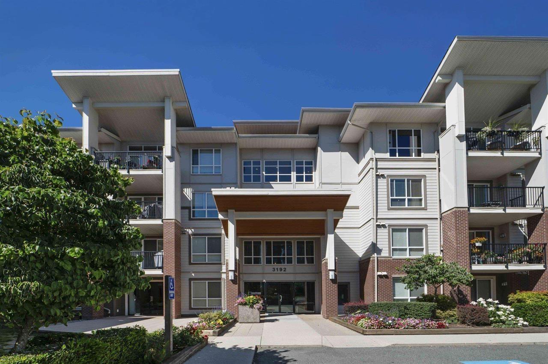
$465 MonthlyThis bright and beautifully designed 2-bedroom plus den, 2-bathroom home features an excellent floor plan in a prime location. The open-concept kitchen and dining area are highlighted by dark shaker cabinets, granite countertops, and stainless steel appliances, offering both style and functionality. South-facing windows and a patio fill the home with natural light, while the stone-accented fireplace adds warmth. The bedrooms are thoughtfully placed on opposite sides for privacy, with the primary offering a walk-through closet and private ensuite. The versatile den suits a home office or extra storage. In-suite laundry includes full-size stacked appliances. This Brooklyn strata home comes with a secured parking stall, a storage locker, and access to an amenities room for private gatherings. (id:58426)
| MLS® Number | R3156163 |
| Property Type | Single Family |
| Community Features | Pets Allowed With Restrictions, Rentals Allowed With Restrictions |
| Parking Space Total | 1 |
| Bathroom Total | 2 |
| Bedrooms Total | 2 |
| Age | 14 Years |
| Amenities | Clubhouse, Recreation Centre, Storage - Locker |
| Appliances | Washer, Dryer, Refrigerator, Stove, Dishwasher |
| Architectural Style | Other |
| Basement Development | Unknown |
| Basement Type | None (unknown) |
| Construction Style Attachment | Attached |
| Fireplace Present | Yes |
| Fireplace Total | 1 |
| Heating Fuel | Electric |
| Heating Type | Baseboard Heaters |
| Stories Total | 4 |
| Size Interior | 932 Sqft |
| Type | Apartment |
| Utility Water | Municipal Water |
| Underground |
| Acreage | No |
| Landscape Features | Garden Area |
| Electricity | Available |
https://www.realtor.ca/real-estate/30166288/316-3192-gladwin-road-abbotsford
Contact us for more information

Harjit Heir
Personal Real Estate Corporation - Heir Real Estate Group
(833) 817-6506
(866) 253-9200
exprealty.ca/

The trademarks REALTOR®, REALTORS®, and the REALTOR® logo are controlled by The Canadian Real Estate Association (CREA) and identify real estate professionals who are members of CREA. The trademarks MLS®, Multiple Listing Service® and the associated logos are owned by The Canadian Real Estate Association (CREA) and identify the quality of services provided by real estate professionals who are members of CREA. The trademark DDF® is owned by The Canadian Real Estate Association (CREA) and identifies CREA's Data Distribution Facility (DDF®)