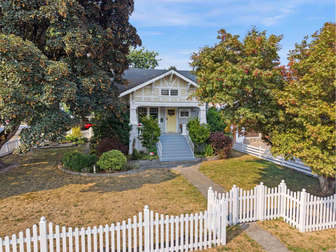
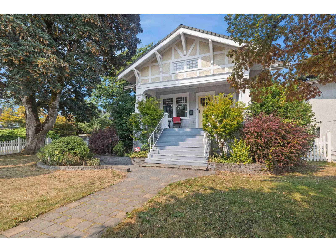
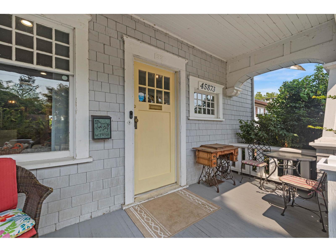
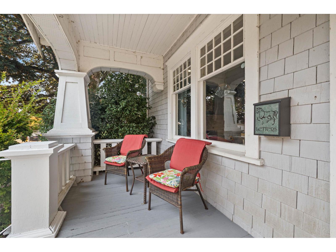
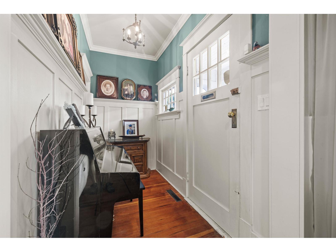
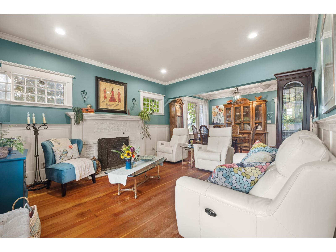
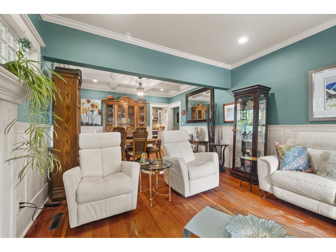
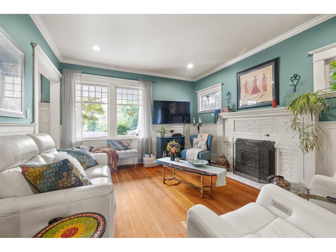
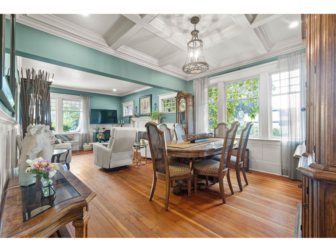
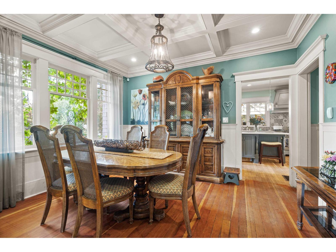
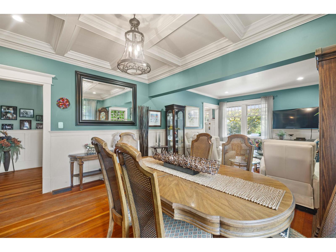
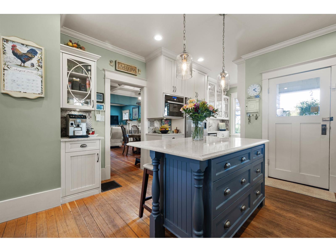
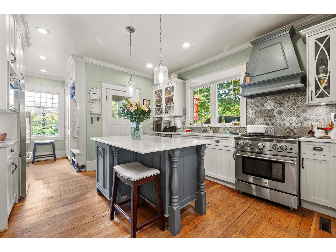
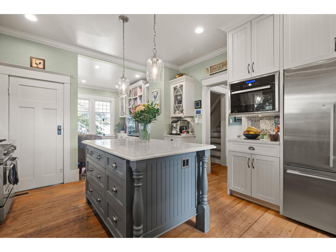
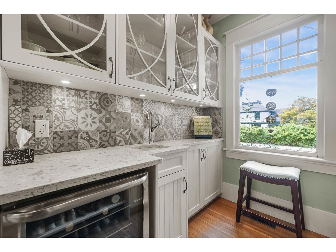
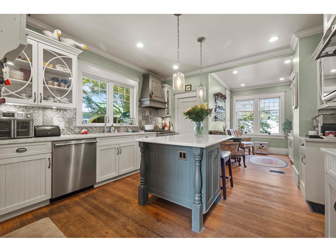
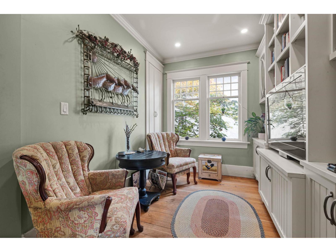
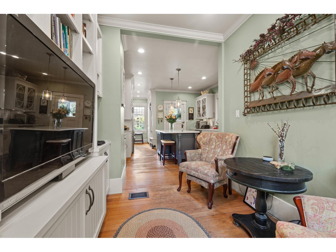
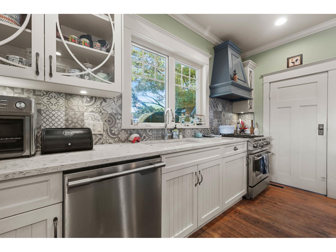
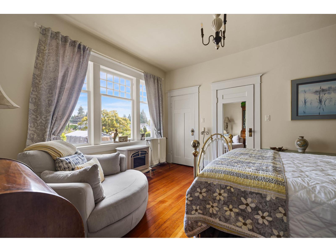
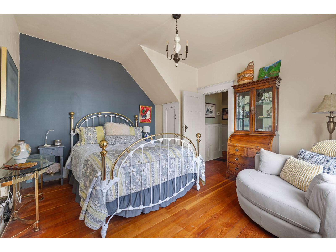
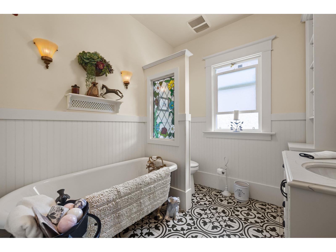
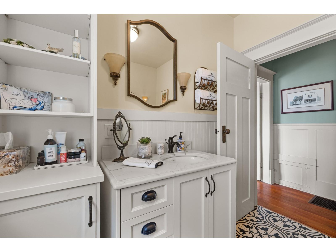
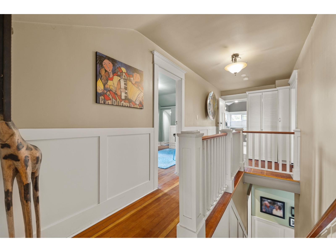
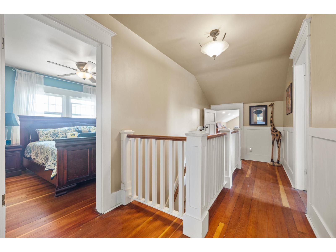
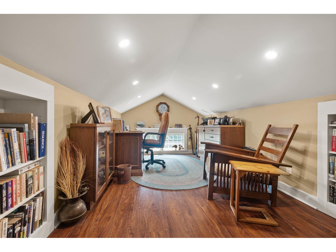
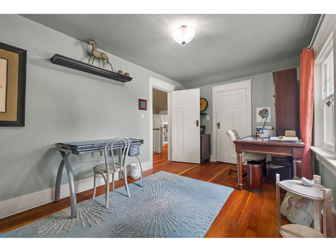
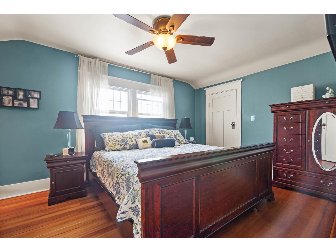
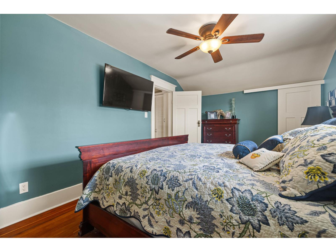
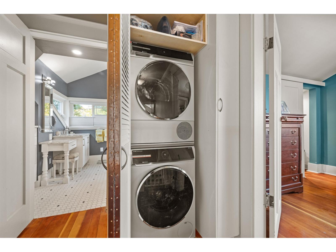
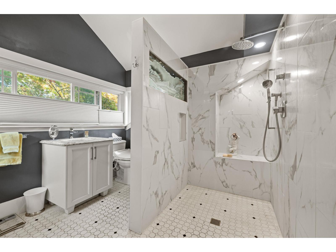
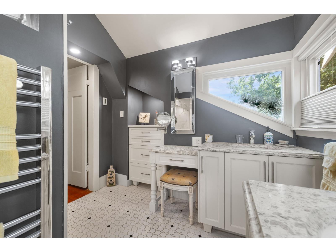
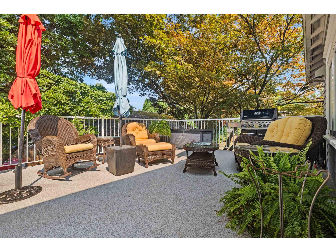
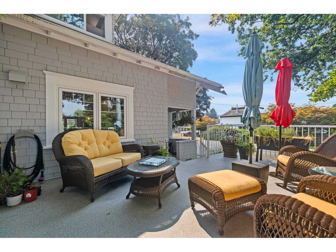
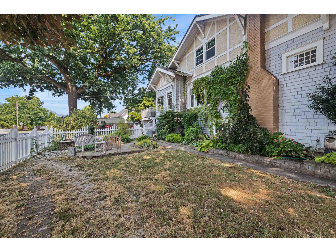
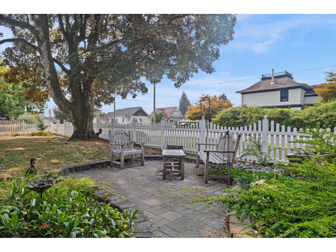
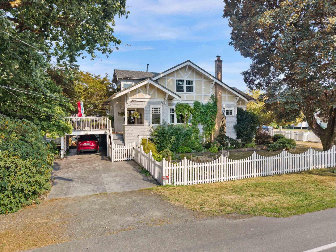
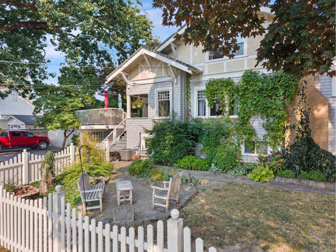
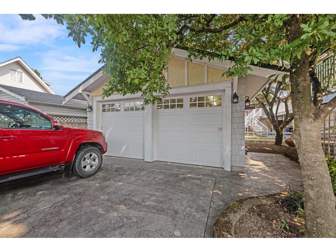
Own a piece of Chilliwack history! Built by FG Leary in 1920, this stunning Craftsman style home effortlessly blends rich heritage character with high-end modern amenities. Stunning kitchen w/high end appliances, bar fridge, wet bar, custom cabinetry + pull out drawers, pantry, quartz countertops throughout, original wood floors, coffered dining room ceiling, wainscoting, crown moulding plus added storage throughout the home. Updated electrical, plumbing, high efficiency furnace, hot water on demand, central a/c, 20' x 30' 220V SHOP all situated on ~9,000 sq ft corner lot fully fenced w/garden beds, irrigation, gorgeous deck off the kitchen + full basement. With easy access to District 1881 for boutique shopping & restaurants, this home offers rich character with modern living. (id:58426)
| MLS® Number | R3156189 |
| Property Type | Single Family |
| Structure | Workshop |
| View Type | Mountain View |
| Bathroom Total | 2 |
| Bedrooms Total | 4 |
| Basement Type | Full |
| Constructed Date | 1920 |
| Construction Style Attachment | Detached |
| Fireplace Present | Yes |
| Fireplace Total | 1 |
| Heating Type | Forced Air |
| Stories Total | 3 |
| Size Interior | 1,924 Sqft |
| Type | House |
| Carport | |
| Detached Garage |
| Acreage | No |
| Size Depth | 132 Ft |
| Size Frontage | 66 Ft |
| Size Irregular | 8712 |
| Size Total | 8712 Sqft |
| Size Total Text | 8712 Sqft |
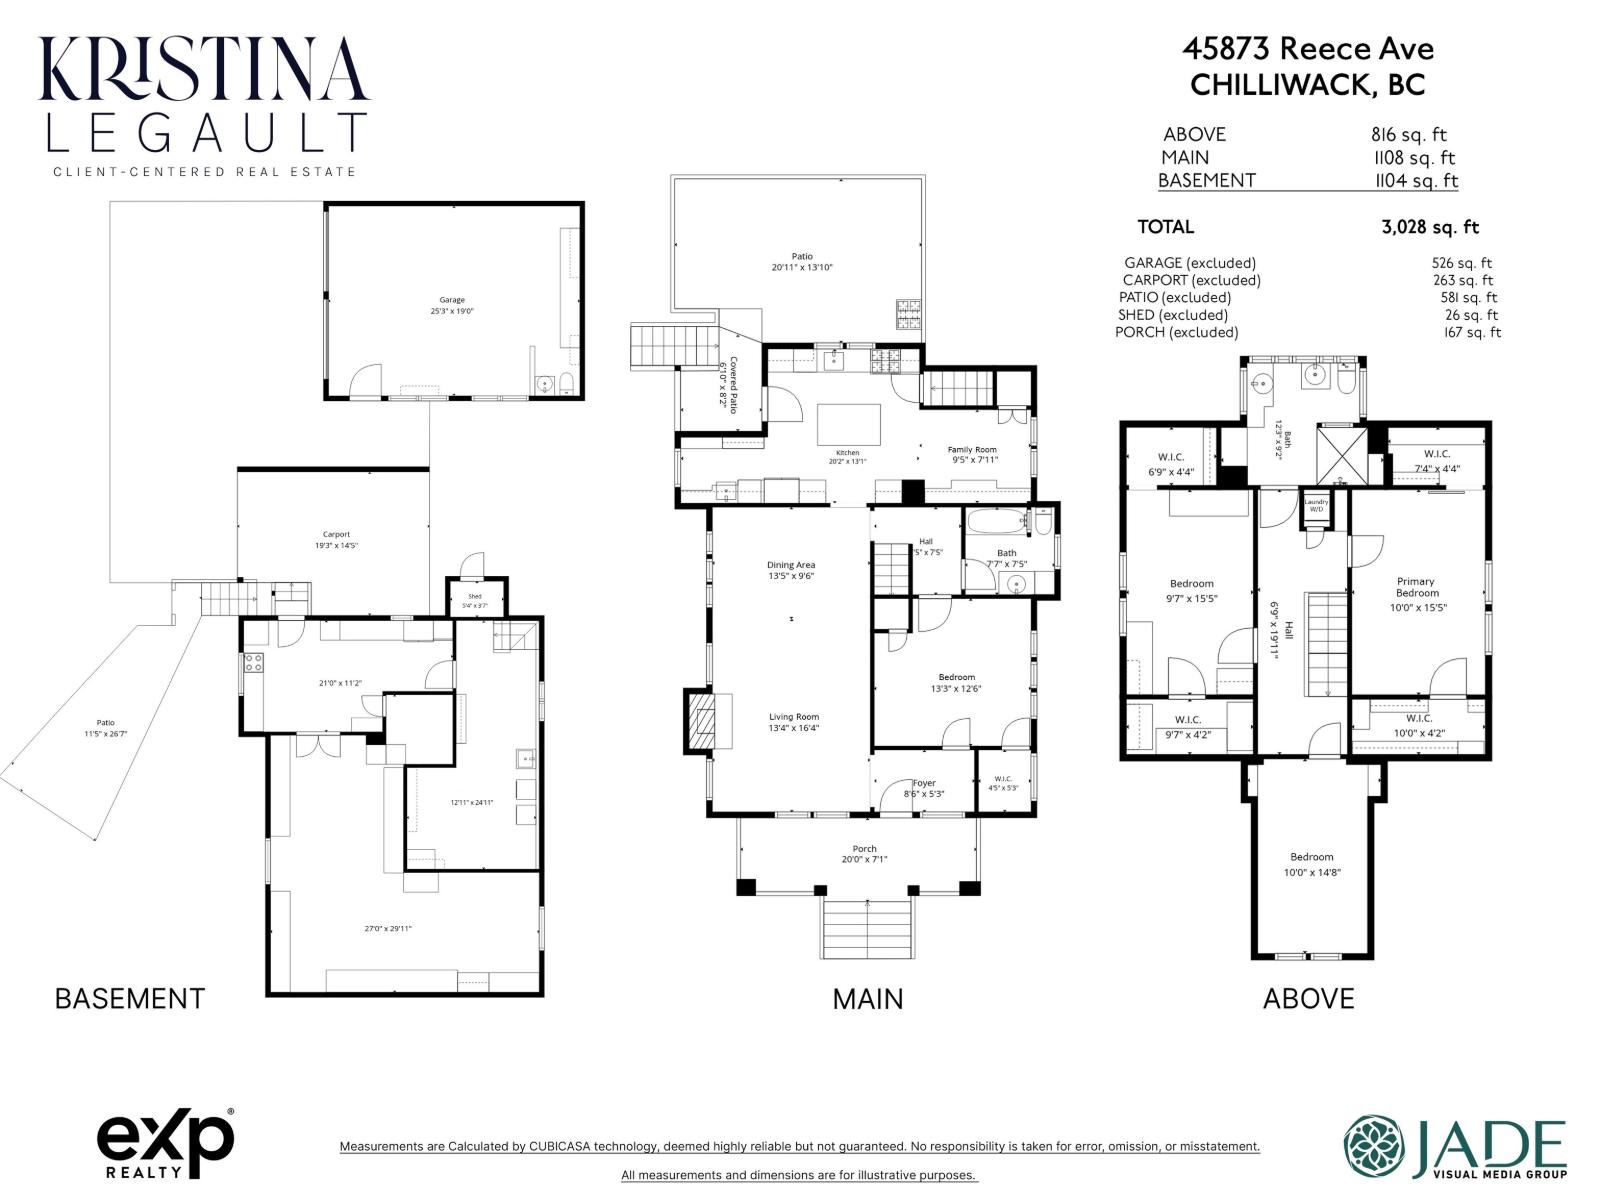
| Level | Type | Length | Width | Dimensions |
|---|---|---|---|---|
| Above | Bedroom 3 | 10 ft | 14 ft ,8 in | 10 ft x 14 ft ,8 in |
| Above | Bedroom 4 | 9 ft ,7 in | 15 ft ,5 in | 9 ft ,7 in x 15 ft ,5 in |
| Above | Other | 9 ft ,7 in | 4 ft ,2 in | 9 ft ,7 in x 4 ft ,2 in |
| Above | Other | 6 ft ,9 in | 4 ft ,4 in | 6 ft ,9 in x 4 ft ,4 in |
| Above | Primary Bedroom | 10 ft | 15 ft ,5 in | 10 ft x 15 ft ,5 in |
| Above | Other | 10 ft | 4 ft ,2 in | 10 ft x 4 ft ,2 in |
| Above | Other | 7 ft ,4 in | 4 ft ,4 in | 7 ft ,4 in x 4 ft ,4 in |
| Lower Level | Utility Room | 12 ft ,11 in | 24 ft ,11 in | 12 ft ,11 in x 24 ft ,11 in |
| Lower Level | Storage | 21 ft | 11 ft ,2 in | 21 ft x 11 ft ,2 in |
| Lower Level | Other | 27 ft | 29 ft ,11 in | 27 ft x 29 ft ,11 in |
| Main Level | Foyer | 8 ft ,6 in | 5 ft ,3 in | 8 ft ,6 in x 5 ft ,3 in |
| Main Level | Living Room | 13 ft ,4 in | 16 ft ,4 in | 13 ft ,4 in x 16 ft ,4 in |
| Main Level | Dining Room | 13 ft ,5 in | 9 ft ,6 in | 13 ft ,5 in x 9 ft ,6 in |
| Main Level | Kitchen | 20 ft ,2 in | 13 ft ,1 in | 20 ft ,2 in x 13 ft ,1 in |
| Main Level | Family Room | 9 ft ,5 in | 7 ft ,11 in | 9 ft ,5 in x 7 ft ,11 in |
| Main Level | Bedroom 2 | 13 ft ,3 in | 12 ft ,6 in | 13 ft ,3 in x 12 ft ,6 in |
| Main Level | Other | 4 ft ,5 in | 5 ft ,3 in | 4 ft ,5 in x 5 ft ,3 in |
https://www.realtor.ca/real-estate/30165076/45873-reece-avenue-chilliwack-proper-west-chilliwack
Contact us for more information

Kristina Legault
(833) 817-6506
(833) 671-9442
www.exprealty.ca/

The trademarks REALTOR®, REALTORS®, and the REALTOR® logo are controlled by The Canadian Real Estate Association (CREA) and identify real estate professionals who are members of CREA. The trademarks MLS®, Multiple Listing Service® and the associated logos are owned by The Canadian Real Estate Association (CREA) and identify the quality of services provided by real estate professionals who are members of CREA. The trademark DDF® is owned by The Canadian Real Estate Association (CREA) and identifies CREA's Data Distribution Facility (DDF®)