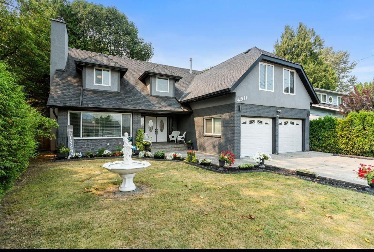
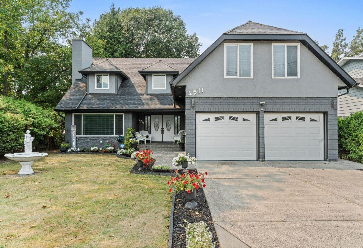


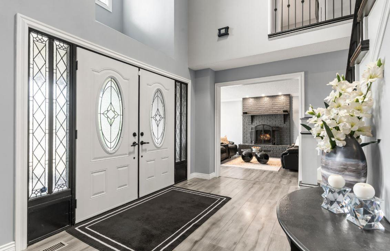
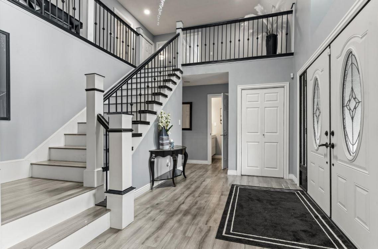
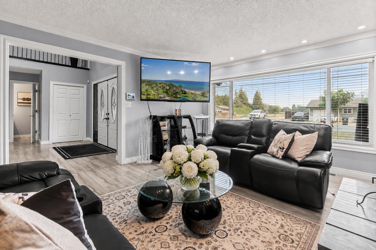
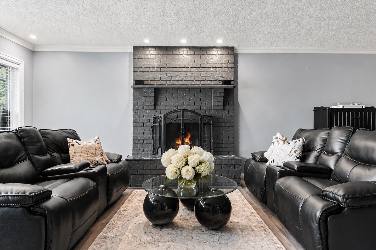
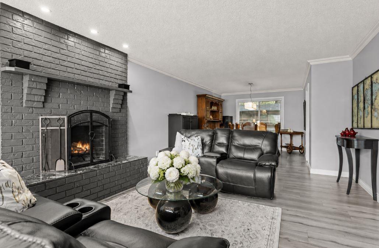
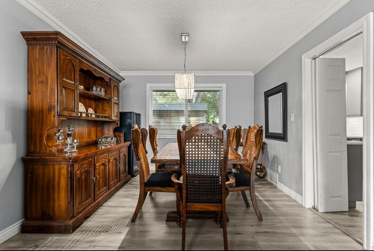
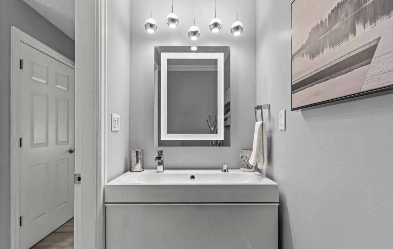
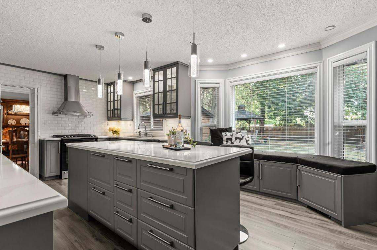
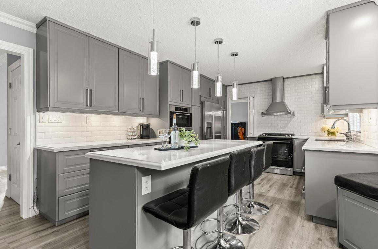
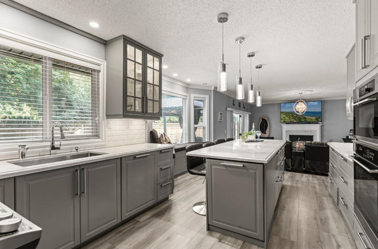
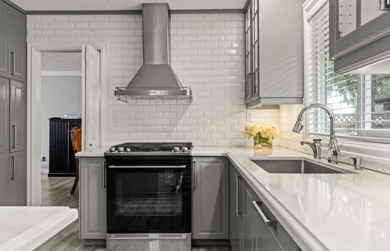
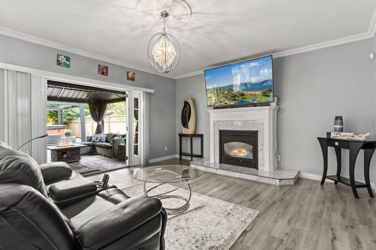
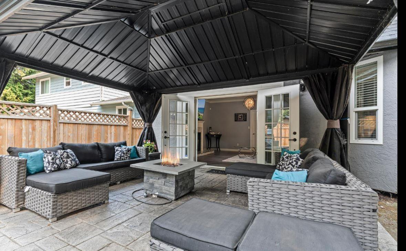
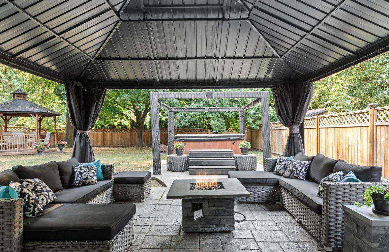
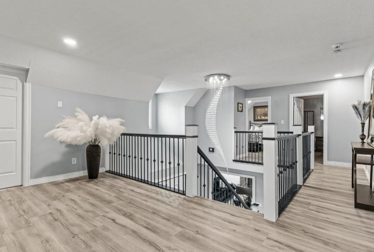
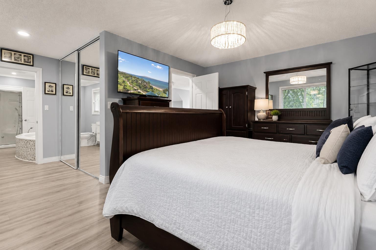
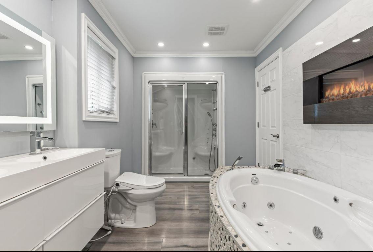
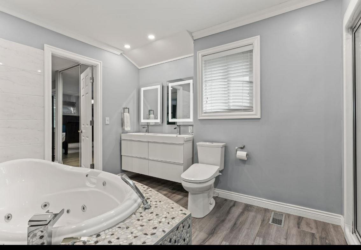
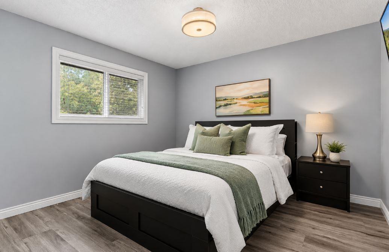
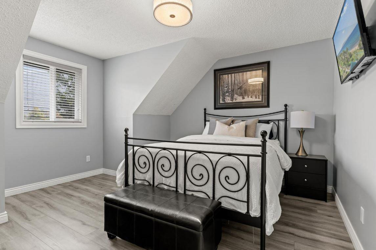
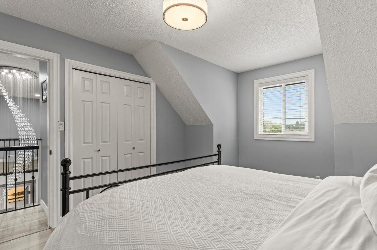
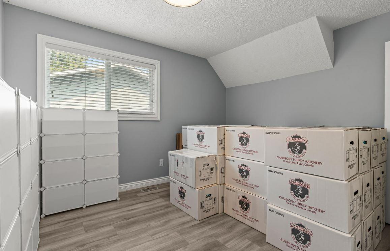
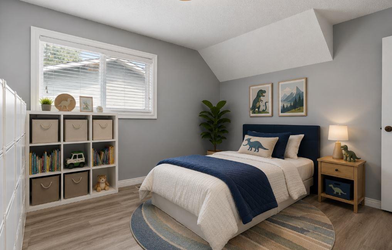
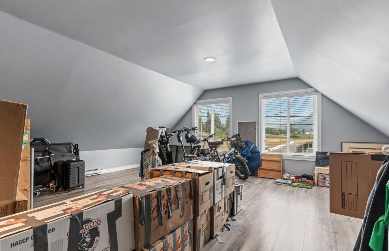
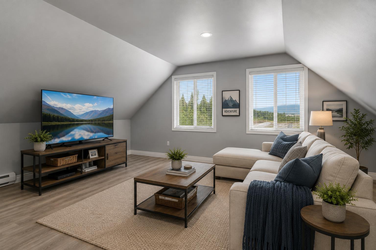
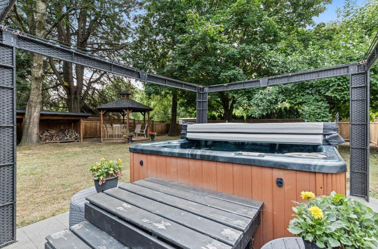
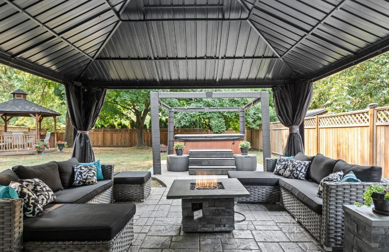
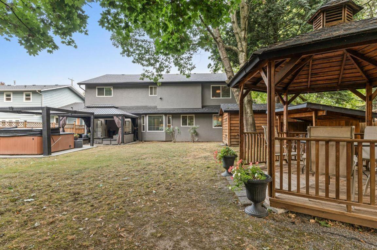
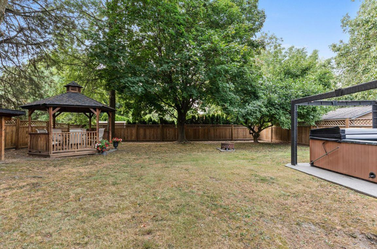
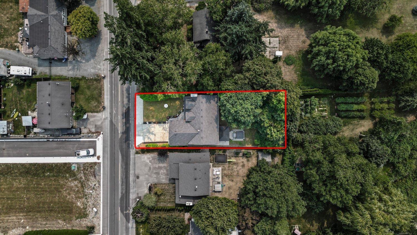
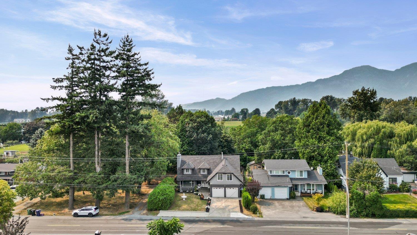
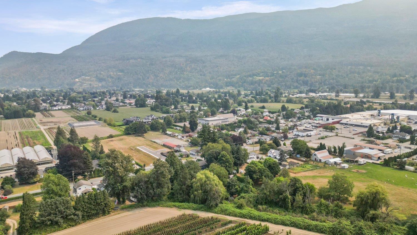
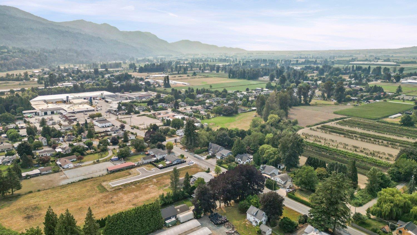
Welcome to the heart of Yarrow! This beautifully updated 4-bed, 2-bath home sits on a private, beautifully treed & fully fenced lot just under 9,000 sq.ft. Enjoy 3 fantastic living spaces, living room, family room & upstairs bonus room. The show-stopping kitchen features quartz counters, 2 ovens & a gas range Enjoy A/C, gas & wood fireplaces and a 16-jet bathtub! The backyard is an entertainer's dream with 2 covered gazebos, hot tub & storage shed. Minutes to Vedder River swimming & trails, Yarrow Community School, Garrison Crossing & Cultus Lake. Extensively updated with so much to see. You have to experience it in person! See the detailed feature sheet & move in and enjoy! (id:58426)
1:00 pm
Ends at:3:00 pm
1:00 pm
Ends at:3:00 pm
| MLS® Number | R3156127 |
| Property Type | Single Family |
| Bathroom Total | 2 |
| Bedrooms Total | 4 |
| Amenities | Fireplace(s) |
| Appliances | Washer/dryer Combo, Hot Tub |
| Basement Type | None |
| Constructed Date | 1982 |
| Construction Style Attachment | Detached |
| Cooling Type | Central Air Conditioning |
| Fireplace Present | Yes |
| Fireplace Total | 3 |
| Fixture | Drapes/window Coverings |
| Heating Type | Forced Air |
| Stories Total | 2 |
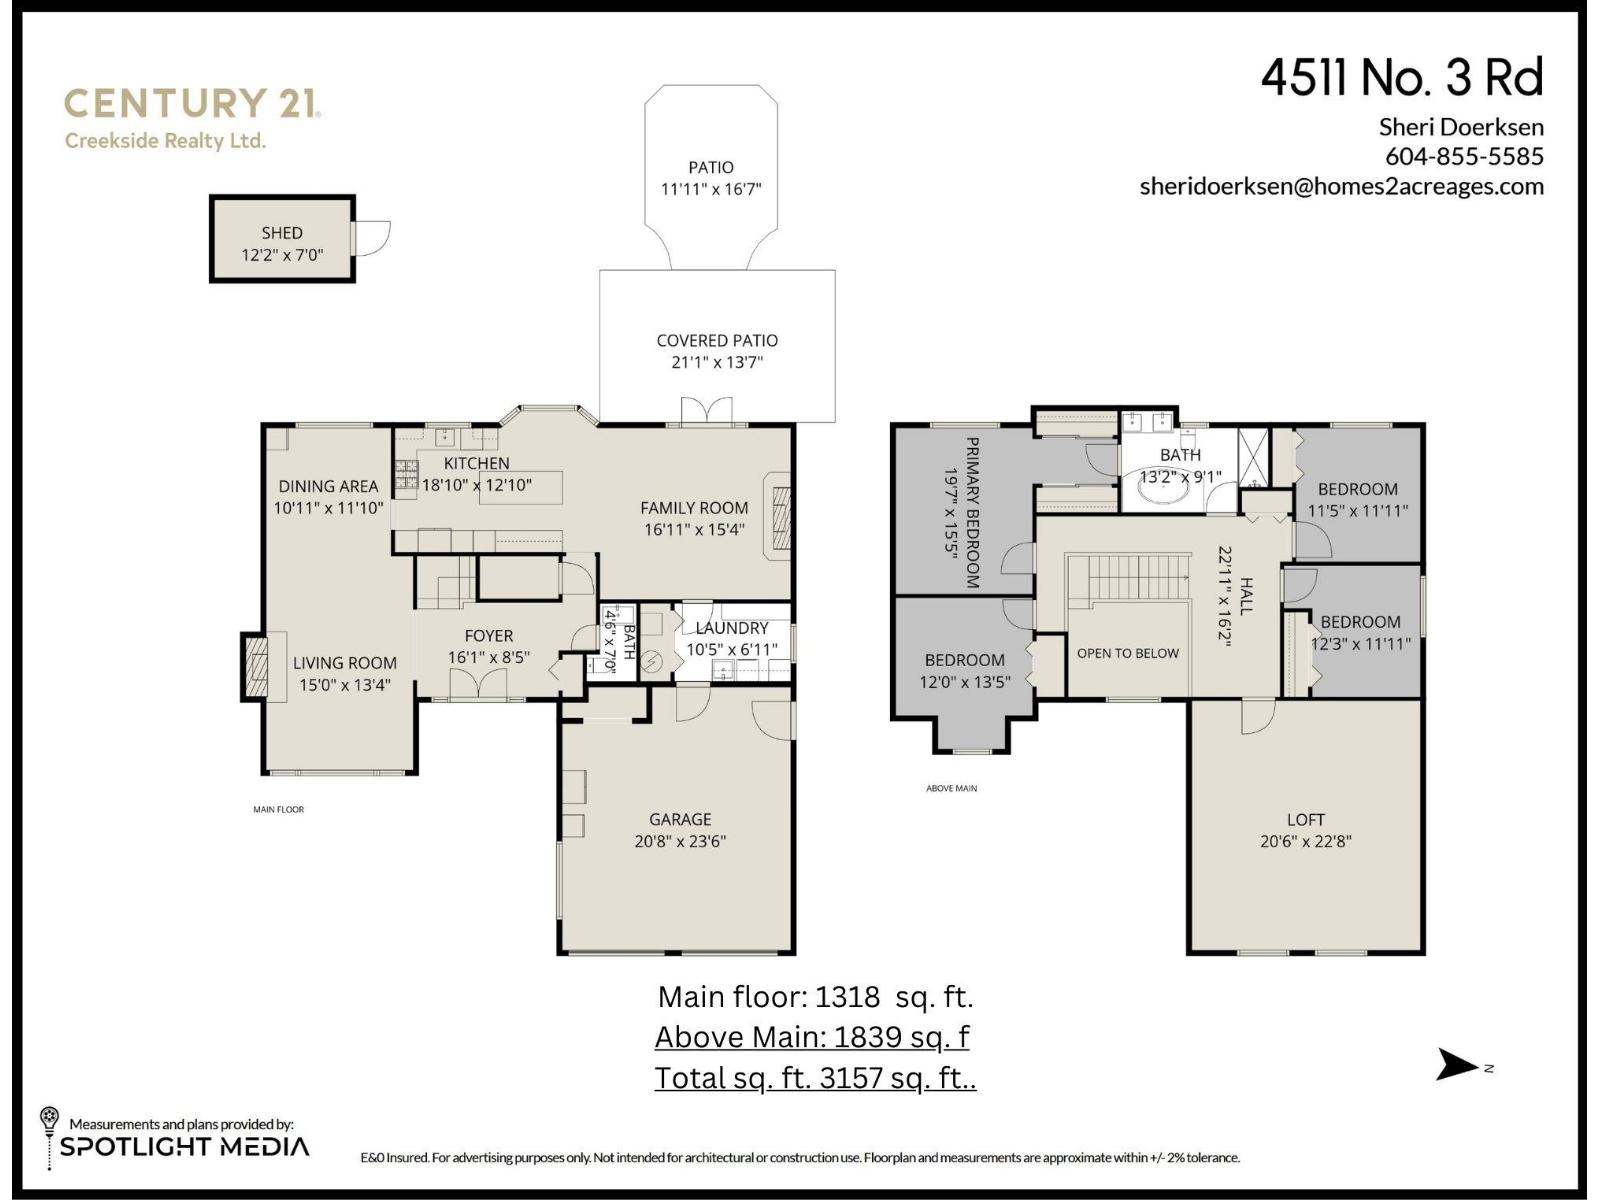
| Size Interior | 3,157 Sqft |
| Type | House |
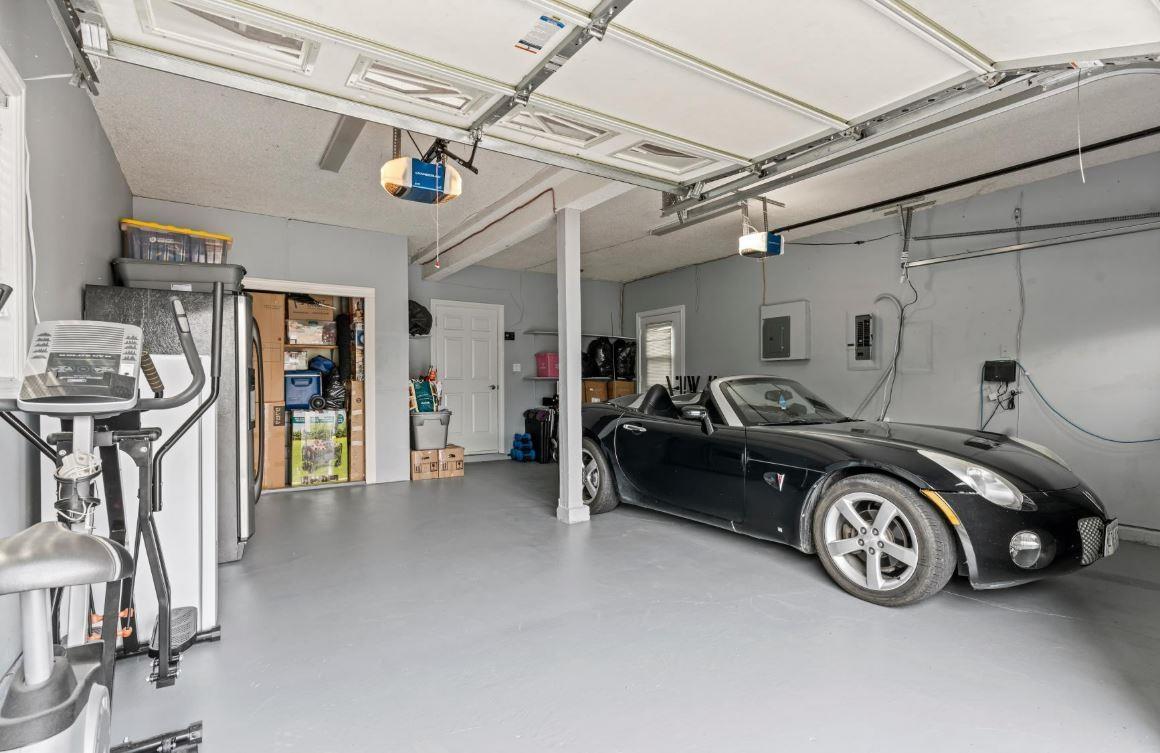
| Garage | 2 |
| R V |
| Acreage | No |
| Size Depth | 149 Ft |
| Size Frontage | 60 Ft ,10 In |
| Size Irregular | 8986.24 |
| Size Total | 8986.24 Sqft |
| Size Total Text | 8986.24 Sqft |
| Level | Type | Length | Width | Dimensions |
|---|---|---|---|---|
| Above | Primary Bedroom | 19 ft ,7 in | 15 ft ,5 in | 19 ft ,7 in x 15 ft ,5 in |
| Above | Other | 7 ft | 5 ft | 7 ft x 5 ft |
| Above | Bedroom 2 | 11 ft ,5 in | 11 ft ,11 in | 11 ft ,5 in x 11 ft ,11 in |
| Above | Bedroom 3 | 12 ft ,3 in | 11 ft ,11 in | 12 ft ,3 in x 11 ft ,11 in |
| Above | Bedroom 4 | 12 ft | 13 ft ,5 in | 12 ft x 13 ft ,5 in |
| Above | Great Room | 20 ft ,6 in | 22 ft ,8 in | 20 ft ,6 in x 22 ft ,8 in |
| Main Level | Living Room | 15 ft | 13 ft ,4 in | 15 ft x 13 ft ,4 in |
| Main Level | Dining Room | 10 ft ,11 in | 11 ft ,10 in | 10 ft ,11 in x 11 ft ,10 in |
| Main Level | Kitchen | 18 ft ,10 in | 12 ft ,10 in | 18 ft ,10 in x 12 ft ,10 in |
| Main Level | Family Room | 16 ft ,11 in | 15 ft ,4 in | 16 ft ,11 in x 15 ft ,4 in |
| Main Level | Foyer | 16 ft ,1 in | 8 ft ,5 in | 16 ft ,1 in x 8 ft ,5 in |
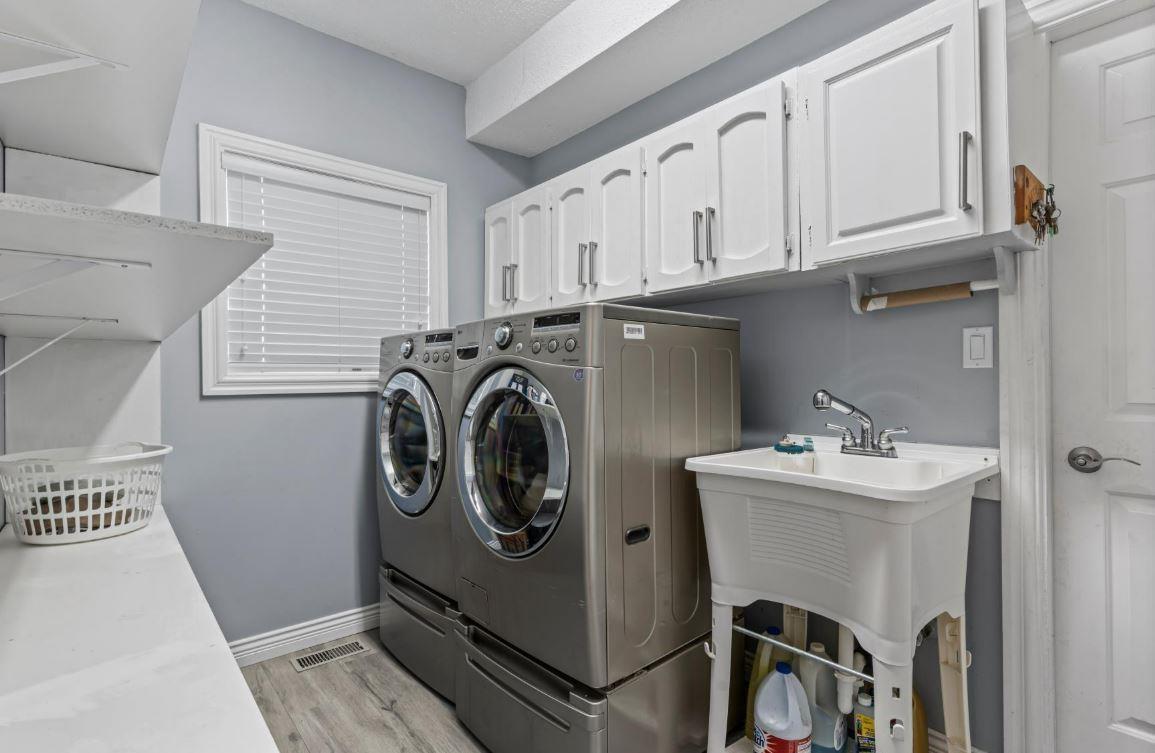
| Main Level | Laundry Room | 10 ft ,5 in | 6 ft ,11 in | 10 ft ,5 in x 6 ft ,11 in |
https://www.realtor.ca/real-estate/30164182/4511-no-3-road-yarrow-yarrow
Contact us for more information

Sheri Doerksen
(604) 846-7355
www.creeksiderealtyltd.c21.ca/

The trademarks REALTOR®, REALTORS®, and the REALTOR® logo are controlled by The Canadian Real Estate Association (CREA) and identify real estate professionals who are members of CREA. The trademarks MLS®, Multiple Listing Service® and the associated logos are owned by The Canadian Real Estate Association (CREA) and identify the quality of services provided by real estate professionals who are members of CREA. The trademark DDF® is owned by The Canadian Real Estate Association (CREA) and identifies CREA's Data Distribution Facility (DDF®)