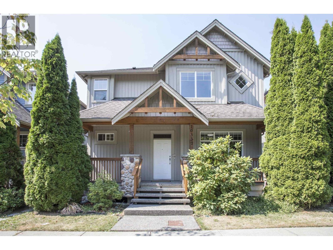
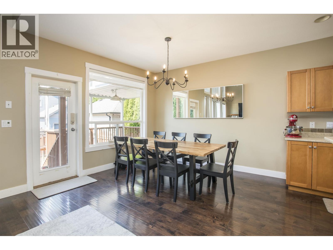
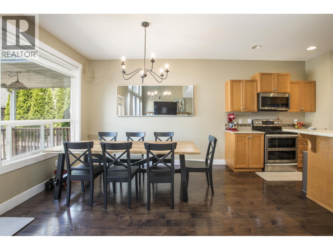
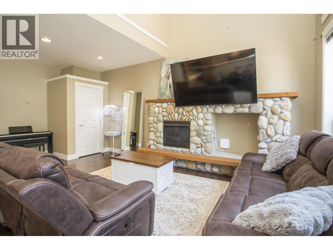
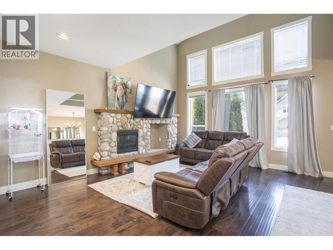
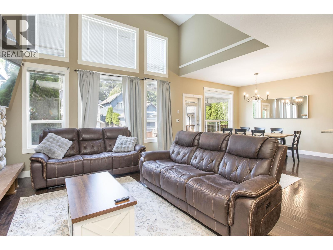
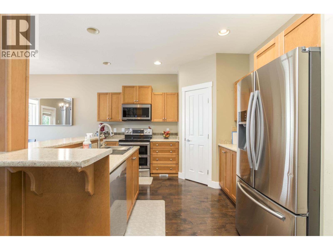
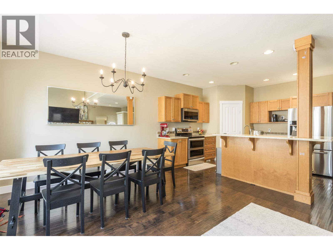
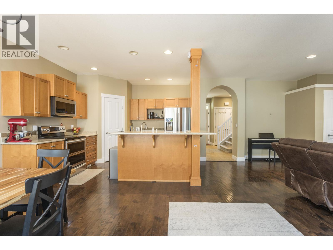
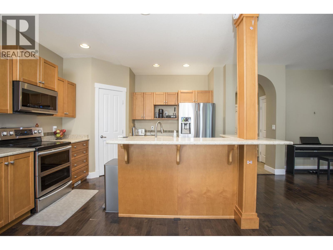
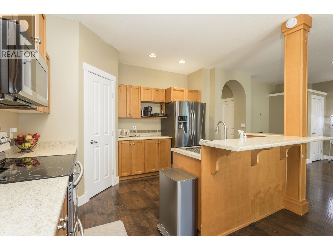
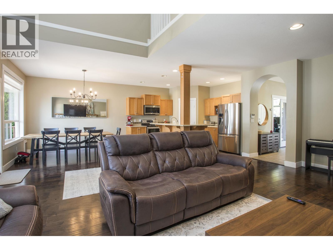
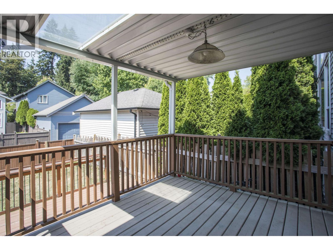

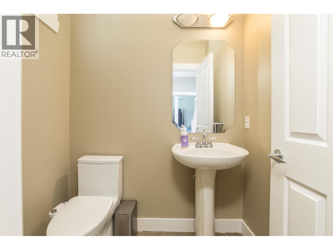
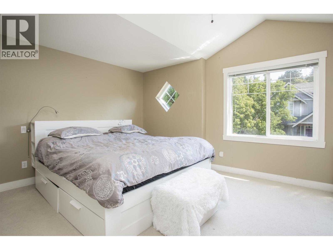
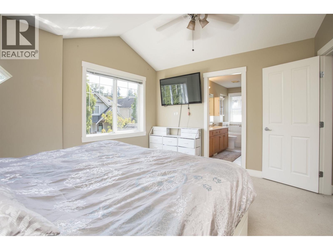
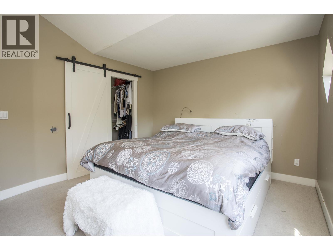
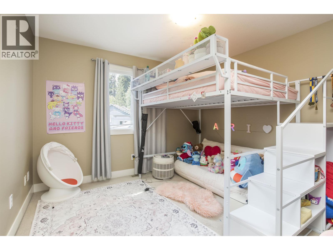
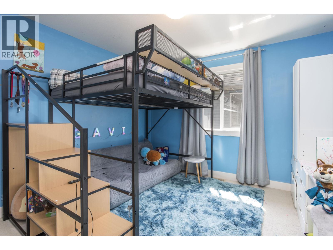
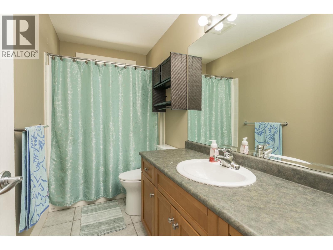
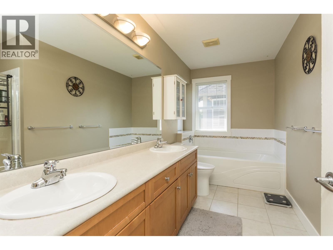
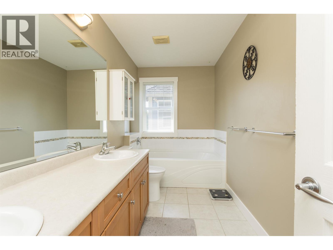
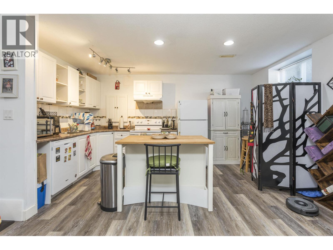
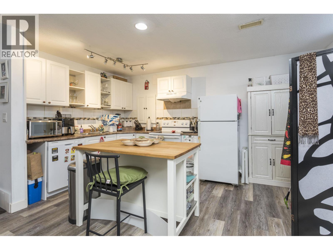
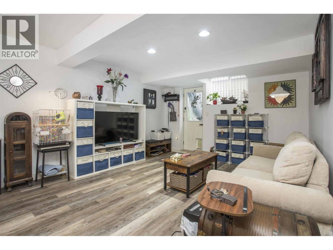
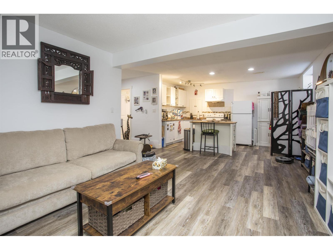
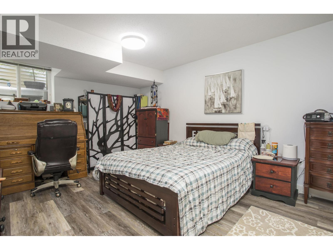
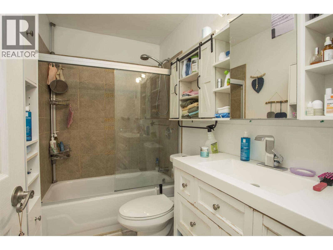
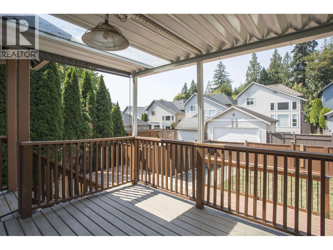

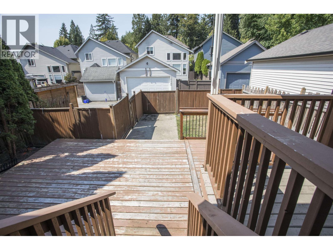
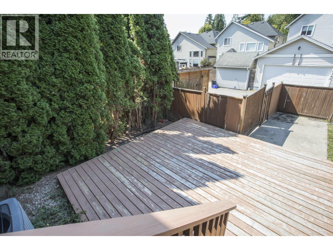
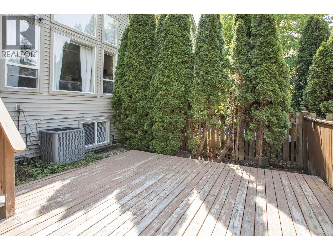
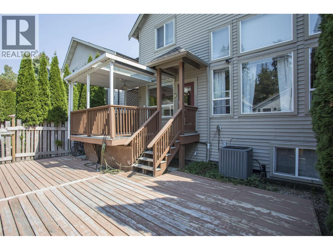
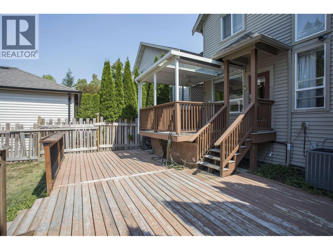
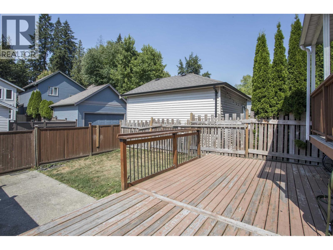
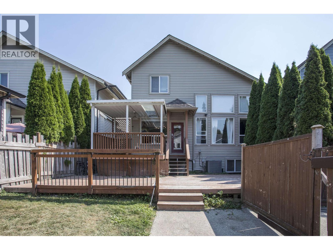
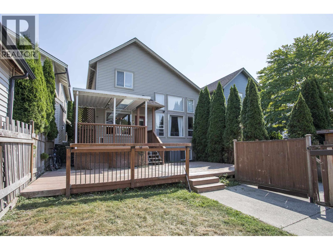
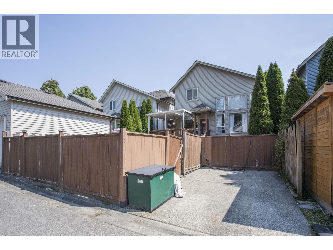
Two storeys plus a fully finished basement with a second kitchen, separate entrance, its own laundry, and a large living area plus 1 bedroom. The main floor features a great room layout with soaring vaulted ceilings, a river rock fireplace, and a modern gourmet kitchen with a spacious eating area - complete with pot lighting, maple shaker cabinets, a walk-in pantry, a work island with sink, dishwasher, and eating bar, and newer high-end appliances. A flex room is ideal for a home office, study, den, or kids' playroom, and the home is equipped with central A/C. Four bedrooms in total, 3.5 baths, with laundry upstairs, and a master suite with a spacious walk-in closet, oversized soaker tub, separate shower, and dual sinks. The backyard boasts a large deck, a fully fenced yard, and lane access with parking at the rear. A great family neighborhood, close to all levels of schools and parks, with a short drive to shopping, dining, recreation, and transportation, including the West Coast Express. (id:58426)
| MLS® Number | R3155803 |
| Property Type | Single Family |
| Parking Space Total | 1 |
| Bathroom Total | 4 |
| Bedrooms Total | 4 |
| Architectural Style | 2 Level |
| Basement Development | Finished |
| Basement Features | Unknown |
| Basement Type | Unknown (finished) |
| Constructed Date | 2003 |
| Construction Style Attachment | Detached |
| Fireplace Present | Yes |
| Fireplace Total | 1 |
| Heating Fuel | Natural Gas |
| Heating Type | Forced Air |
| Size Interior | 2,888 Sqft |
| Type | House |
| Acreage | No |
| Size Frontage | 36 Ft |
| Size Irregular | 3251 |
| Size Total | 3251 Sqft |
| Size Total Text | 3251 Sqft |
https://www.realtor.ca/real-estate/30157329/10337-243a-street-maple-ridge
Contact us for more information

Matthew Olson
Olson Team
(604) 340-1575
(604) 398-2365
www.2percentwestcoast.ca

The trademarks REALTOR®, REALTORS®, and the REALTOR® logo are controlled by The Canadian Real Estate Association (CREA) and identify real estate professionals who are members of CREA. The trademarks MLS®, Multiple Listing Service® and the associated logos are owned by The Canadian Real Estate Association (CREA) and identify the quality of services provided by real estate professionals who are members of CREA. The trademark DDF® is owned by The Canadian Real Estate Association (CREA) and identifies CREA's Data Distribution Facility (DDF®)