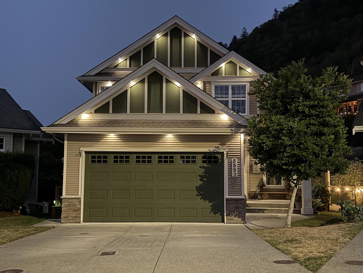
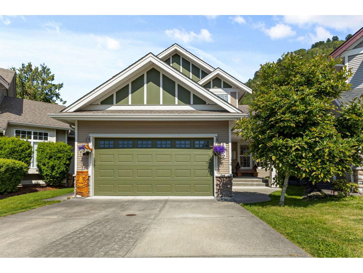
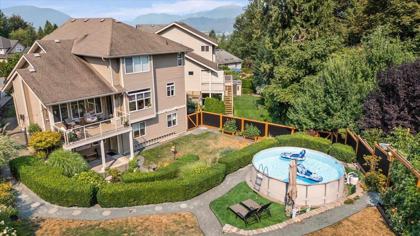
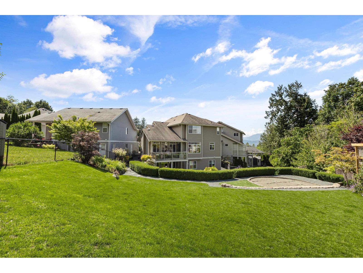
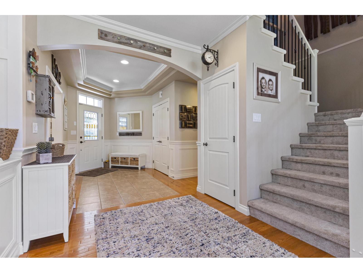
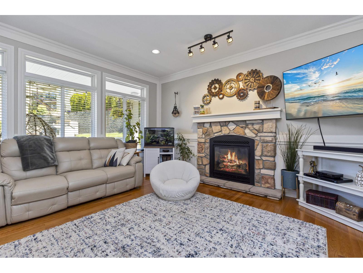
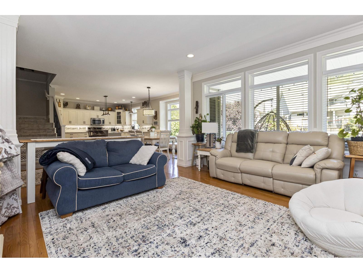
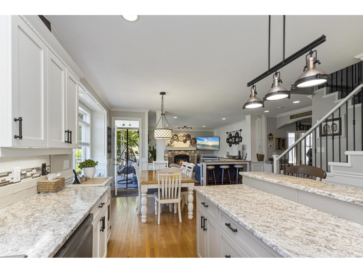
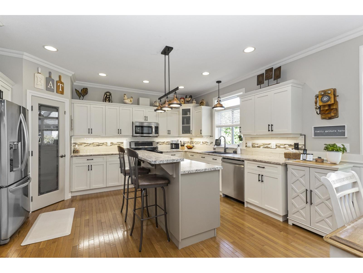
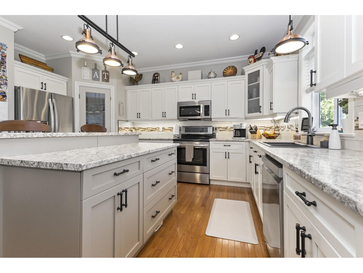
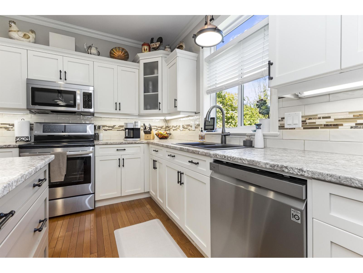
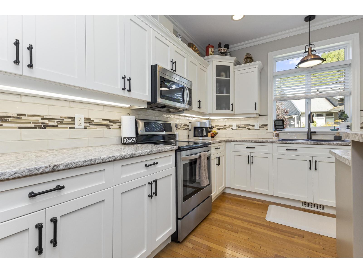
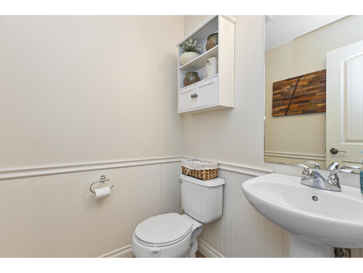
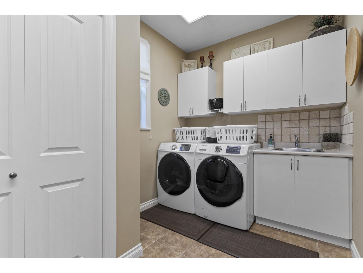
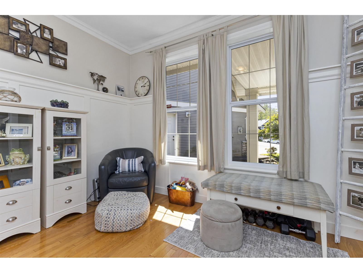
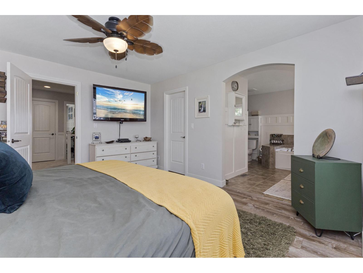
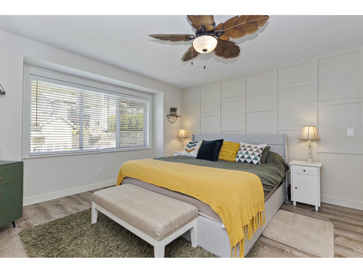
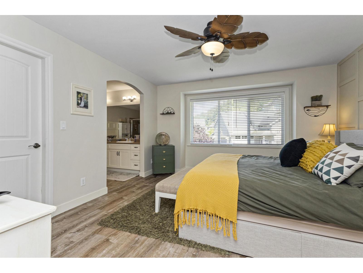
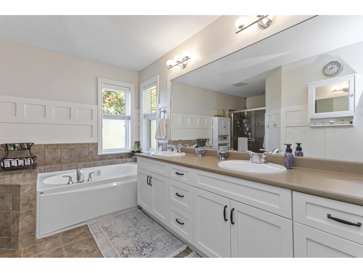
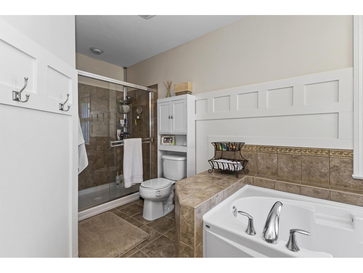
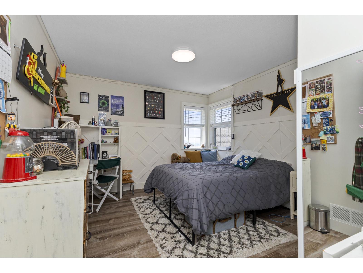
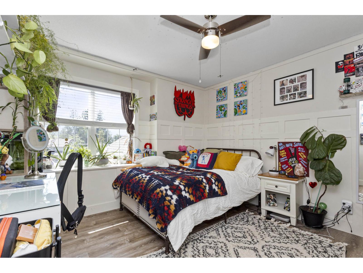
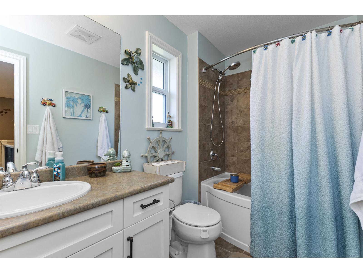
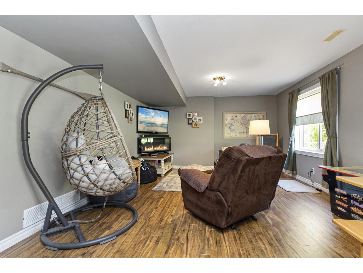
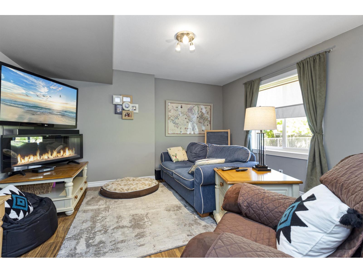
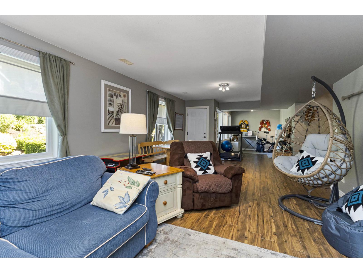
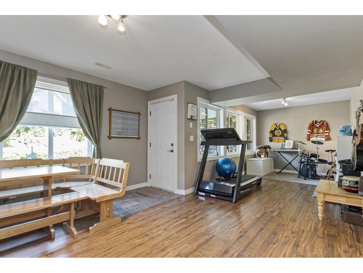
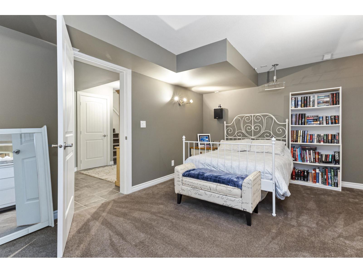
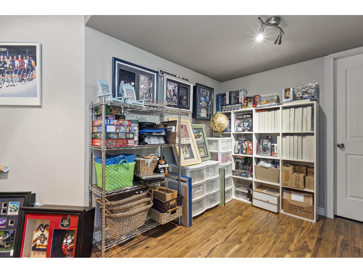
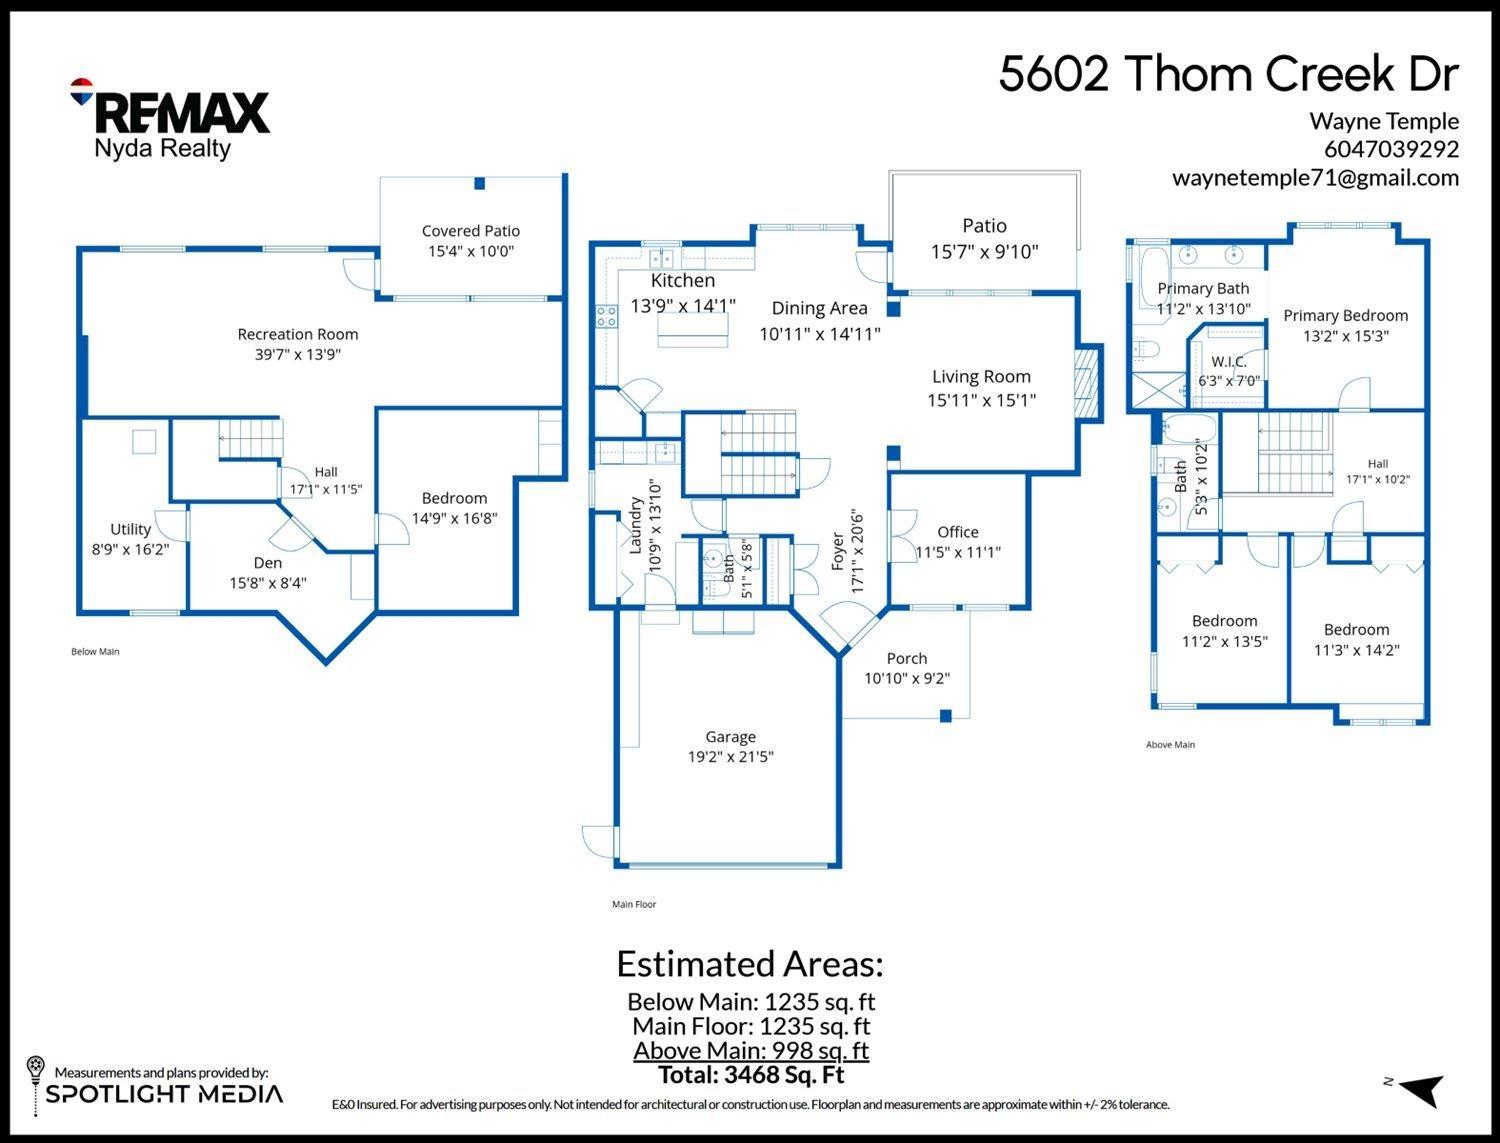
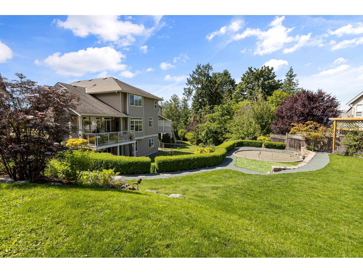
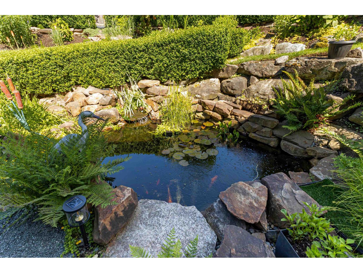
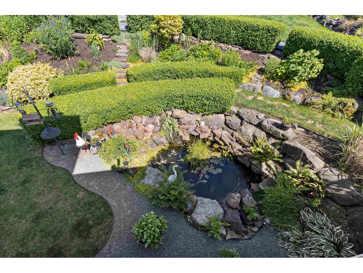
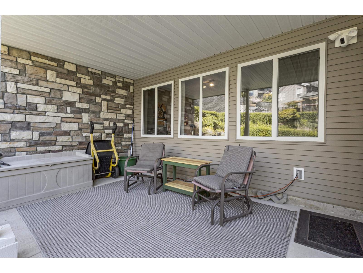
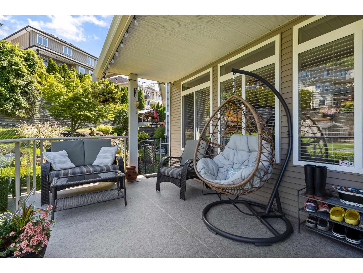
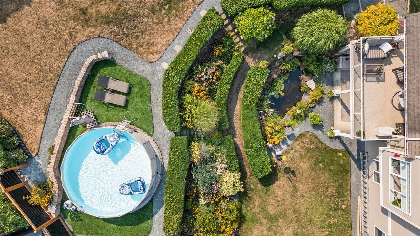
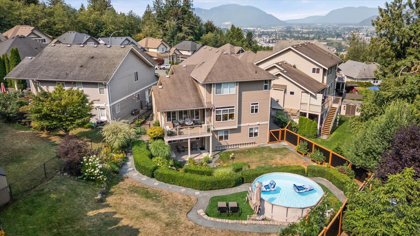
Some homes have a backyard. This one has a destination. Tucked away on a quiet cul-de-sac with a flat driveway, this meticulously maintained 3,400 sq.ft. home offers bright, open living and an incredible outdoor retreat featuring a tranquil koi pond, stunning multi-level entertaining areas and a brand-new fence. The main floor includes a private den, spacious great room and expansive windows overlooking the backyard. Upstairs offers 3 generous bedrooms, including a beautiful primary suite with a walk-in closet and spa-inspired ensuite. The bright walk-out basement with its own entrance offers excellent potential for extended family or a future in-law suite. Central A/C adds year-round comfort, while parks, trails and schools are just minutes away. Homes like this rarely become available! (id:58426)
| MLS® Number | R3154812 |
| Property Type | Single Family |
| View Type | Mountain View |
| Bathroom Total | 3 |
| Bedrooms Total | 3 |
| Appliances | Washer, Dryer, Refrigerator, Stove, Dishwasher |
| Basement Development | Finished |
| Basement Type | Unknown (finished) |
| Constructed Date | 2006 |
| Construction Style Attachment | Detached |
| Cooling Type | Central Air Conditioning |
| Fireplace Present | Yes |
| Fireplace Total | 1 |
| Heating Fuel | Natural Gas |
| Heating Type | Forced Air |
| Stories Total | 3 |
| Size Interior | 3,468 Sqft |
| Type | House |
| Garage | 2 |
| Acreage | No |
| Size Frontage | 22 Ft |
| Size Irregular | 9140 |
| Size Total | 9140 Sqft |
| Size Total Text | 9140 Sqft |
| Level | Type | Length | Width | Dimensions |
|---|---|---|---|---|
| Above | Primary Bedroom | 14 ft | 14 ft x Measurements not available | |
| Above | Bedroom 2 | 11'4.0 x 11'2.0 | ||
| Above | Bedroom 3 | 11'4.0 x 11'2.0 | ||
| Above | Loft | 10 ft | 11 ft | 10 ft x 11 ft |
| Basement | Recreational, Games Room | 24 ft | 24 ft x Measurements not available | |
| Basement | Family Room | 15'5.0 x 8'10.0 | ||
| Basement | Media | 16 ft | 12 ft | 16 ft x 12 ft |
| Basement | Flex Space | 15 ft | 10 ft | 15 ft x 10 ft |
| Basement | Storage | 15 ft | 8 ft | 15 ft x 8 ft |
| Main Level | Great Room | 16 ft | 15 ft | 16 ft x 15 ft |
| Main Level | Dining Room | 15'4.0 x 15'4.0 | ||
| Main Level | Kitchen | 14 ft | Measurements not available x 14 ft | |
| Main Level | Den | 11'6.0 x 11'2.0 | ||
| Main Level | Foyer | 8 ft | 6 ft | 8 ft x 6 ft |
https://www.realtor.ca/real-estate/30153881/5602-thom-creek-drive-promontory-chilliwack
Contact us for more information

Wayne Temple
(604) 858-7179
(800) 830-7175
(604) 858-7197
www.nydarealty.britishcolumbia.remax.ca/

The trademarks REALTOR®, REALTORS®, and the REALTOR® logo are controlled by The Canadian Real Estate Association (CREA) and identify real estate professionals who are members of CREA. The trademarks MLS®, Multiple Listing Service® and the associated logos are owned by The Canadian Real Estate Association (CREA) and identify the quality of services provided by real estate professionals who are members of CREA. The trademark DDF® is owned by The Canadian Real Estate Association (CREA) and identifies CREA's Data Distribution Facility (DDF®)