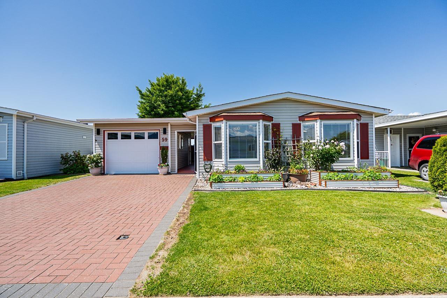
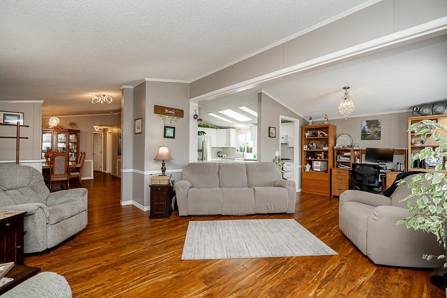
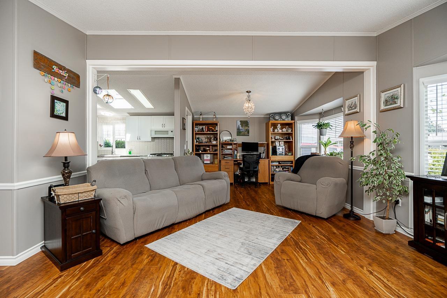
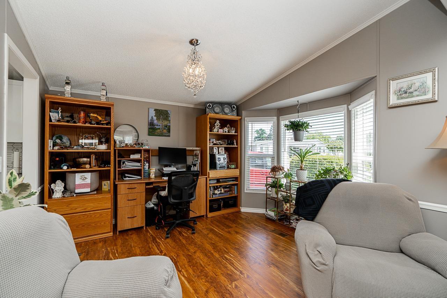
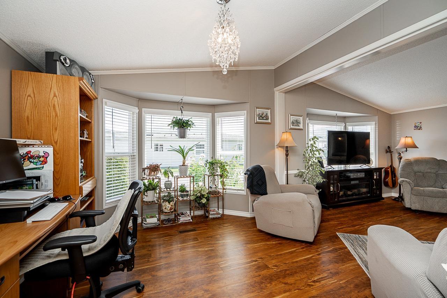
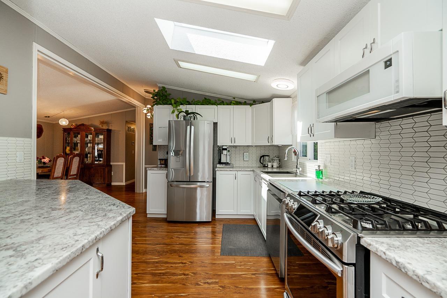
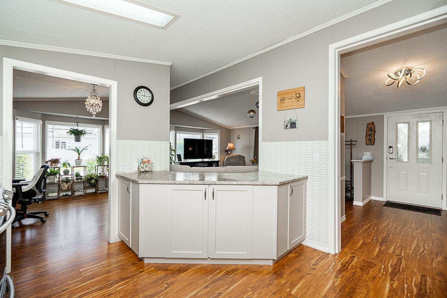
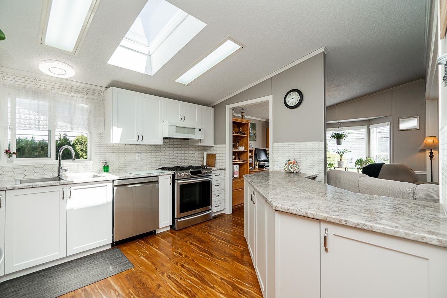
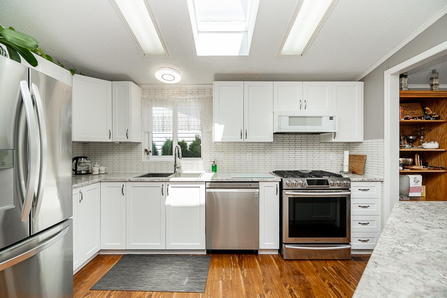
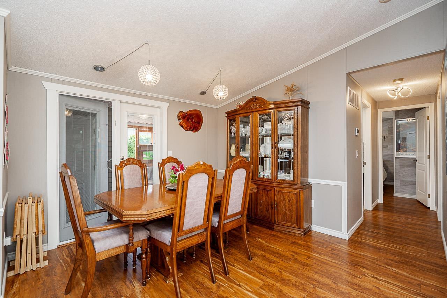
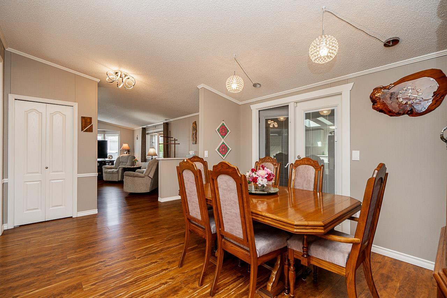
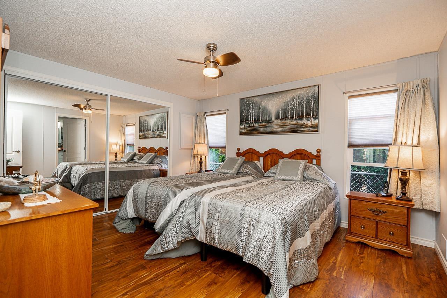
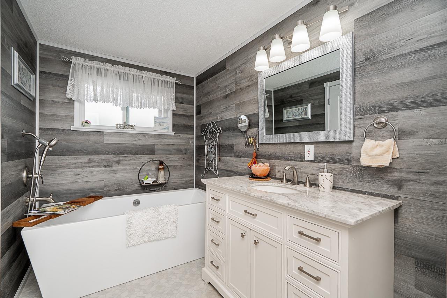
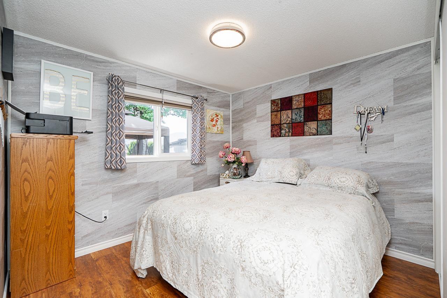
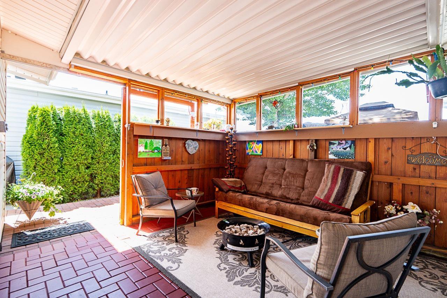
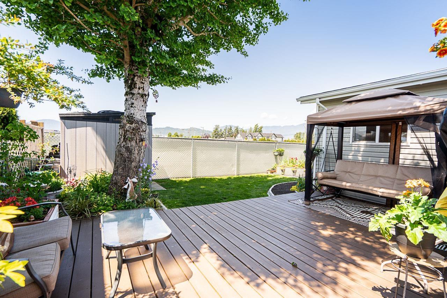
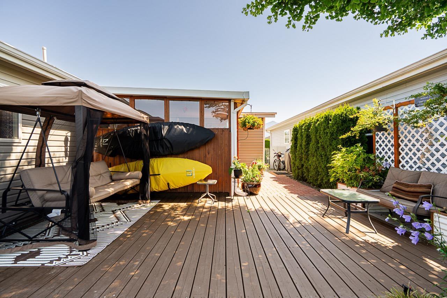
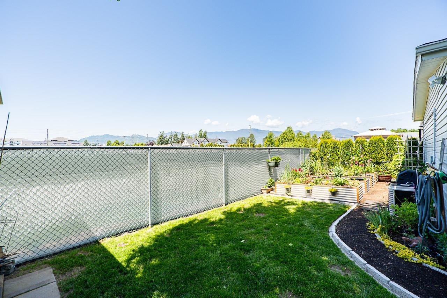
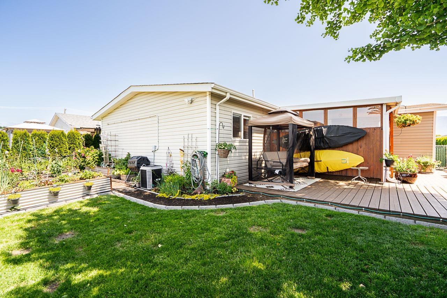
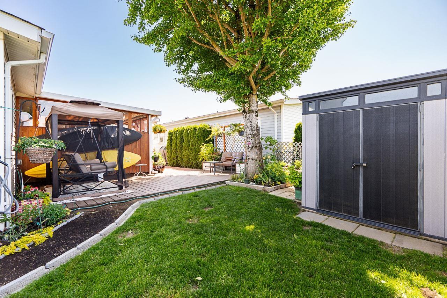
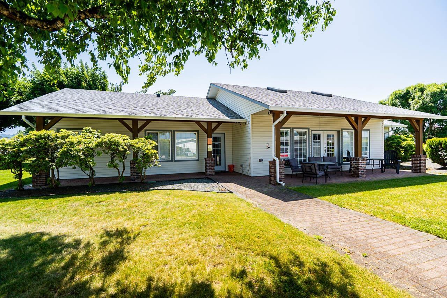
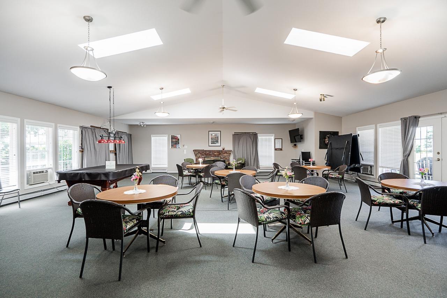
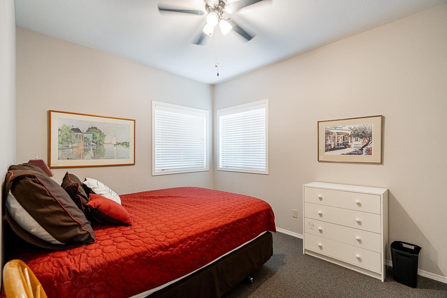
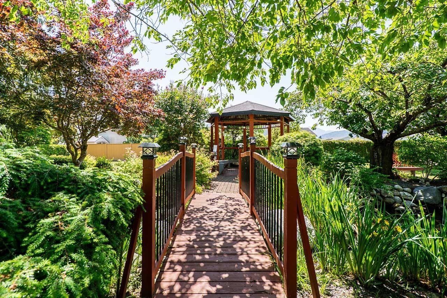
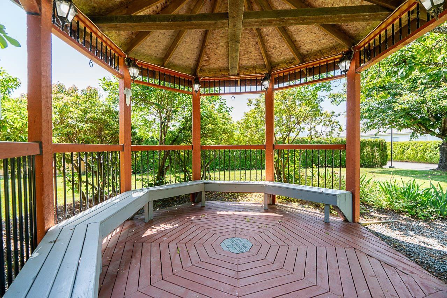
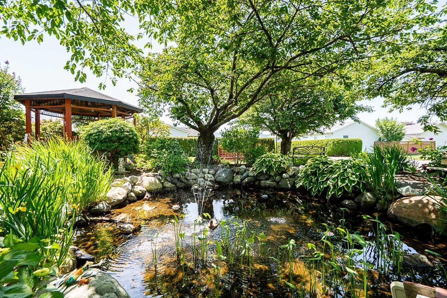
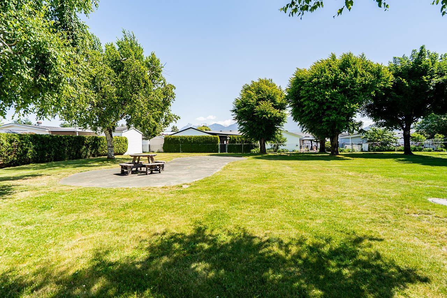
COUNTRY PARK VILLAGE LIVING AT ITS BEST! Almost 1400 sq ft of stunning living accommodation. Comprises of the perfect layout for the over 45's. Large Livingroom, fantastic kitchen with stainless steel appliances, separate entry area, separate dining room. Master Bedroom with lovely ensuite, 2nd bedroom, family bathroom and laundry room. Single garage and driveway, covered patio, as well as large wooden patio overlooking the open countryside. 3 pets allowed with no size restriction, clubhouse and guest suite available. Excellent value for money, you won't be disappointed in this home. and its surroundings. Book a showing today! (id:58426)
| MLS® Number | R3154277 |
| Property Type | Single Family |
| Structure | Clubhouse |
| View Type | Mountain View, Valley View |
| Bathroom Total | 2 |
| Bedrooms Total | 2 |
| Appliances | Washer, Dryer, Refrigerator, Stove, Dishwasher |
| Basement Type | None |
| Constructed Date | 1995 |
| Construction Style Attachment | Detached |
| Construction Style Other | Manufactured |
| Cooling Type | Central Air Conditioning |
| Heating Fuel | Natural Gas |
| Heating Type | Forced Air |
| Stories Total | 1 |
| Size Interior | 1,386 Sqft |
| Type | Manufactured Home |
| Garage | 1 |
| Acreage | No |
| Size Depth | 85 Ft |
| Size Frontage | 49 Ft |
| Size Irregular | 4165 |
| Size Total | 4165 Sqft |
| Size Total Text | 4165 Sqft |
| Level | Type | Length | Width | Dimensions |
|---|---|---|---|---|
| Main Level | Foyer | 11 ft ,4 in | 5 ft ,1 in | 11 ft ,4 in x 5 ft ,1 in |
| Main Level | Living Room | 15 ft ,6 in | 16 ft ,4 in | 15 ft ,6 in x 16 ft ,4 in |
| Main Level | Eating Area | 8 ft | 10 ft ,5 in | 8 ft x 10 ft ,5 in |
| Main Level | Kitchen | 11 ft ,4 in | 12 ft ,9 in | 11 ft ,4 in x 12 ft ,9 in |
| Main Level | Dining Room | 11 ft ,4 in | 10 ft ,6 in | 11 ft ,4 in x 10 ft ,6 in |
| Main Level | Primary Bedroom | 11 ft ,4 in | 15 ft ,2 in | 11 ft ,4 in x 15 ft ,2 in |
| Main Level | Laundry Room | 7 ft ,11 in | 8 ft ,1 in | 7 ft ,11 in x 8 ft ,1 in |
| Main Level | Bedroom 2 | 9 ft | 9 ft ,10 in | 9 ft x 9 ft ,10 in |
https://www.realtor.ca/real-estate/30145848/59-45918-knight-road-sardis-east-vedder-chilliwack
Contact us for more information

Tom O'hara
Personal Real Estate Corporation
(604) 755-3302
www.remaxtruepeak.com/

The trademarks REALTOR®, REALTORS®, and the REALTOR® logo are controlled by The Canadian Real Estate Association (CREA) and identify real estate professionals who are members of CREA. The trademarks MLS®, Multiple Listing Service® and the associated logos are owned by The Canadian Real Estate Association (CREA) and identify the quality of services provided by real estate professionals who are members of CREA. The trademark DDF® is owned by The Canadian Real Estate Association (CREA) and identifies CREA's Data Distribution Facility (DDF®)