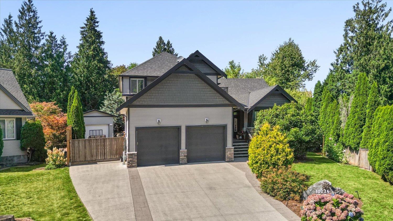
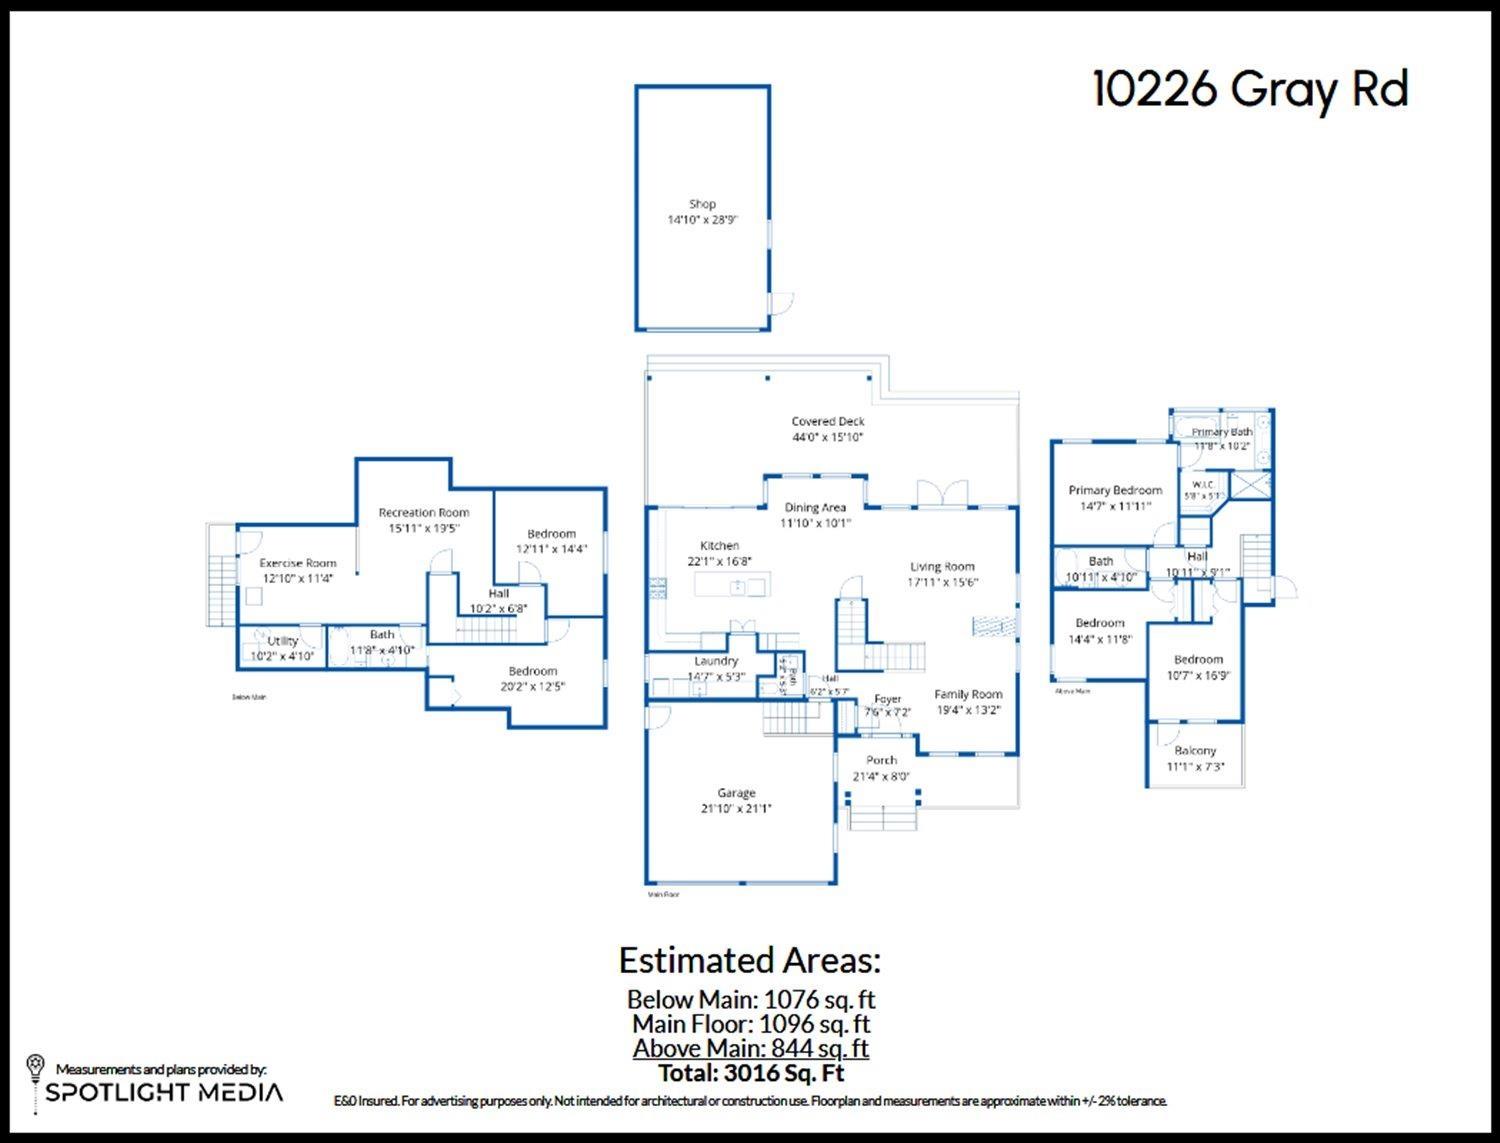
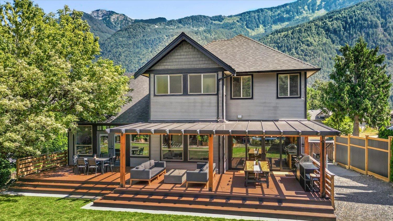
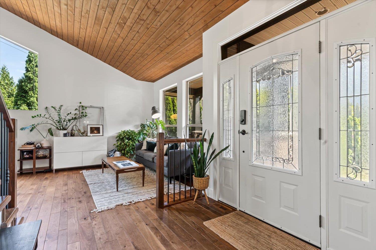
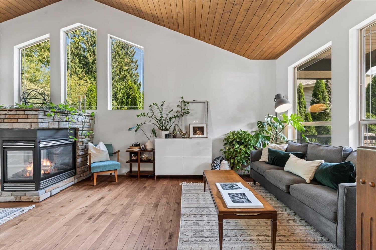
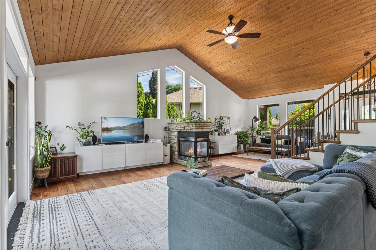
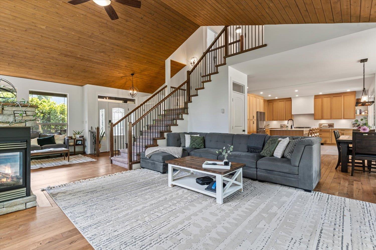
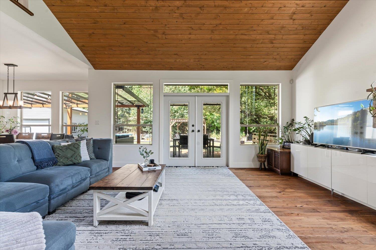
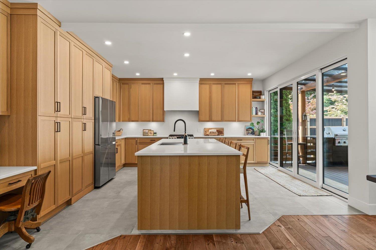
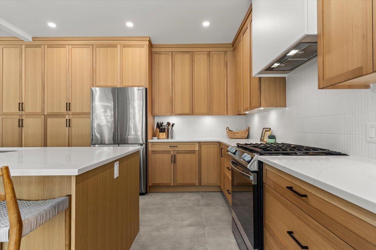
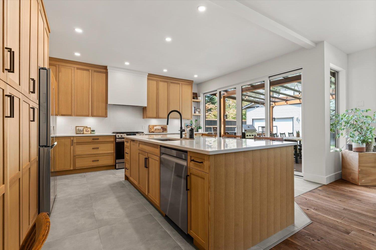
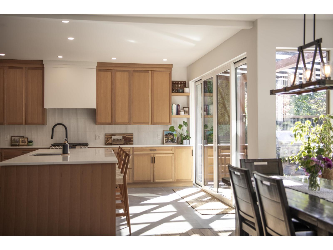
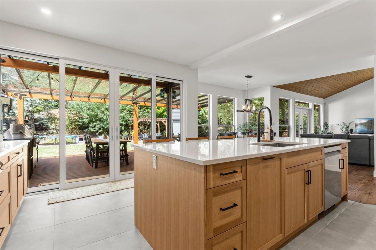
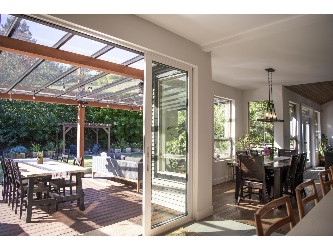
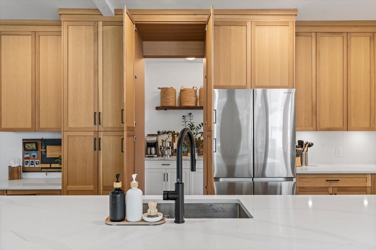
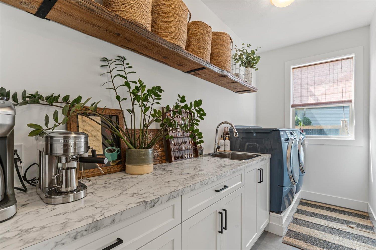
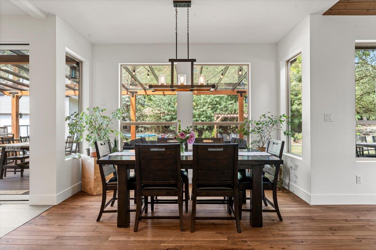
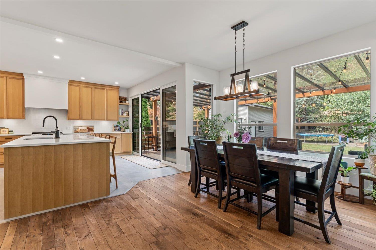
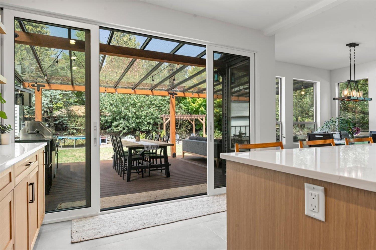
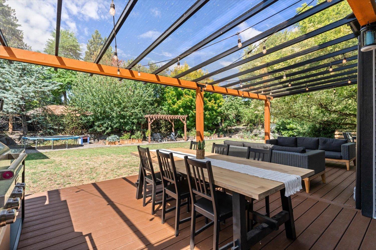
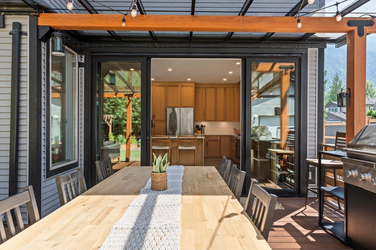
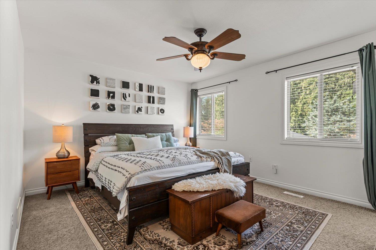
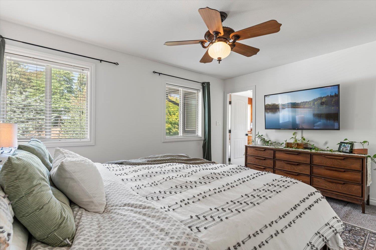
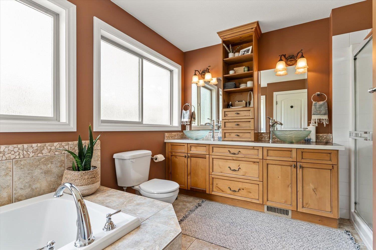
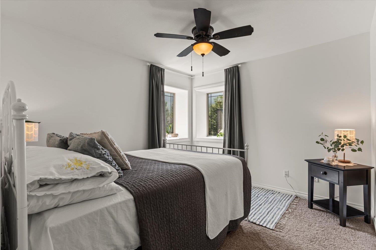
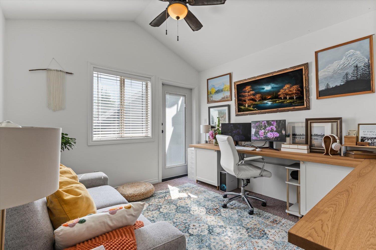
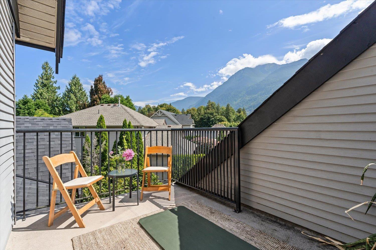
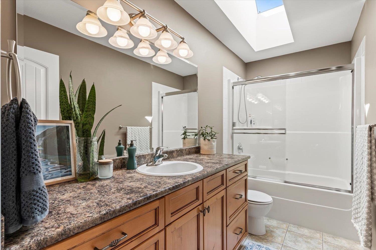
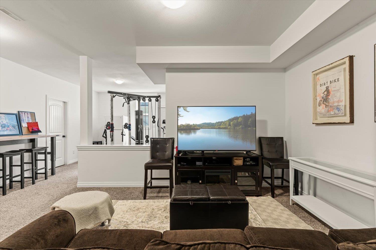
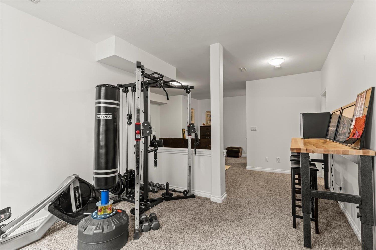
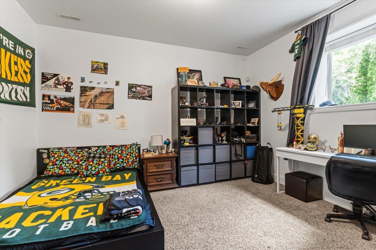
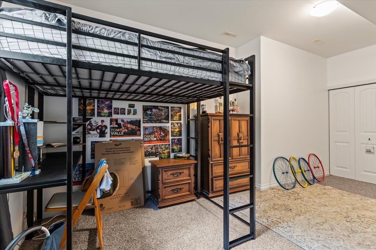
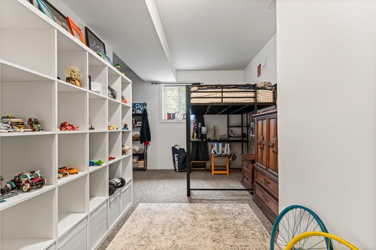
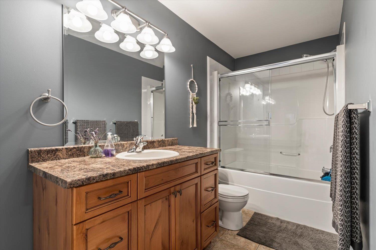
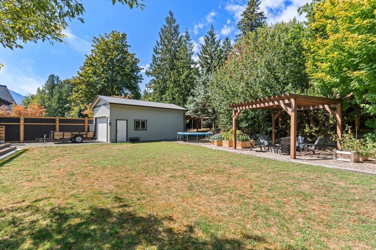
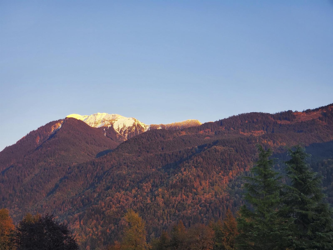
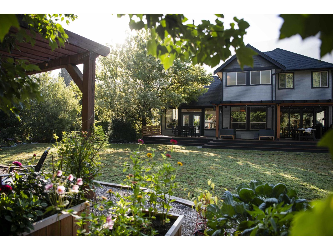
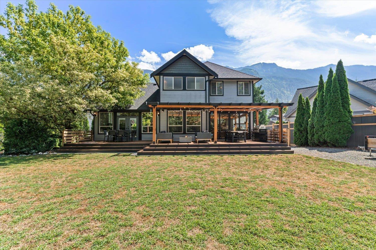
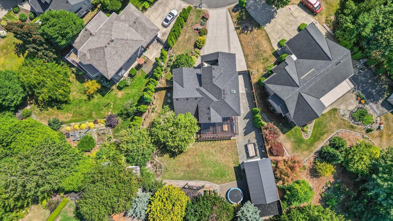
Welcome to Rosedale living! Beautifully appointed 3,016sqft home offers 5 beds & 4 baths & double garage & a large, insulated SHOP (28'9x14'10), all on quiet cul de sac. The bright & spacious main floor features a stunning, newly renovated kitchen w/floor-to-ceiling white oak cabinetry, stainless steel appls & a hidden butler's pantry (w/laundry). A dramatic 16' wall of sliding glass doors opens to a covered patio, creating seamless indoor-outdoor living & space to entertain. The upstairs offers 3 beds, including 1 w/private balcony featuring beautiful Mt. Cheam views. The primary suite includes an ensuite w/dbl vanity & soaker tub. The bsmt includes 2 bdrms & a sep entrance, ideal for a suite or rec space. Private, fully fenced backyard w/gardens & greenhouse. * PREC - Personal Real Estate Corporation (id:58426)
1:00 pm
Ends at:3:00 pm
| MLS® Number | R3154661 |
| Property Type | Single Family |
| View Type | Mountain View |
| Bathroom Total | 4 |
| Bedrooms Total | 5 |
| Appliances | Washer, Dryer, Refrigerator, Stove, Dishwasher |
| Basement Development | Finished |
| Basement Type | Unknown (finished) |
| Constructed Date | 2006 |
| Construction Style Attachment | Detached |
| Cooling Type | Central Air Conditioning |
| Fireplace Present | Yes |
| Fireplace Total | 1 |
| Fixture | Drapes/window Coverings |
| Heating Fuel | Natural Gas |
| Heating Type | Forced Air |
| Stories Total | 3 |
| Size Interior | 3,016 Sqft |
| Type | House |
| Garage | 2 |
| R V |
| Acreage | No |
| Size Frontage | 44 Ft |
| Size Irregular | 0.32 |
| Size Total | 0.32 Ac |
| Size Total Text | 0.32 Ac |
| Level | Type | Length | Width | Dimensions |
|---|---|---|---|---|
| Above | Primary Bedroom | 14 ft ,7 in | 11 ft ,11 in | 14 ft ,7 in x 11 ft ,11 in |
| Above | Other | 5 ft ,8 in | 5 ft ,7 in | 5 ft ,8 in x 5 ft ,7 in |
| Above | Bedroom 2 | 16 ft ,9 in | 10 ft ,7 in | 16 ft ,9 in x 10 ft ,7 in |
| Above | Bedroom 3 | 14 ft ,4 in | 11 ft ,8 in | 14 ft ,4 in x 11 ft ,8 in |
| Basement | Bedroom 4 | 20 ft ,2 in | 12 ft ,5 in | 20 ft ,2 in x 12 ft ,5 in |
| Basement | Bedroom 5 | 14 ft ,4 in | 12 ft ,11 in | 14 ft ,4 in x 12 ft ,11 in |
| Main Level | Foyer | 7 ft ,6 in | 7 ft ,2 in | 7 ft ,6 in x 7 ft ,2 in |
| Main Level | Family Room | 19 ft ,4 in | 13 ft ,2 in | 19 ft ,4 in x 13 ft ,2 in |
| Main Level | Living Room | 17 ft ,11 in | 15 ft ,6 in | 17 ft ,11 in x 15 ft ,6 in |
| Main Level | Kitchen | 22 ft ,1 in | 16 ft ,8 in | 22 ft ,1 in x 16 ft ,8 in |
| Main Level | Dining Room | 11 ft ,10 in | 10 ft ,1 in | 11 ft ,10 in x 10 ft ,1 in |
| Main Level | Laundry Room | 14 ft ,7 in | 5 ft ,3 in | 14 ft ,7 in x 5 ft ,3 in |
https://www.realtor.ca/real-estate/30141698/10226-gray-road-popkum-rosedale
Contact us for more information

Crystal De Jager
PREC - Home Masters Team
(604) 858-7179
(800) 830-7175
(604) 858-7197
www.nydarealty.britishcolumbia.remax.ca/

The trademarks REALTOR®, REALTORS®, and the REALTOR® logo are controlled by The Canadian Real Estate Association (CREA) and identify real estate professionals who are members of CREA. The trademarks MLS®, Multiple Listing Service® and the associated logos are owned by The Canadian Real Estate Association (CREA) and identify the quality of services provided by real estate professionals who are members of CREA. The trademark DDF® is owned by The Canadian Real Estate Association (CREA) and identifies CREA's Data Distribution Facility (DDF®)