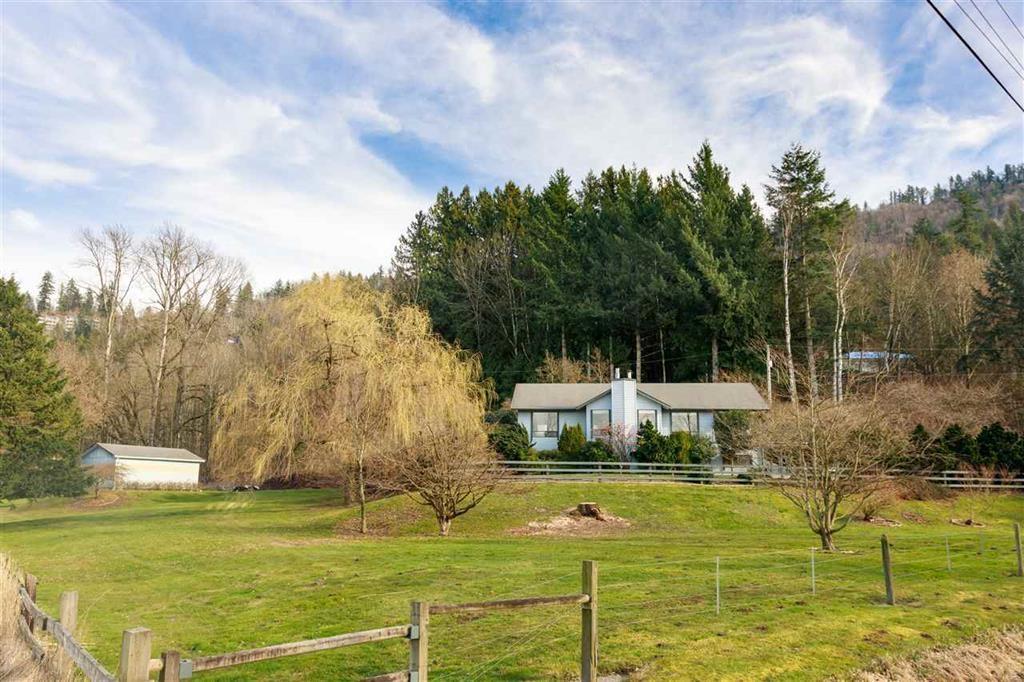
A rare opportunity to own 6.3 acres with excellent potential for future use, whether as a hobby farm, horse property, sustainable homestead, or simply a private family estate. This custom-built 5-bedroom, 3-bath home is in excellent condition, with a detached 736 sq. ft. workshop/barn, running water and 220 power. Enjoy spacious living areas, ample storage, hot tub, A/C, two gas fireplaces, attached 2-car garage, and plenty of parking. A special property with room to enjoy today and potential to hold for the future. (id:58426)
| MLS® Number | R3154005 |
| Property Type | Single Family |
| Storage Type | Storage |
| Structure | Workshop |
| View Type | Mountain View |
| Bathroom Total | 3 |
| Bedrooms Total | 5 |
| Amenities | Laundry - In Suite |
| Basement Type | None |
| Constructed Date | 1984 |
| Construction Style Attachment | Detached |
| Heating Fuel | Electric, Natural Gas |
| Heating Type | Baseboard Heaters |
| Stories Total | 2 |
| Size Interior | 2,577 Sqft |
| Type | House |
| Garage | 2 |
| R V |
| Acreage | Yes |
| Size Irregular | 274776 |
| Size Total | 274776 Sqft |
| Size Total Text | 274776 Sqft |
| Level | Type | Length | Width | Dimensions |
|---|---|---|---|---|
| Lower Level | Family Room | 15 ft ,8 in | 15 ft ,5 in | 15 ft ,8 in x 15 ft ,5 in |
| Lower Level | Bedroom 4 | 14 ft ,1 in | 11 ft ,5 in | 14 ft ,1 in x 11 ft ,5 in |
| Lower Level | Bedroom 5 | 12 ft ,3 in | 11 ft | 12 ft ,3 in x 11 ft |
| Lower Level | Utility Room | 12 ft ,11 in | 11 ft ,4 in | 12 ft ,11 in x 11 ft ,4 in |
| Lower Level | Steam Room | 7 ft ,9 in | 3 ft | 7 ft ,9 in x 3 ft |
| Lower Level | Steam Room | 5 ft ,8 in | 3 ft ,7 in | 5 ft ,8 in x 3 ft ,7 in |
| Main Level | Living Room | 16 ft | 15 ft ,7 in | 16 ft x 15 ft ,7 in |
| Main Level | Dining Room | 13 ft ,5 in | 11 ft ,11 in | 13 ft ,5 in x 11 ft ,11 in |
| Main Level | Kitchen | 10 ft ,5 in | 9 ft ,1 in | 10 ft ,5 in x 9 ft ,1 in |
| Main Level | Eating Area | 10 ft ,5 in | 6 ft ,1 in | 10 ft ,5 in x 6 ft ,1 in |
| Main Level | Primary Bedroom | 14 ft ,5 in | 12 ft ,2 in | 14 ft ,5 in x 12 ft ,2 in |
| Main Level | Bedroom 2 | 12 ft ,9 in | 11 ft ,6 in | 12 ft ,9 in x 11 ft ,6 in |
| Main Level | Bedroom 3 | 12 ft ,2 in | 11 ft ,6 in | 12 ft ,2 in x 11 ft ,6 in |
| Main Level | Foyer | 7 ft ,1 in | 6 ft | 7 ft ,1 in x 6 ft |
| Main Level | Pantry | 5 ft | 4 ft ,1 in | 5 ft x 4 ft ,1 in |
| Main Level | Enclosed Porch | 20 ft ,3 in | 20 ft ,2 in | 20 ft ,3 in x 20 ft ,2 in |
| Main Level | Enclosed Porch | 21 ft ,6 in | 6 ft ,3 in | 21 ft ,6 in x 6 ft ,3 in |
https://www.realtor.ca/real-estate/30136749/6190-bradner-lane-promontory-chilliwack
Contact us for more information
Bagga Sandhu
(604) 599-4888
(604) 507-8851
www.c21coastal.ca/

The trademarks REALTOR®, REALTORS®, and the REALTOR® logo are controlled by The Canadian Real Estate Association (CREA) and identify real estate professionals who are members of CREA. The trademarks MLS®, Multiple Listing Service® and the associated logos are owned by The Canadian Real Estate Association (CREA) and identify the quality of services provided by real estate professionals who are members of CREA. The trademark DDF® is owned by The Canadian Real Estate Association (CREA) and identifies CREA's Data Distribution Facility (DDF®)