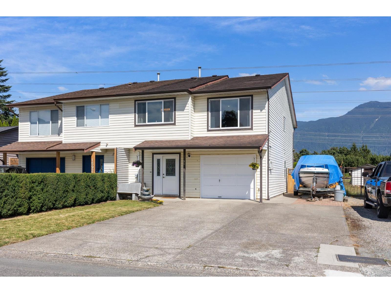
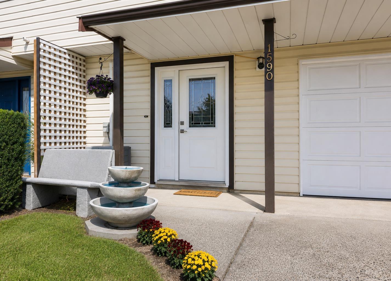
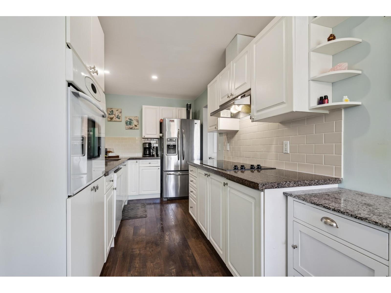
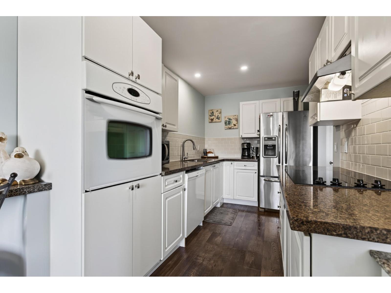
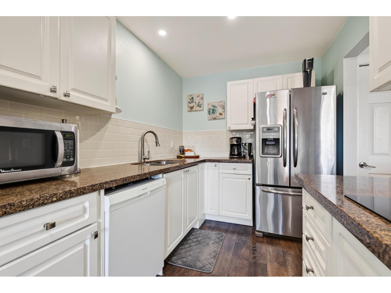
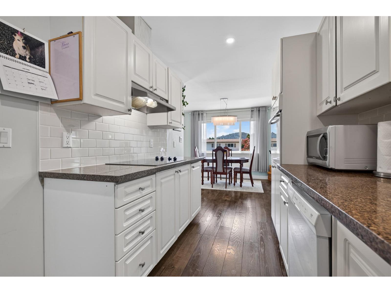
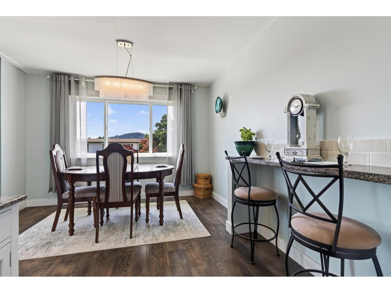
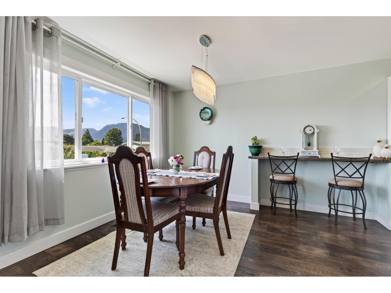
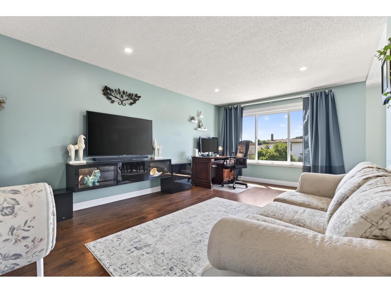
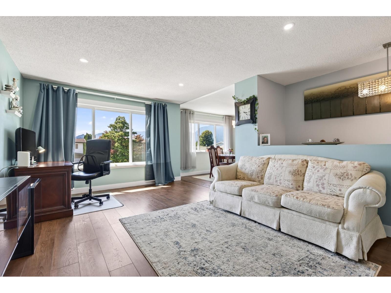
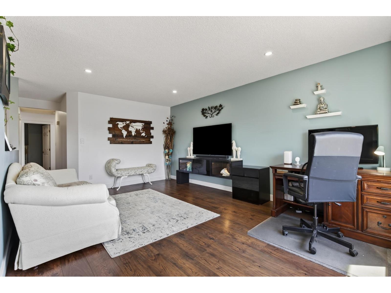
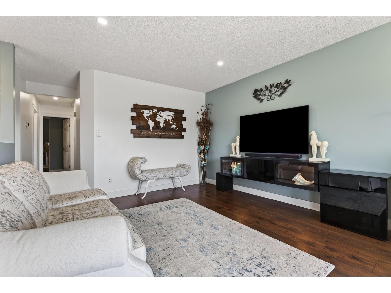
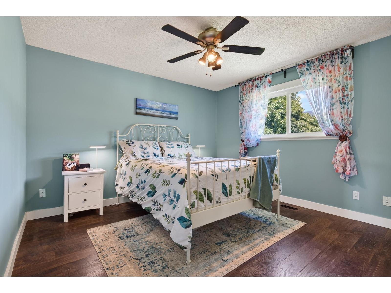
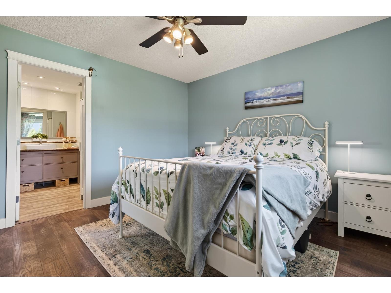
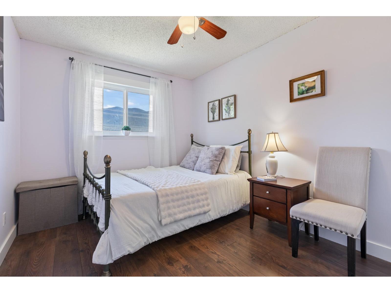
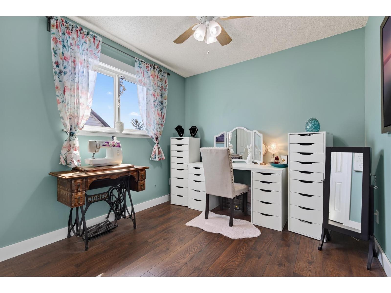
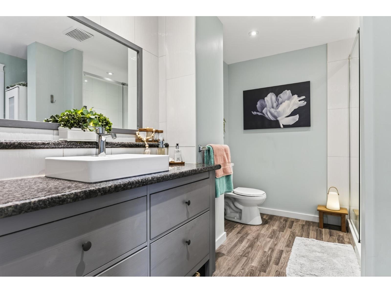
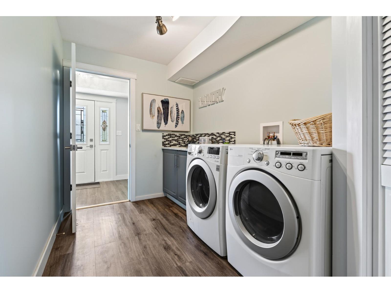
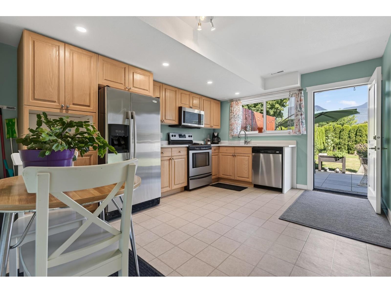
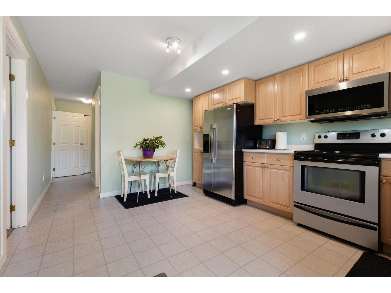
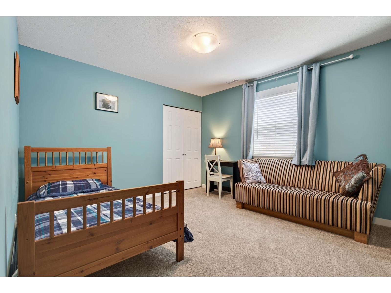
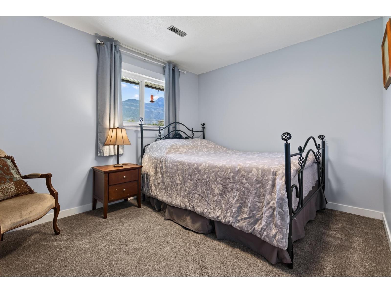
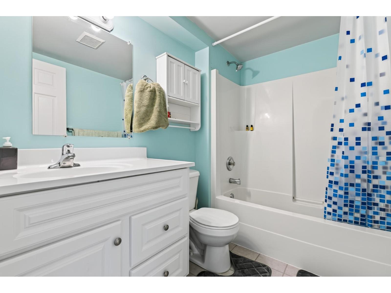
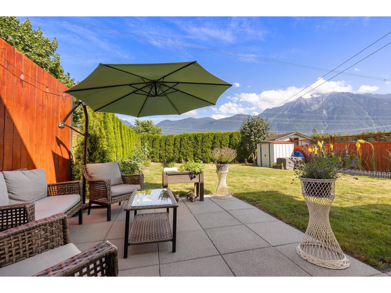
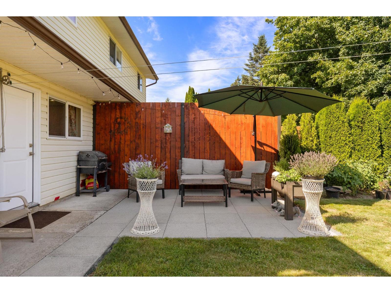
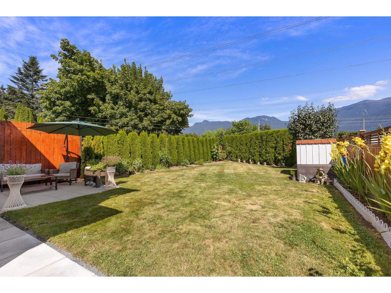
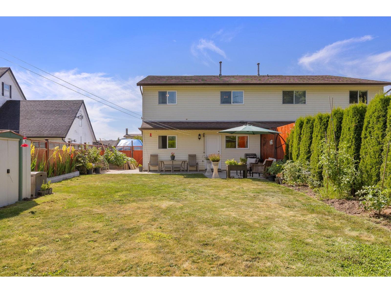
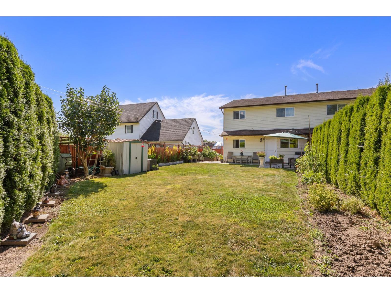
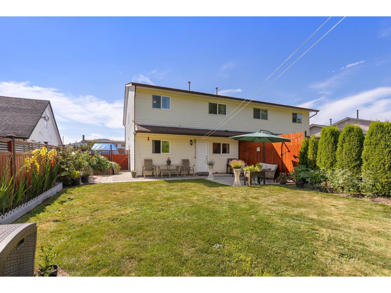
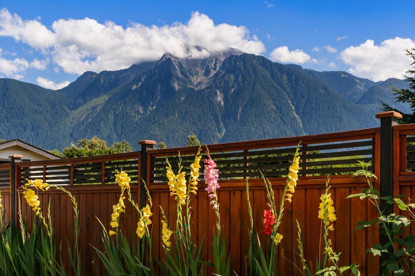
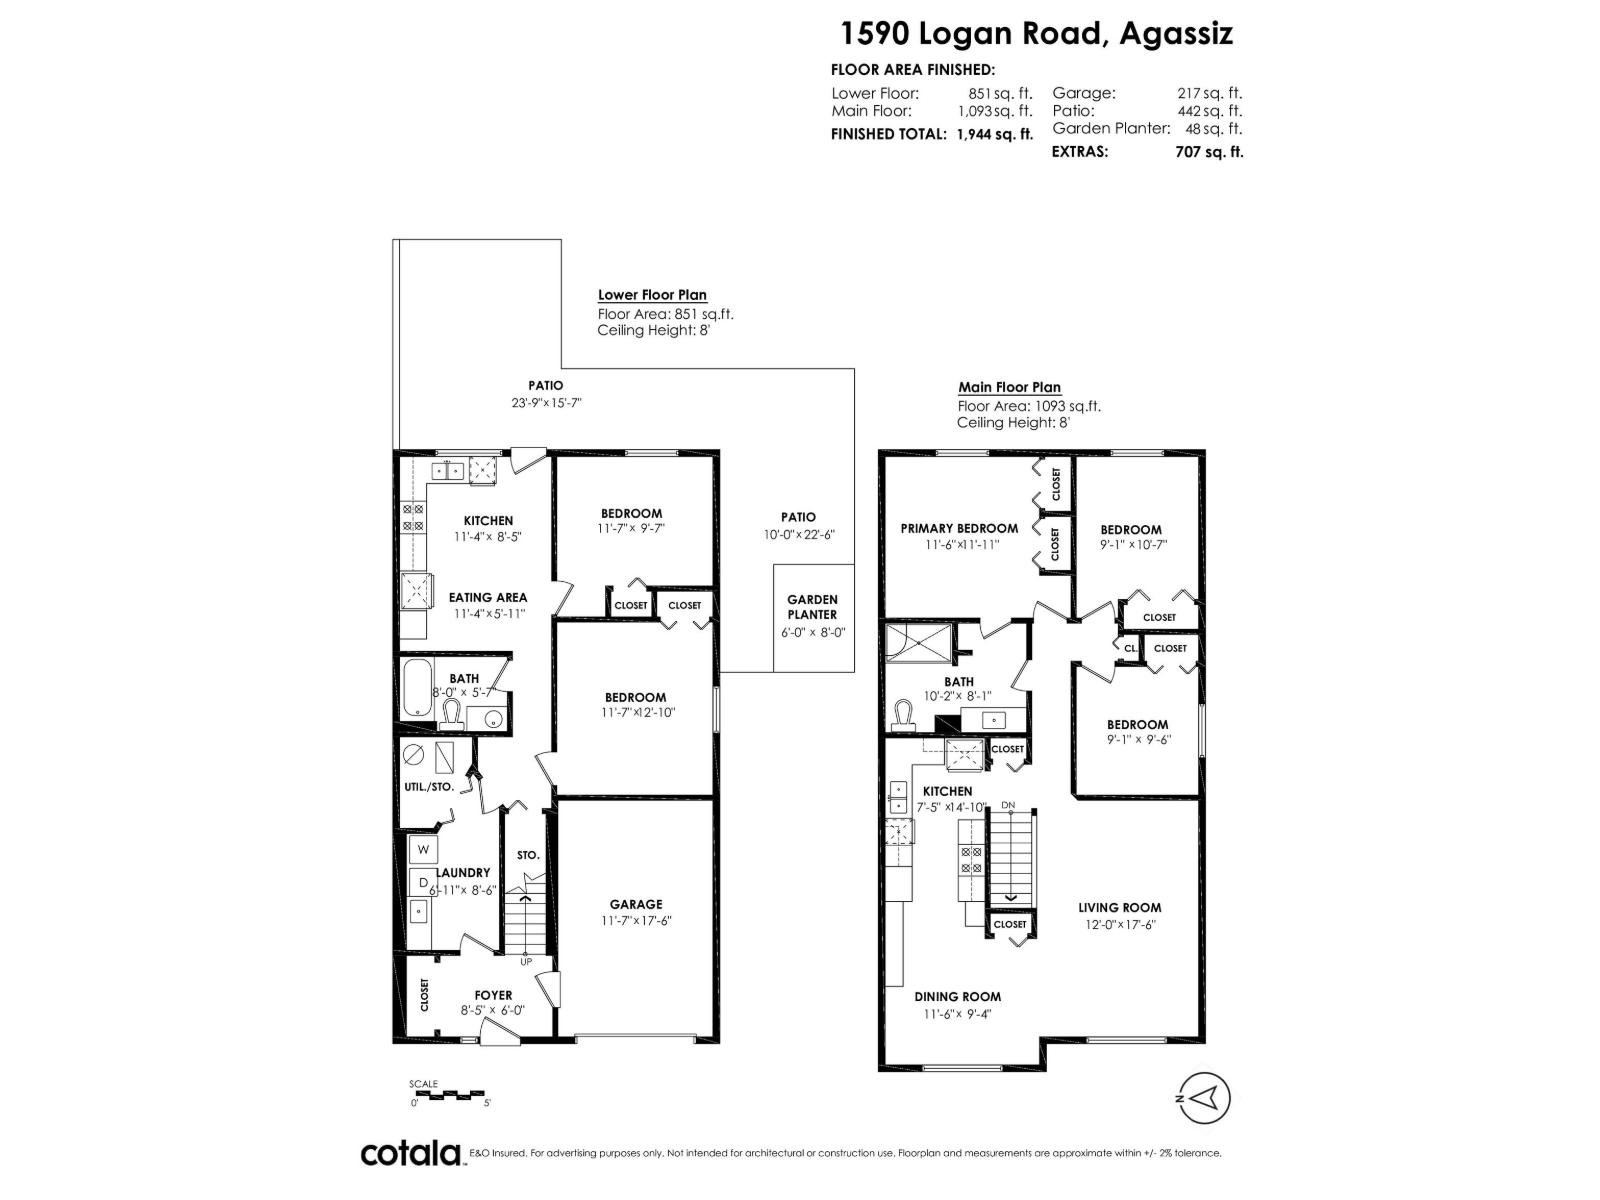
Wake up to spectacular mountain views from almost every window in this spacious 5-bedroom, 2-bathroom home. Designed for flexible family living, it features a functional kitchen upstairs plus a full second kitchen downstairs, ideal for extended family or suite potential. Enjoy a breakfast bar, generous dining room, oversized living room with space for a home office, large bedrooms, a spacious laundry room, air conditioning, and updated windows and doors throughout. Outside, the huge private backyard is a rare find, offering two patio areas, vegetable gardens, and expansive lawns perfect for entertaining, children, and pets. Parking is plentiful with space for 6 vehicles plus an RV or boat. Located just 2 blocks from excellent schools in one of the Fraser Valley's most desirable communities (id:58426)
| MLS® Number | R3151801 |
| Property Type | Single Family |
| View Type | Mountain View, View |
| Bathroom Total | 2 |
| Bedrooms Total | 5 |
| Appliances | Washer, Dryer, Refrigerator, Stove, Dishwasher |
| Architectural Style | Basement Entry |
| Basement Type | Partial |
| Constructed Date | 1991 |
| Construction Style Attachment | Attached |
| Cooling Type | Central Air Conditioning |
| Fixture | Drapes/window Coverings |
| Heating Fuel | Natural Gas |
| Heating Type | Forced Air |
| Stories Total | 2 |
| Size Interior | 1,944 Sqft |
| Type | Duplex |
| Garage | 1 |
| Open | |
| R V |
| Acreage | No |
| Size Frontage | 35 Ft |
| Level | Type | Length | Width | Dimensions |
|---|---|---|---|---|
| Above | Laundry Room | 6 ft ,11 in | 8 ft ,6 in | 6 ft ,11 in x 8 ft ,6 in |
| Lower Level | Foyer | 8 ft ,5 in | 6 ft | 8 ft ,5 in x 6 ft |
| Lower Level | Bedroom 4 | 11 ft ,7 in | 12 ft ,10 in | 11 ft ,7 in x 12 ft ,10 in |
| Lower Level | Bedroom 5 | 11 ft ,7 in | 9 ft ,7 in | 11 ft ,7 in x 9 ft ,7 in |
| Lower Level | Kitchen | 11 ft ,4 in | 8 ft ,5 in | 11 ft ,4 in x 8 ft ,5 in |
| Lower Level | Eating Area | 11 ft ,4 in | 5 ft ,11 in | 11 ft ,4 in x 5 ft ,11 in |
| Main Level | Living Room | 12 ft | 17 ft ,6 in | 12 ft x 17 ft ,6 in |
| Main Level | Dining Room | 11 ft ,6 in | 9 ft ,4 in | 11 ft ,6 in x 9 ft ,4 in |
| Main Level | Kitchen | 7 ft ,5 in | 14 ft ,10 in | 7 ft ,5 in x 14 ft ,10 in |
| Main Level | Primary Bedroom | 11 ft ,6 in | 11 ft ,11 in | 11 ft ,6 in x 11 ft ,11 in |
| Main Level | Bedroom 2 | 9 ft ,1 in | 10 ft ,7 in | 9 ft ,1 in x 10 ft ,7 in |
| Main Level | Bedroom 3 | 9 ft ,1 in | 9 ft ,6 in | 9 ft ,1 in x 9 ft ,6 in |
https://www.realtor.ca/real-estate/30112392/1590-logan-road-agassiz-agassiz
Contact us for more information

Janet Kirkpatrick
(604) 858-7179
(800) 830-7175
(604) 858-7197
www.nydarealty.britishcolumbia.remax.ca/

The trademarks REALTOR®, REALTORS®, and the REALTOR® logo are controlled by The Canadian Real Estate Association (CREA) and identify real estate professionals who are members of CREA. The trademarks MLS®, Multiple Listing Service® and the associated logos are owned by The Canadian Real Estate Association (CREA) and identify the quality of services provided by real estate professionals who are members of CREA. The trademark DDF® is owned by The Canadian Real Estate Association (CREA) and identifies CREA's Data Distribution Facility (DDF®)