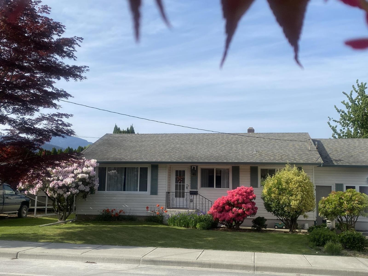
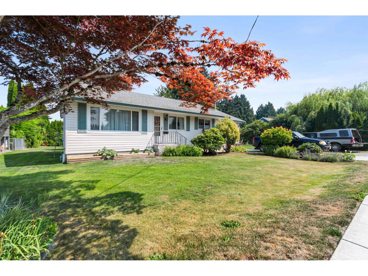
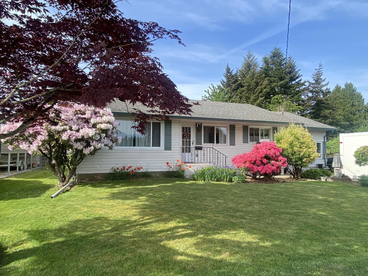
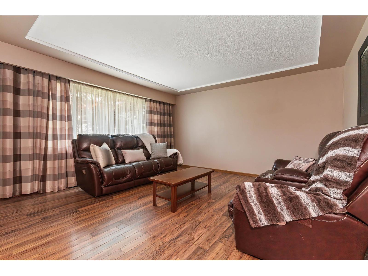
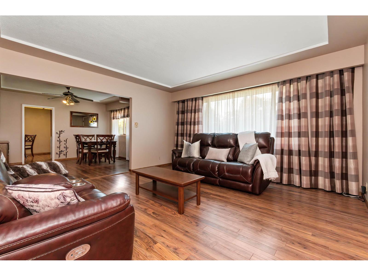
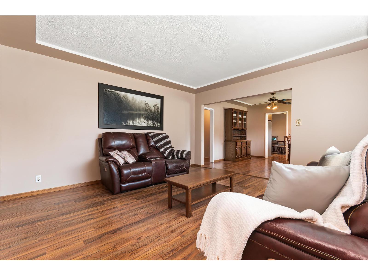
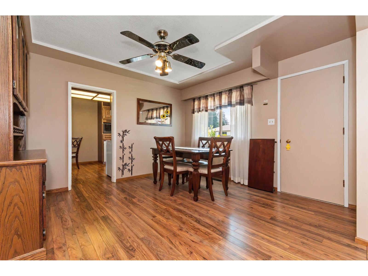
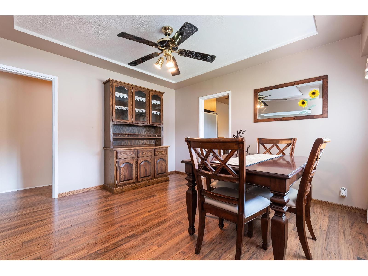
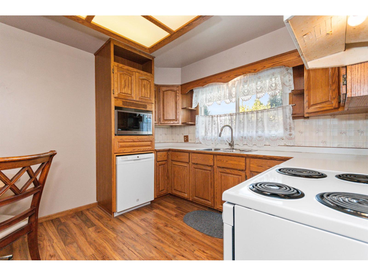
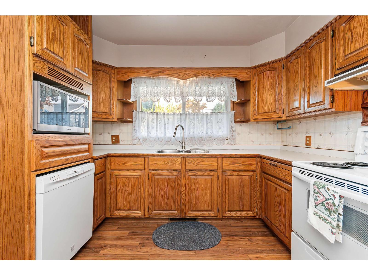
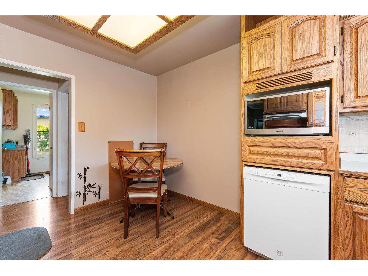
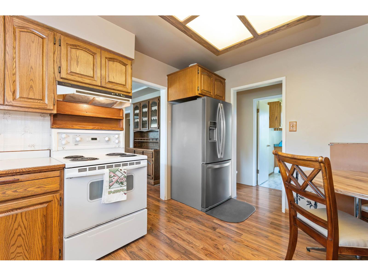
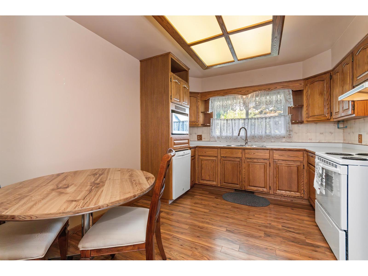
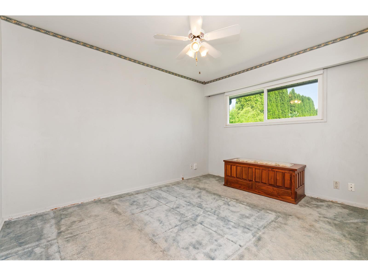
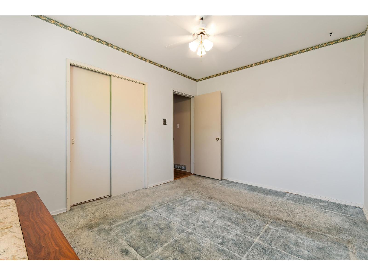
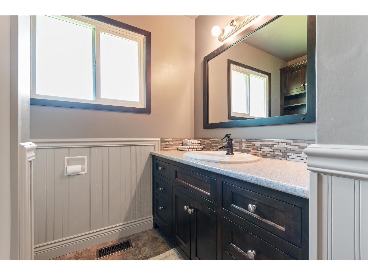
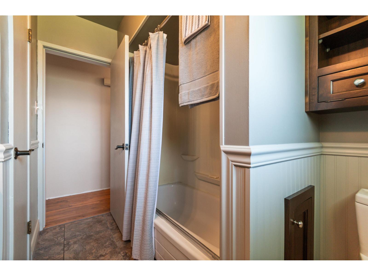
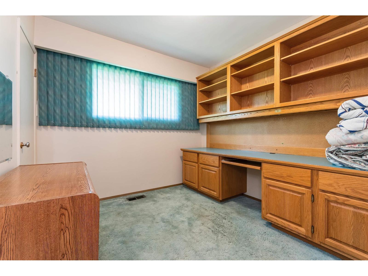
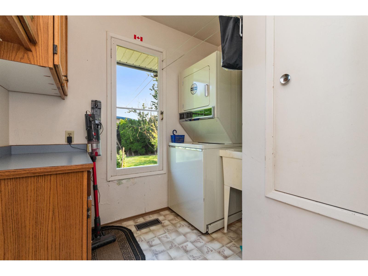
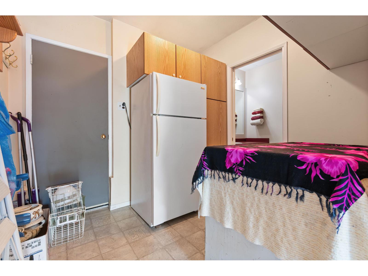
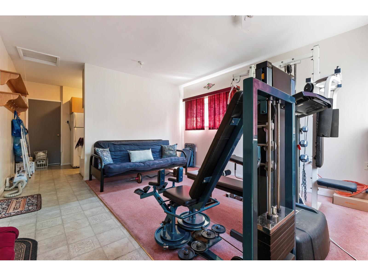
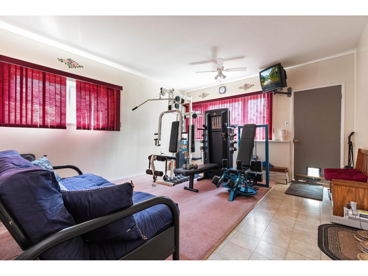
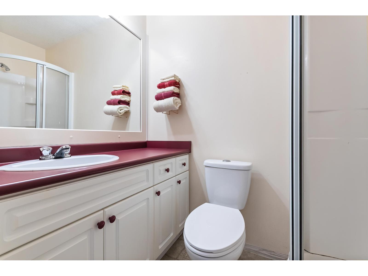
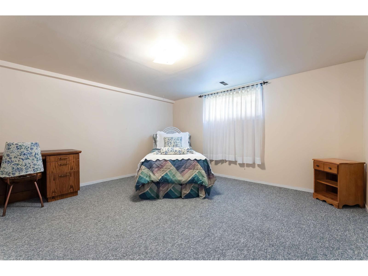
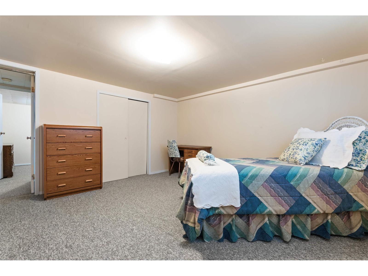
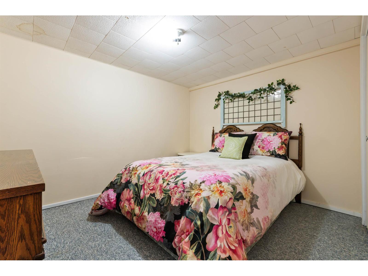
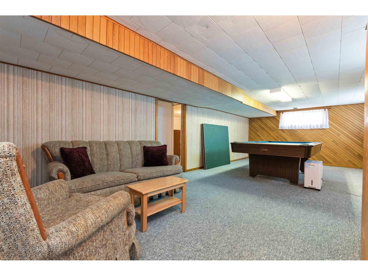
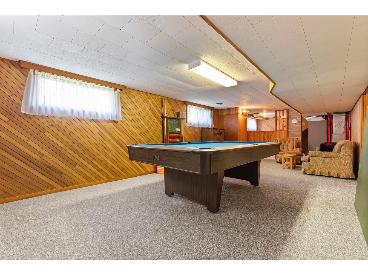
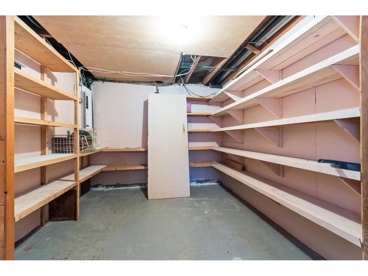
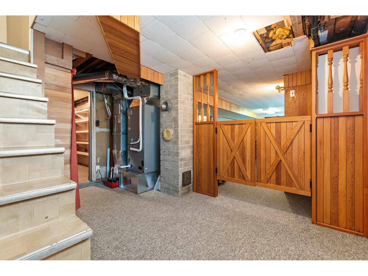
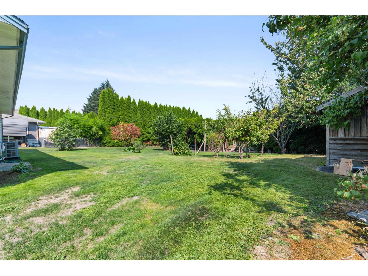
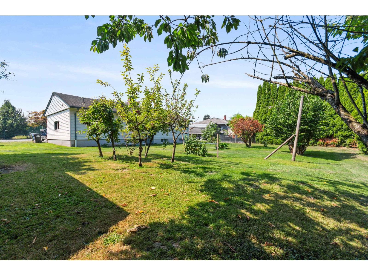
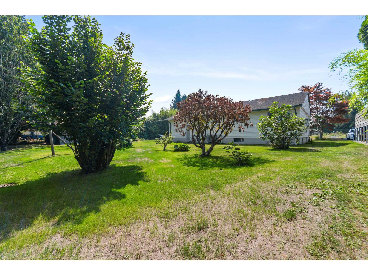
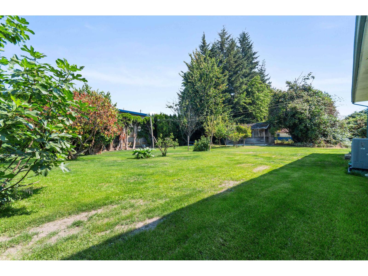
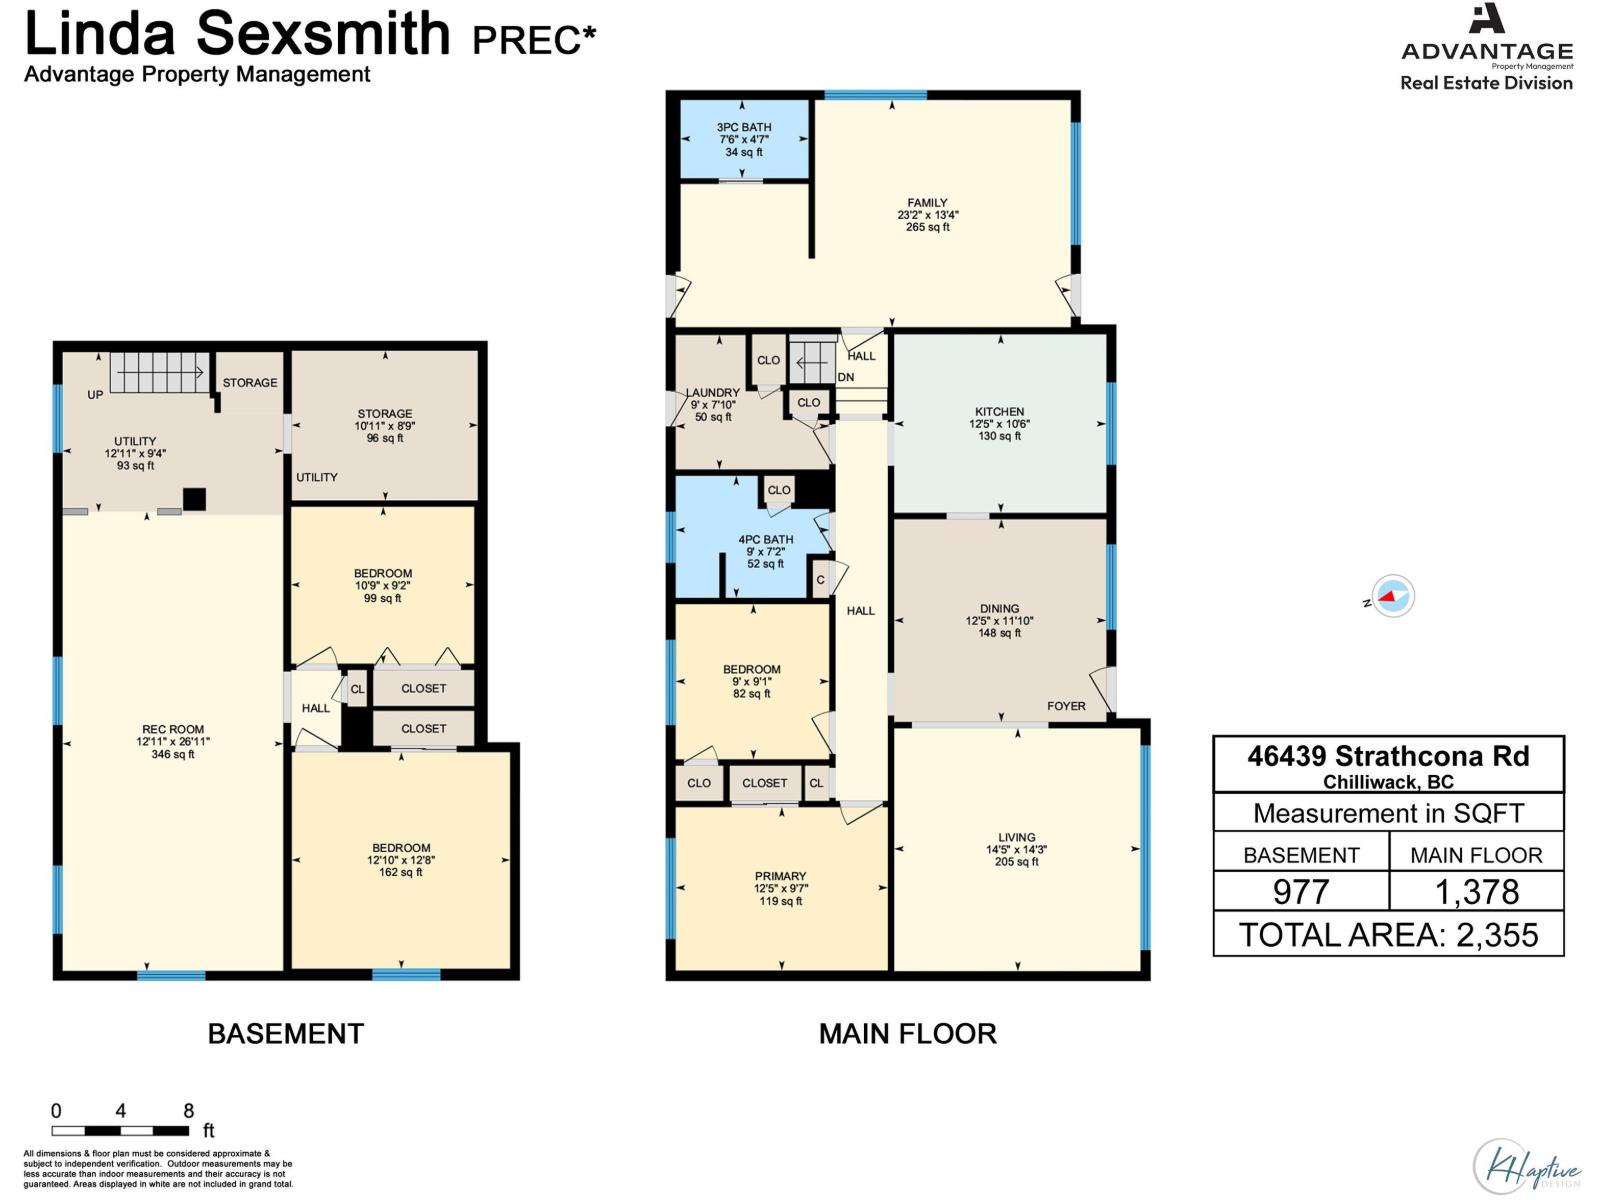
Great location for this 3 bedroom, 2 bath rancher with a full basement, within walking distance to Fairfield Park & Strathcona Elementary. Extensive upgrades on the big ticket items in 2026 include furnace, A/C heat pump, hot water tank, 220 electrical box upgrade and the perimeter drainage around the house. The roof is approx. 10 years old and there are vinyl windows. Laminate flooring in the main areas on the upper floor. Primary bedroom on the main, as well as a 2nd bedroom with built in wall to wall desk and shelving. Basement has large recroom, 1 bedroom, plus a den. Separate laundry room, garage has been converted to a family room/gym + a 3 piece bath, but can easily be restored back. Spacious yard offers room for huge RV parking, a shop or large garden. Bring your ideas. * PREC - Personal Real Estate Corporation (id:58426)
| MLS® Number | R3149472 |
| Property Type | Single Family |
| View Type | Mountain View |
| Bathroom Total | 2 |
| Bedrooms Total | 4 |
| Appliances | Washer, Dryer, Refrigerator, Stove, Dishwasher |
| Basement Development | Finished |
| Basement Type | Full (finished) |
| Constructed Date | 1958 |
| Construction Style Attachment | Detached |
| Cooling Type | Central Air Conditioning |
| Fixture | Drapes/window Coverings |
| Heating Fuel | Natural Gas |
| Heating Type | Forced Air, Heat Pump |
| Stories Total | 2 |
| Size Interior | 2,355 Sqft |
| Type | House |
| Garage | 1 |
| Acreage | No |
| Size Frontage | 89 Ft |
| Size Irregular | 0.25 |
| Size Total | 0.25 Ac |
| Size Total Text | 0.25 Ac |
| Level | Type | Length | Width | Dimensions |
|---|---|---|---|---|
| Basement | Recreational, Games Room | 12 ft ,11 in | 26 ft ,11 in | 12 ft ,11 in x 26 ft ,11 in |
| Basement | Bedroom 3 | 12 ft ,10 in | 12 ft ,8 in | 12 ft ,10 in x 12 ft ,8 in |
| Basement | Bedroom 4 | 10 ft ,9 in | 9 ft ,2 in | 10 ft ,9 in x 9 ft ,2 in |
| Basement | Utility Room | 12 ft ,11 in | 9 ft ,4 in | 12 ft ,11 in x 9 ft ,4 in |
| Basement | Storage | 10 ft ,11 in | 8 ft ,9 in | 10 ft ,11 in x 8 ft ,9 in |
| Main Level | Living Room | 14 ft ,5 in | 14 ft ,3 in | 14 ft ,5 in x 14 ft ,3 in |
| Main Level | Dining Room | 12 ft ,5 in | 11 ft ,10 in | 12 ft ,5 in x 11 ft ,10 in |
| Main Level | Kitchen | 12 ft ,5 in | 10 ft ,6 in | 12 ft ,5 in x 10 ft ,6 in |
| Main Level | Family Room | 23 ft ,2 in | 13 ft ,4 in | 23 ft ,2 in x 13 ft ,4 in |
| Main Level | Primary Bedroom | 12 ft ,5 in | 9 ft ,7 in | 12 ft ,5 in x 9 ft ,7 in |
| Main Level | Bedroom 2 | 9 ft | 9 ft ,1 in | 9 ft x 9 ft ,1 in |
| Main Level | Laundry Room | 9 ft | 7 ft ,10 in | 9 ft x 7 ft ,10 in |
https://www.realtor.ca/real-estate/30076465/46439-strathcona-road-fairfield-island-chilliwack
Contact us for more information

Linda Sexsmith
Personal Real Estate Corporation
(604) 795-2955
(800) 795-2955
(604) 795-2770
www.homelifeadvantage.com/

The trademarks REALTOR®, REALTORS®, and the REALTOR® logo are controlled by The Canadian Real Estate Association (CREA) and identify real estate professionals who are members of CREA. The trademarks MLS®, Multiple Listing Service® and the associated logos are owned by The Canadian Real Estate Association (CREA) and identify the quality of services provided by real estate professionals who are members of CREA. The trademark DDF® is owned by The Canadian Real Estate Association (CREA) and identifies CREA's Data Distribution Facility (DDF®)