Maintenance,
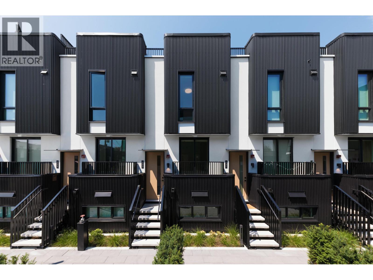
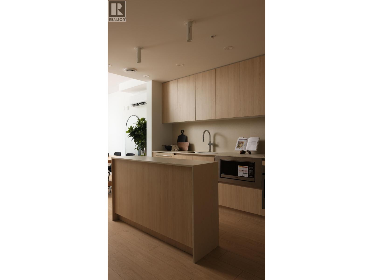
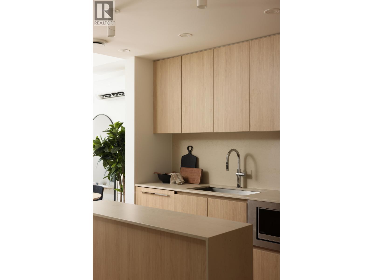
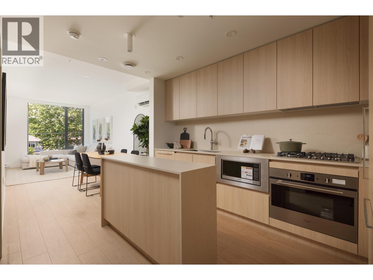
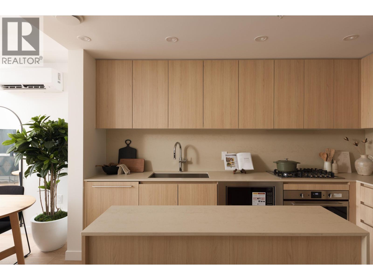
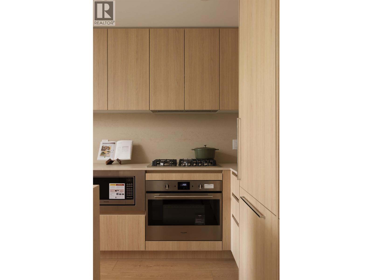
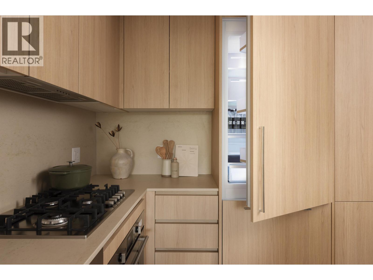
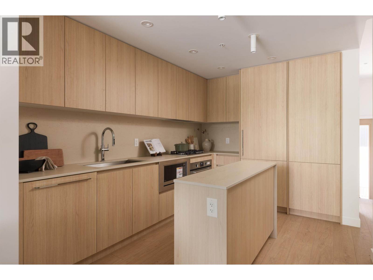
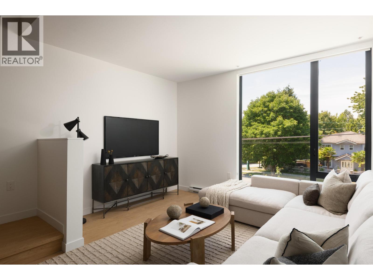
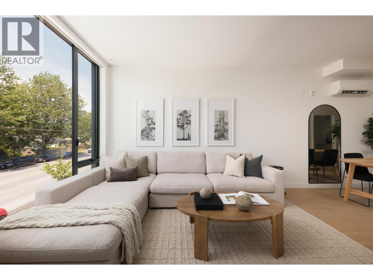
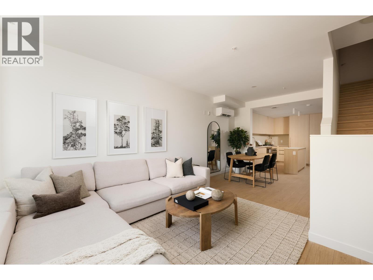
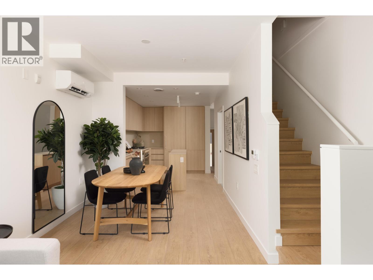
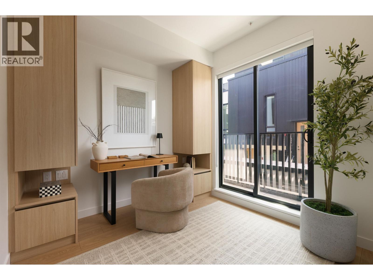
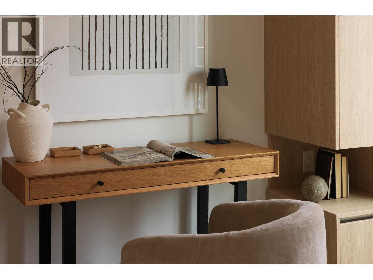
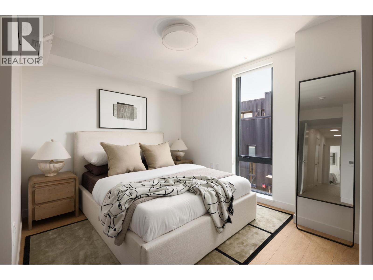
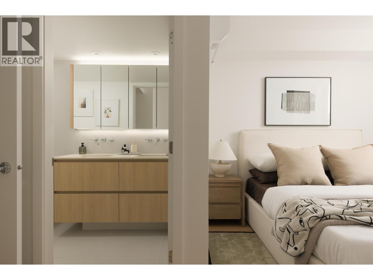
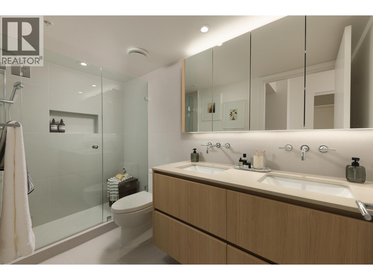
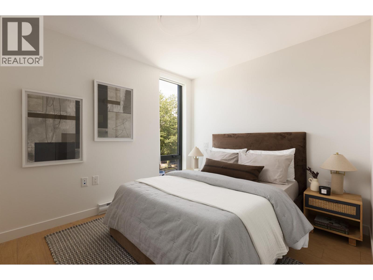
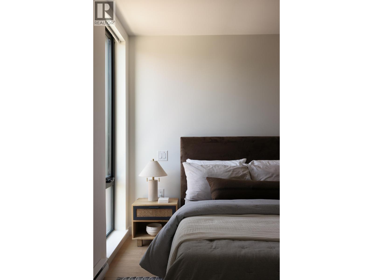
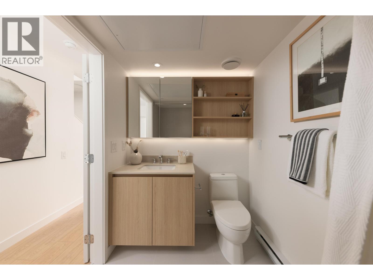
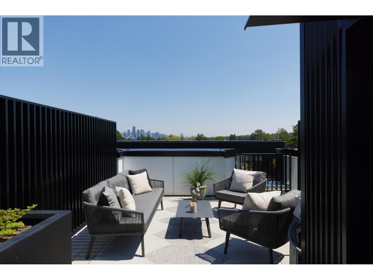
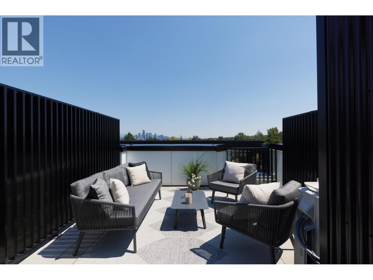
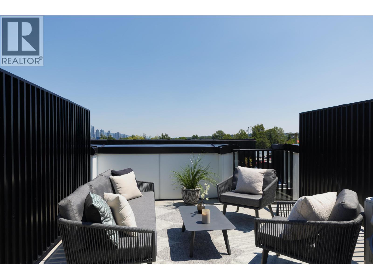
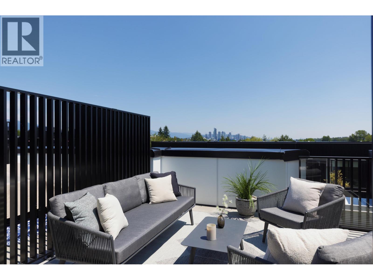
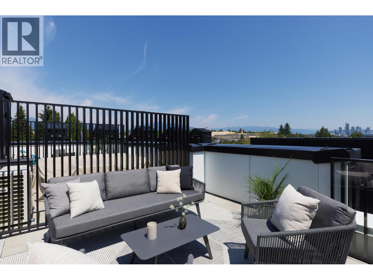
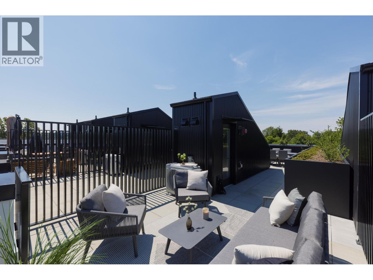
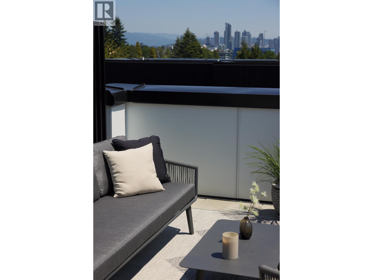
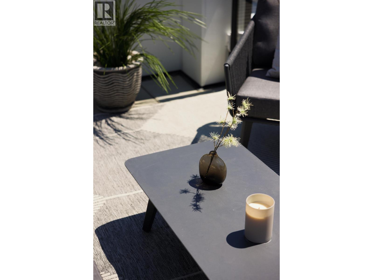
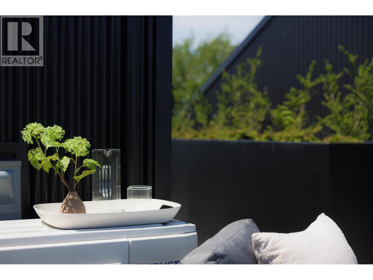
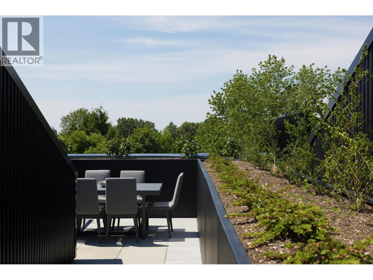
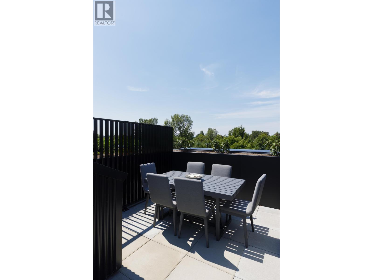
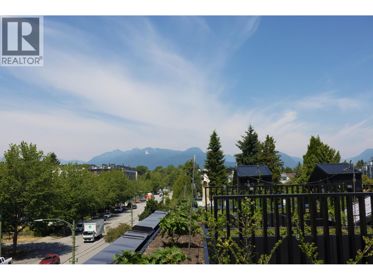
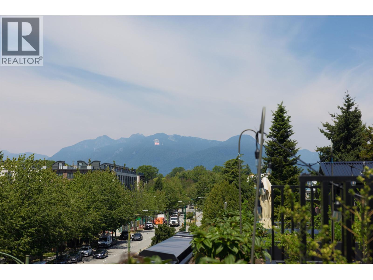
$597.08 MonthlyThoughtfully designed two storey townhome featuring almost 1300ft of intentionally designed living space by Mckinley Studios. Kitchens feature integrated Fulgor Milano appliances and 5 burner gas cook tops. Homes at The Cut feature striking metal exteriors balanced with curved edges, and warm, inviting, interiors designed for functional living. Enjoy warm summer evenings on your 400ft roof top patio with views to Brentwood, Mt. Baker, and the North shore mountains. Or socialize with your neighbors in the secured community courtyard with BBQ area. The Cut is made for living, with the best of East Vancouver's lifestyle within a short walk. Trout Lake, Commercial Drive, and more. Open Tuesday to Thursday from 4-7 pm, Saturday & Sunday from 11-4pm. (id:58426)
11:00 am
Ends at:4:00 pm
Open 4-7pm Tues, Wed, Thurs. 11-4pm Sat/Sun
11:00 am
Ends at:4:00 pm
Open 4-7pm Tues, Wed, Thurs. 11-4pm Sat/Sun
4:00 pm
Ends at:7:00 pm
Open 4-7pm Tues, Wed, Thurs. 11-4pm Sat/Sun
4:00 pm
Ends at:7:00 pm
Open 4-7pm Tues, Wed, Thurs. 11-4pm Sat/Sun
4:00 pm
Ends at:7:00 pm
Open 4-7pm Tues, Wed, Thurs. 11-4pm Sat/Sun
| MLS® Number | R3149512 |
| Property Type | Single Family |
| Community Features | Pets Allowed With Restrictions, Rentals Allowed With Restrictions |
| Features | Elevator |
| Parking Space Total | 1 |
| Bathroom Total | 3 |
| Bedrooms Total | 3 |
| Amenities | Laundry - In Suite |
| Architectural Style | 2 Level |
| Constructed Date | 2026 |
| Cooling Type | Air Conditioned |
| Heating Fuel | Electric |
| Heating Type | Heat Pump |
| Size Interior | 1,287 Sqft |
| Type | Row / Townhouse |
| Underground |
| Acreage | No |
| Landscape Features | Garden Area |
https://www.realtor.ca/real-estate/30073101/233-2830-nanaimo-street-vancouver
Contact us for more information

Jackie Devonshire
(604) 620-6788
(604) 620-7970
www.oakwyn.com/

The trademarks REALTOR®, REALTORS®, and the REALTOR® logo are controlled by The Canadian Real Estate Association (CREA) and identify real estate professionals who are members of CREA. The trademarks MLS®, Multiple Listing Service® and the associated logos are owned by The Canadian Real Estate Association (CREA) and identify the quality of services provided by real estate professionals who are members of CREA. The trademark DDF® is owned by The Canadian Real Estate Association (CREA) and identifies CREA's Data Distribution Facility (DDF®)