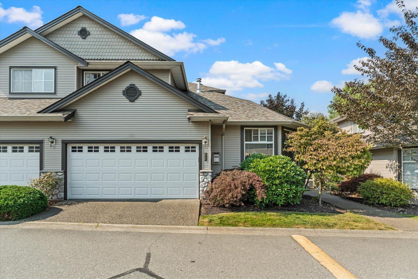
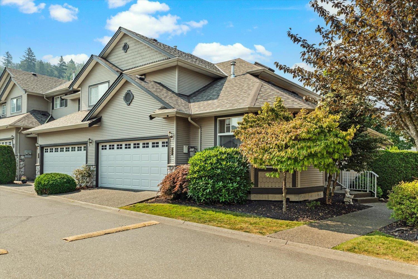
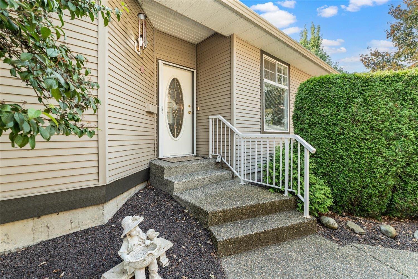
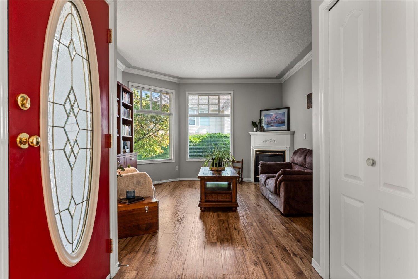
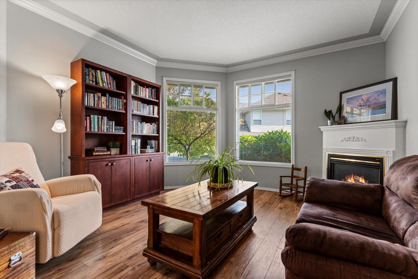
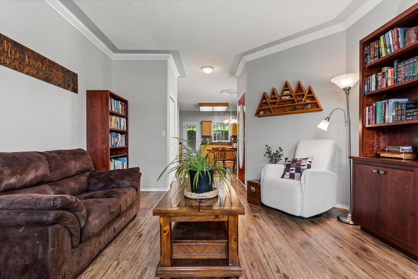
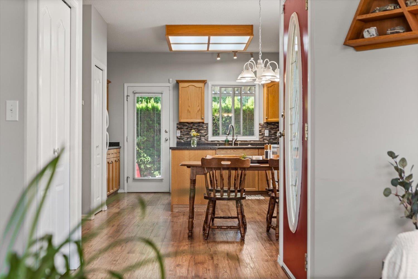
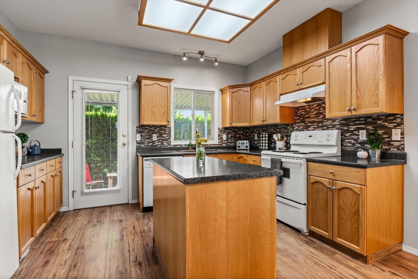
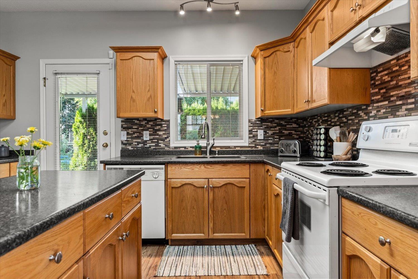
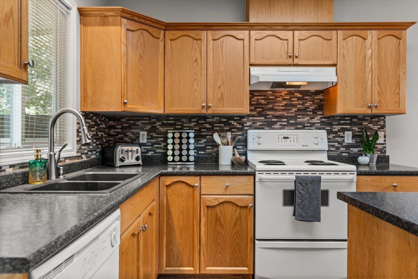
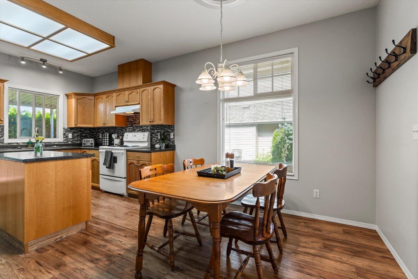
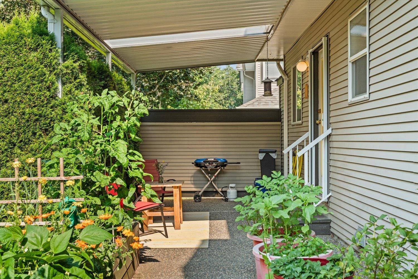
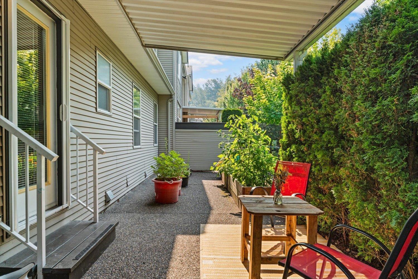
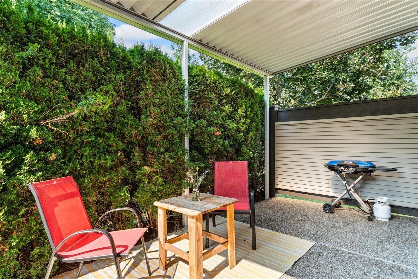
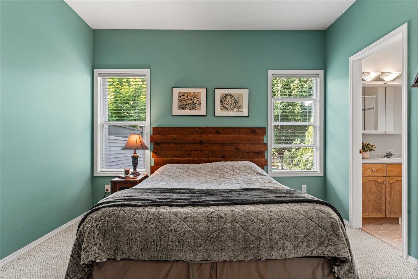
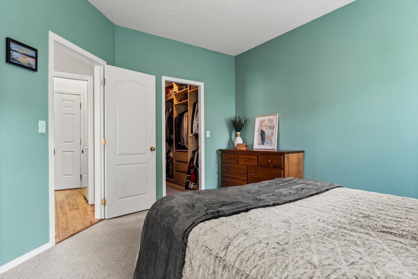
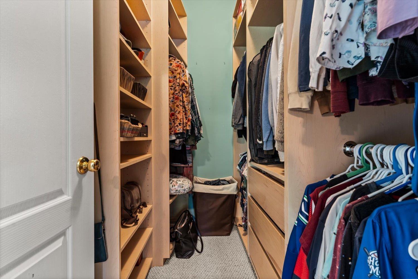
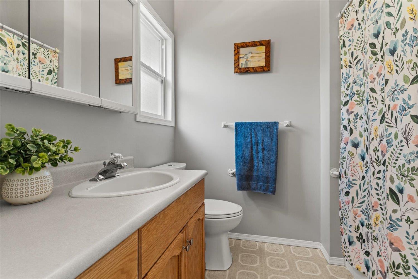
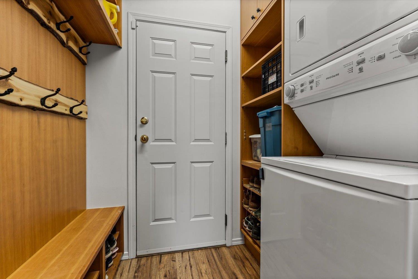
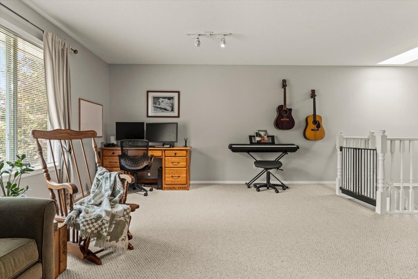
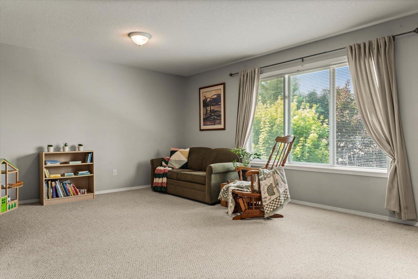
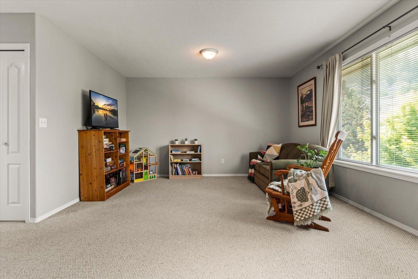
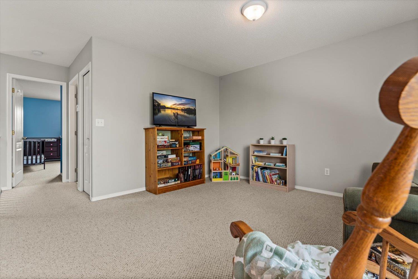
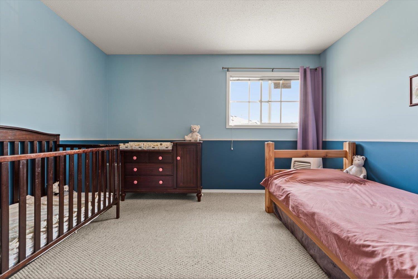
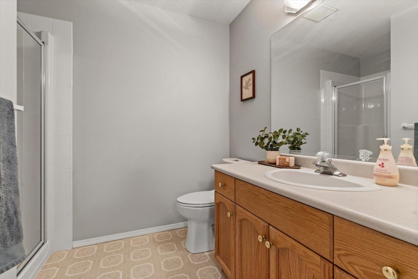
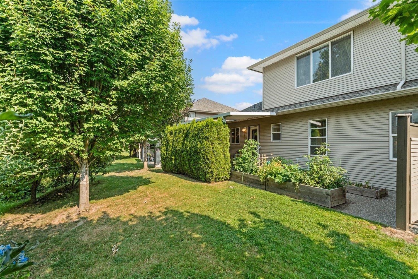
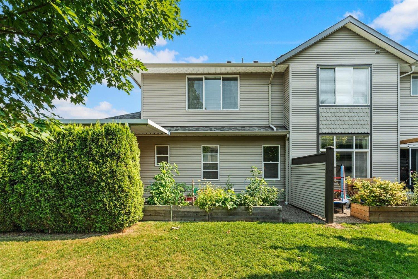
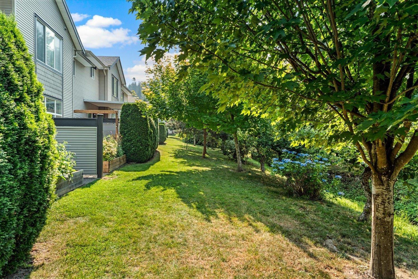
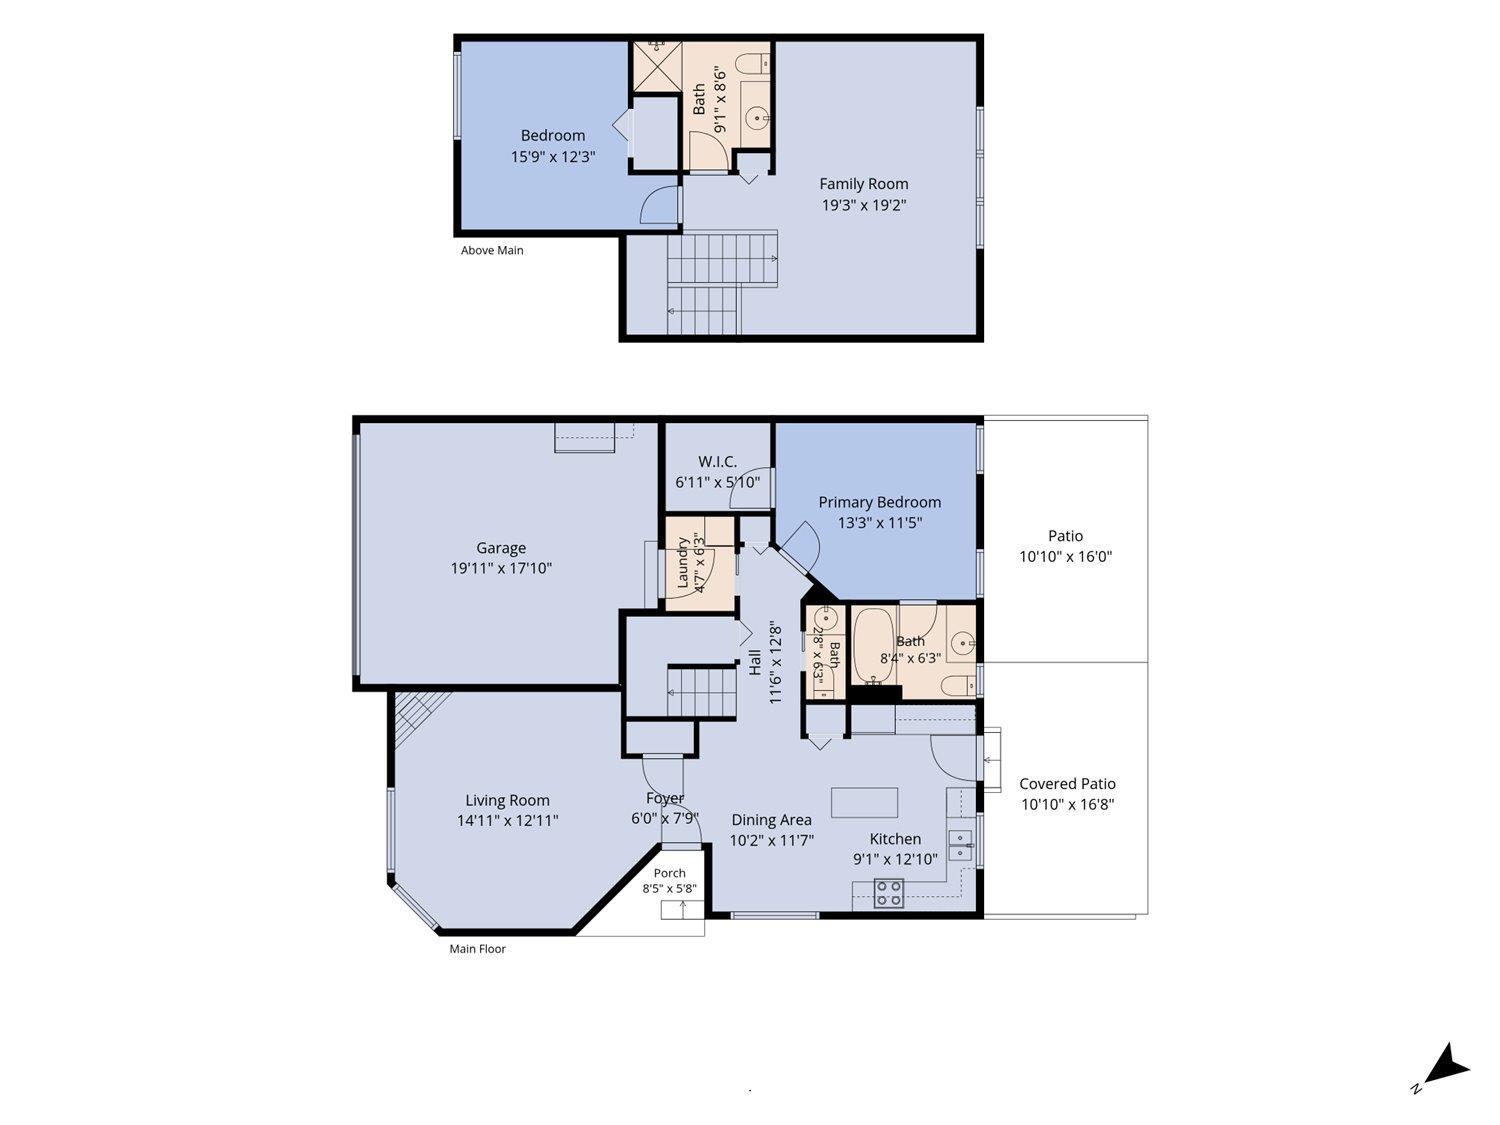
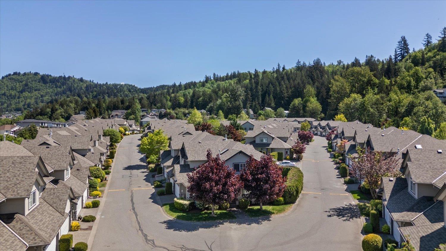
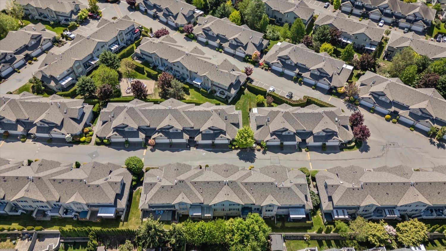
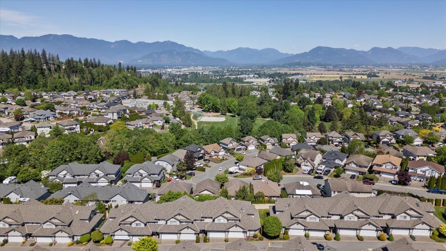
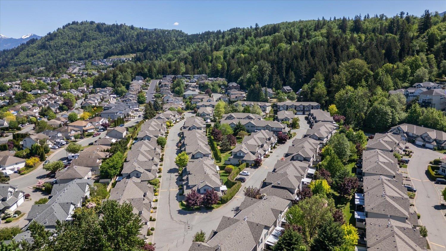
Rarely available "A" Plan in desirable Apple Creek! This spacious END UNIT 2 bedroom home features a primary bedroom on the main floor with a well-designed walk-in closet & generous ensuite. The bright, open living area is perfect for entertaining & flows seamlessly to a private covered patio backing directly onto Apple Creek for year-round outdoor enjoyment. Upstairs offers a large second bedroom, full bathroom & an impressive oversized loft/rec space w/ tons of flexibility"-perfect for an additional family room, playroom, home office, or guest space. A DOUBLE GARAGE w/ convenient visitor parking just across the road adds to the appeal. Enjoy fantastic complex amenities including a beautiful clubhouse, playground & RV parking. A unique & versatile home in a sought-after community! * PREC - Personal Real Estate Corporation (id:58426)
| MLS® Number | R3149456 |
| Property Type | Single Family |
| Structure | Clubhouse, Playground |
| Bathroom Total | 3 |
| Bedrooms Total | 2 |
| Amenities | Laundry - In Suite |
| Appliances | Washer, Dryer, Refrigerator, Stove, Dishwasher |
| Basement Type | Crawl Space |
| Constructed Date | 2000 |
| Construction Style Attachment | Attached |
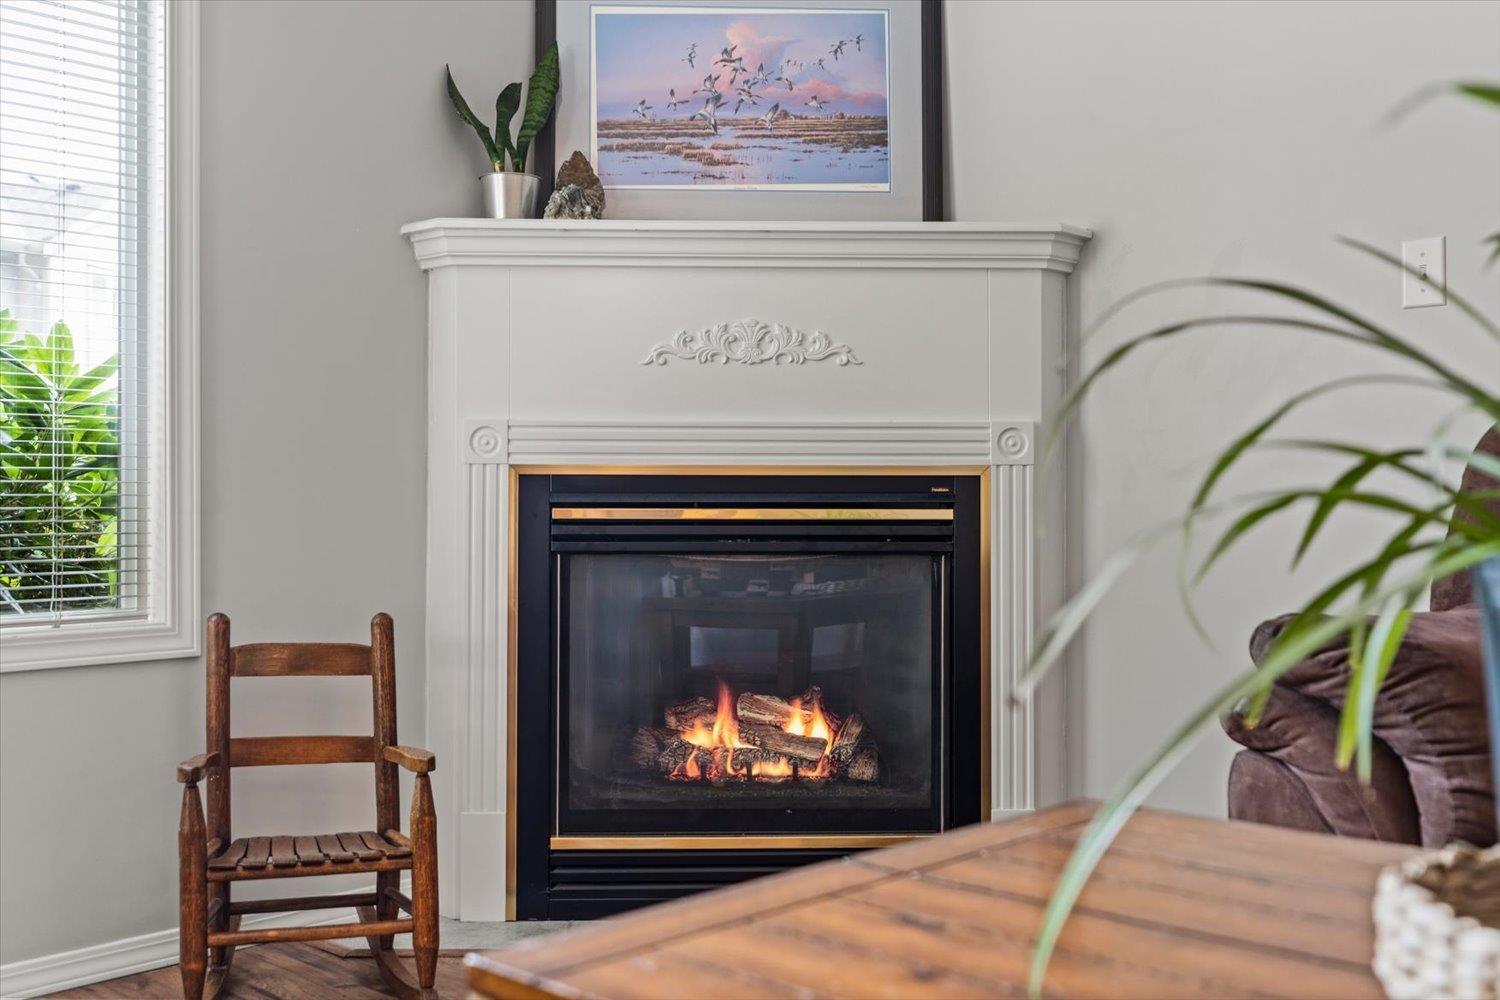
| Fireplace Present | Yes |
| Fireplace Total | 1 |
| Heating Fuel | Natural Gas |
| Heating Type | Forced Air |
| Stories Total | 2 |
| Size Interior | 1,629 Sqft |
| Type | Row / Townhouse |
| Garage | 2 |
| Acreage | No |
| Level | Type | Length | Width | Dimensions |
|---|---|---|---|---|
| Above | Family Room | 19 ft ,3 in | 19 ft ,2 in | 19 ft ,3 in x 19 ft ,2 in |
| Above | Bedroom 2 | 15 ft ,9 in | 12 ft ,3 in | 15 ft ,9 in x 12 ft ,3 in |
| Main Level | Foyer | 6 ft | 7 ft ,9 in | 6 ft x 7 ft ,9 in |
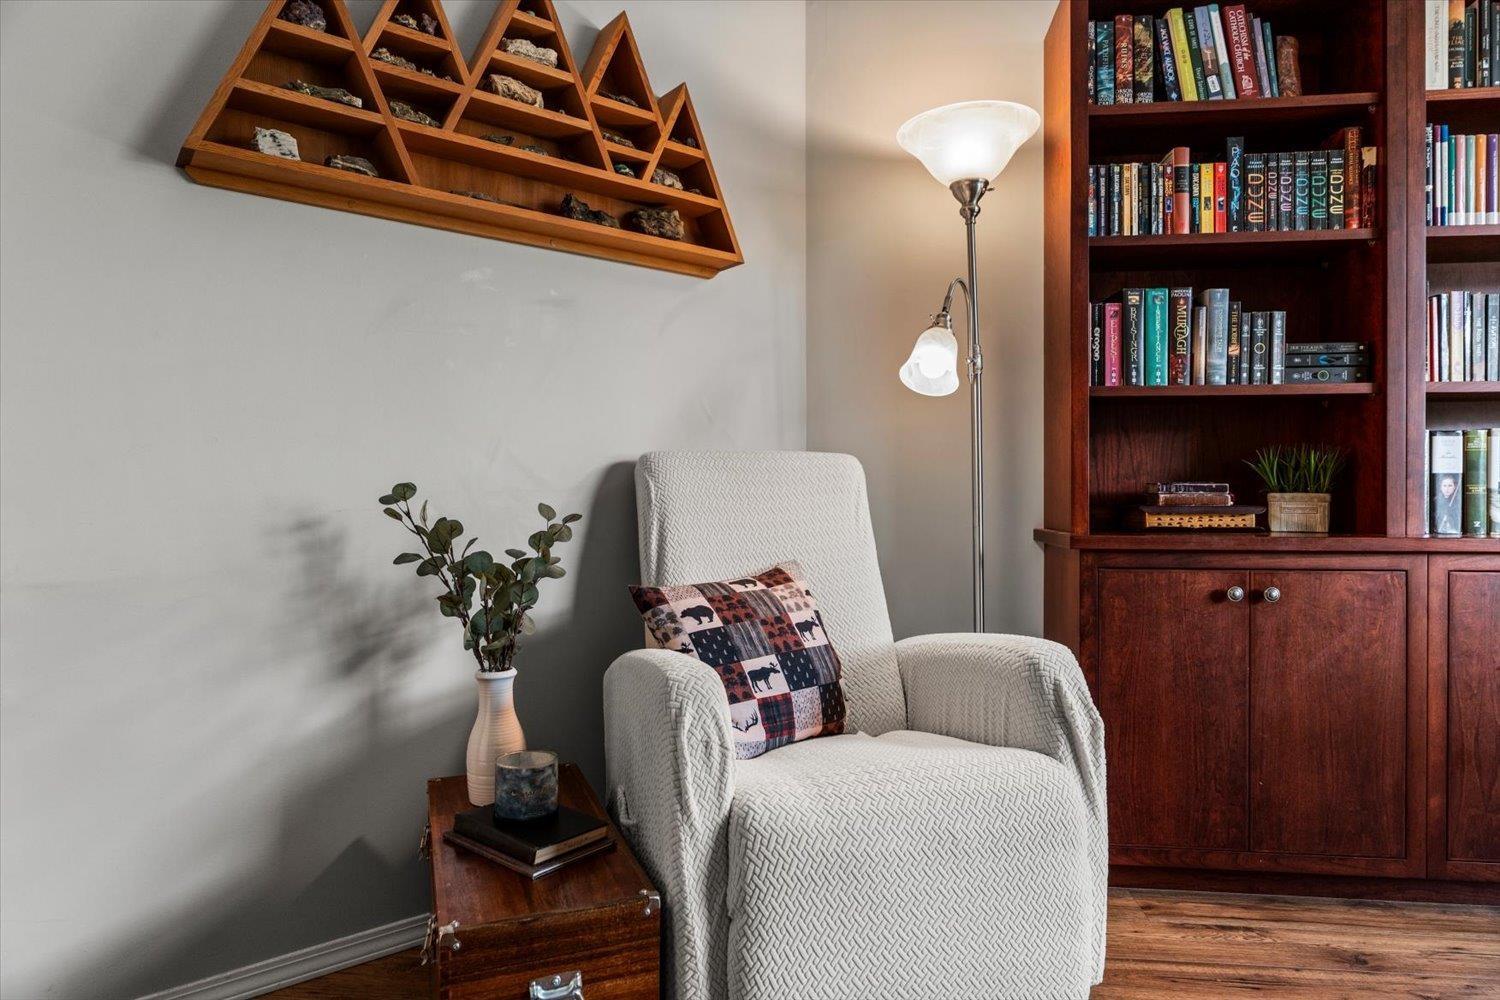
| Main Level | Living Room | 14 ft ,11 in | 12 ft ,11 in | 14 ft ,11 in x 12 ft ,11 in |
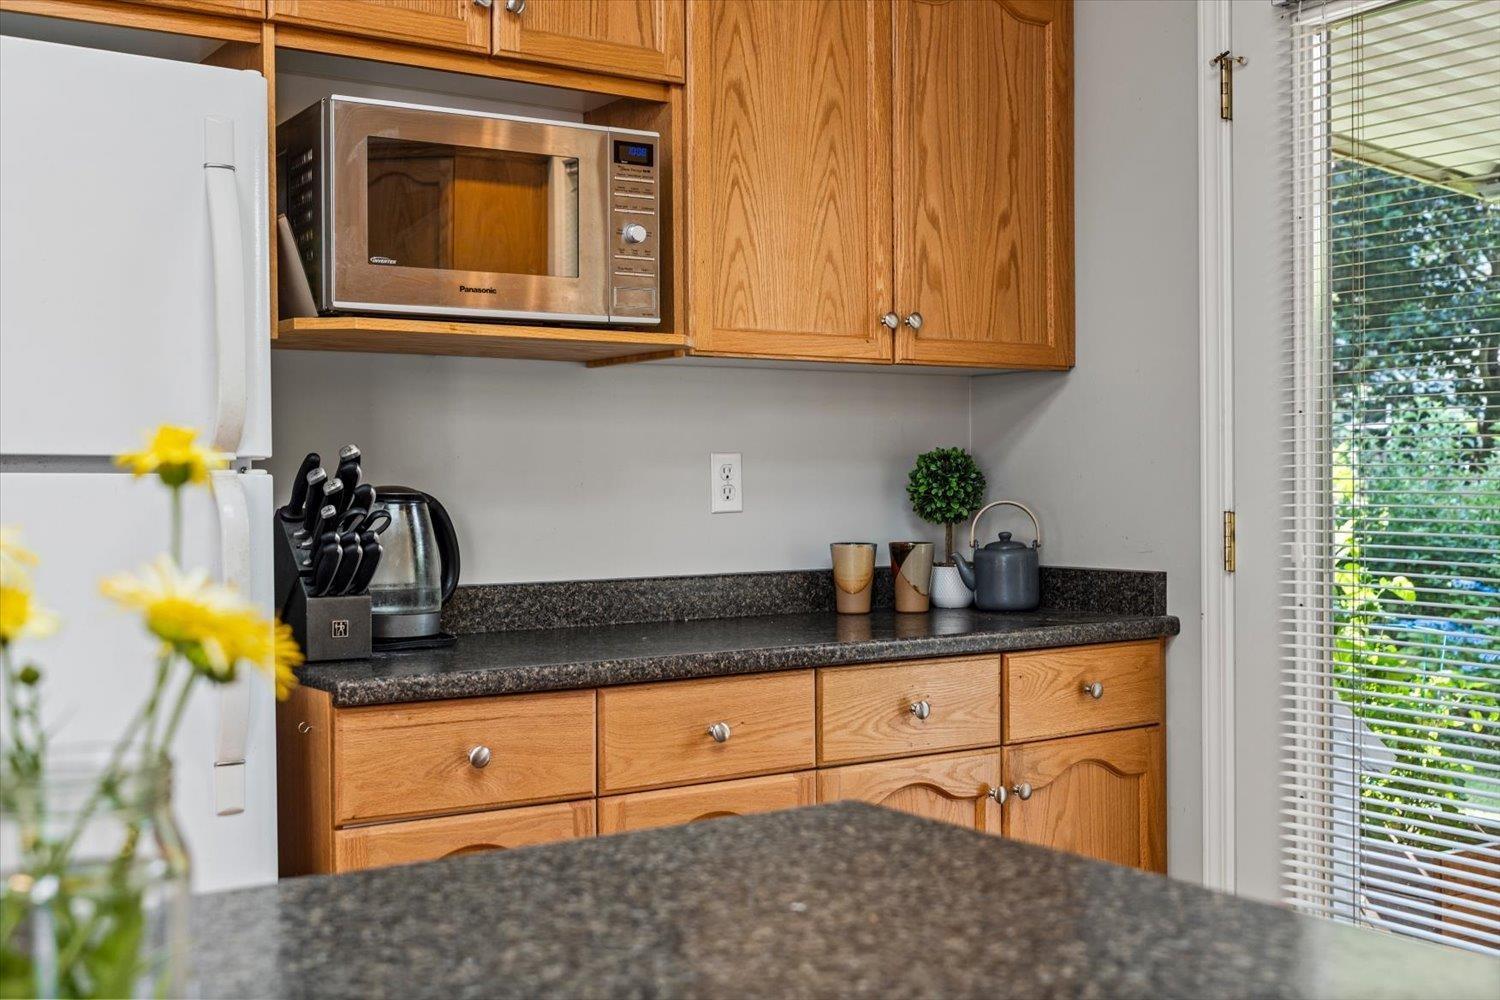
| Main Level | Kitchen | 9 ft ,1 in | 12 ft ,10 in | 9 ft ,1 in x 12 ft ,10 in |
| Main Level | Dining Room | 11 ft ,7 in | Measurements not available x 11 ft ,7 in | |
| Main Level | Primary Bedroom | 13 ft ,3 in | 11 ft ,5 in | 13 ft ,3 in x 11 ft ,5 in |
| Main Level | Other | 6 ft ,11 in | 5 ft ,10 in | 6 ft ,11 in x 5 ft ,10 in |
| Main Level | Laundry Room | 4 ft ,7 in | 6 ft ,3 in | 4 ft ,7 in x 6 ft ,3 in |
https://www.realtor.ca/real-estate/30073549/85-46360-valleyview-road-promontory-chilliwack
Contact us for more information

Nicole Johnston
PREC - Happy Homes BC Team
(833) 817-6506
(833) 671-9442
www.exprealty.ca/

Kelly Johnston
Happy Homes BC Team
(833) 817-6506
(833) 671-9442
www.exprealty.ca/
Connor Johnston
Happy Homes BC Team
(833) 817-6506
(833) 671-9442
www.exprealty.ca/

The trademarks REALTOR®, REALTORS®, and the REALTOR® logo are controlled by The Canadian Real Estate Association (CREA) and identify real estate professionals who are members of CREA. The trademarks MLS®, Multiple Listing Service® and the associated logos are owned by The Canadian Real Estate Association (CREA) and identify the quality of services provided by real estate professionals who are members of CREA. The trademark DDF® is owned by The Canadian Real Estate Association (CREA) and identifies CREA's Data Distribution Facility (DDF®)