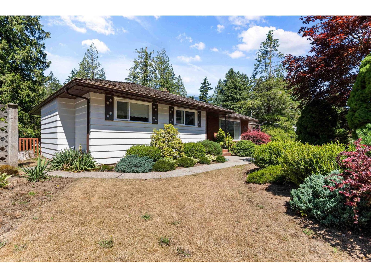
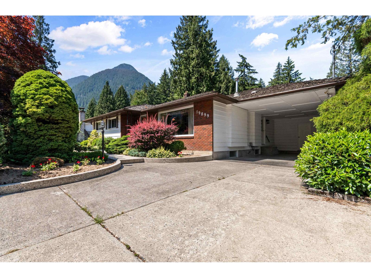
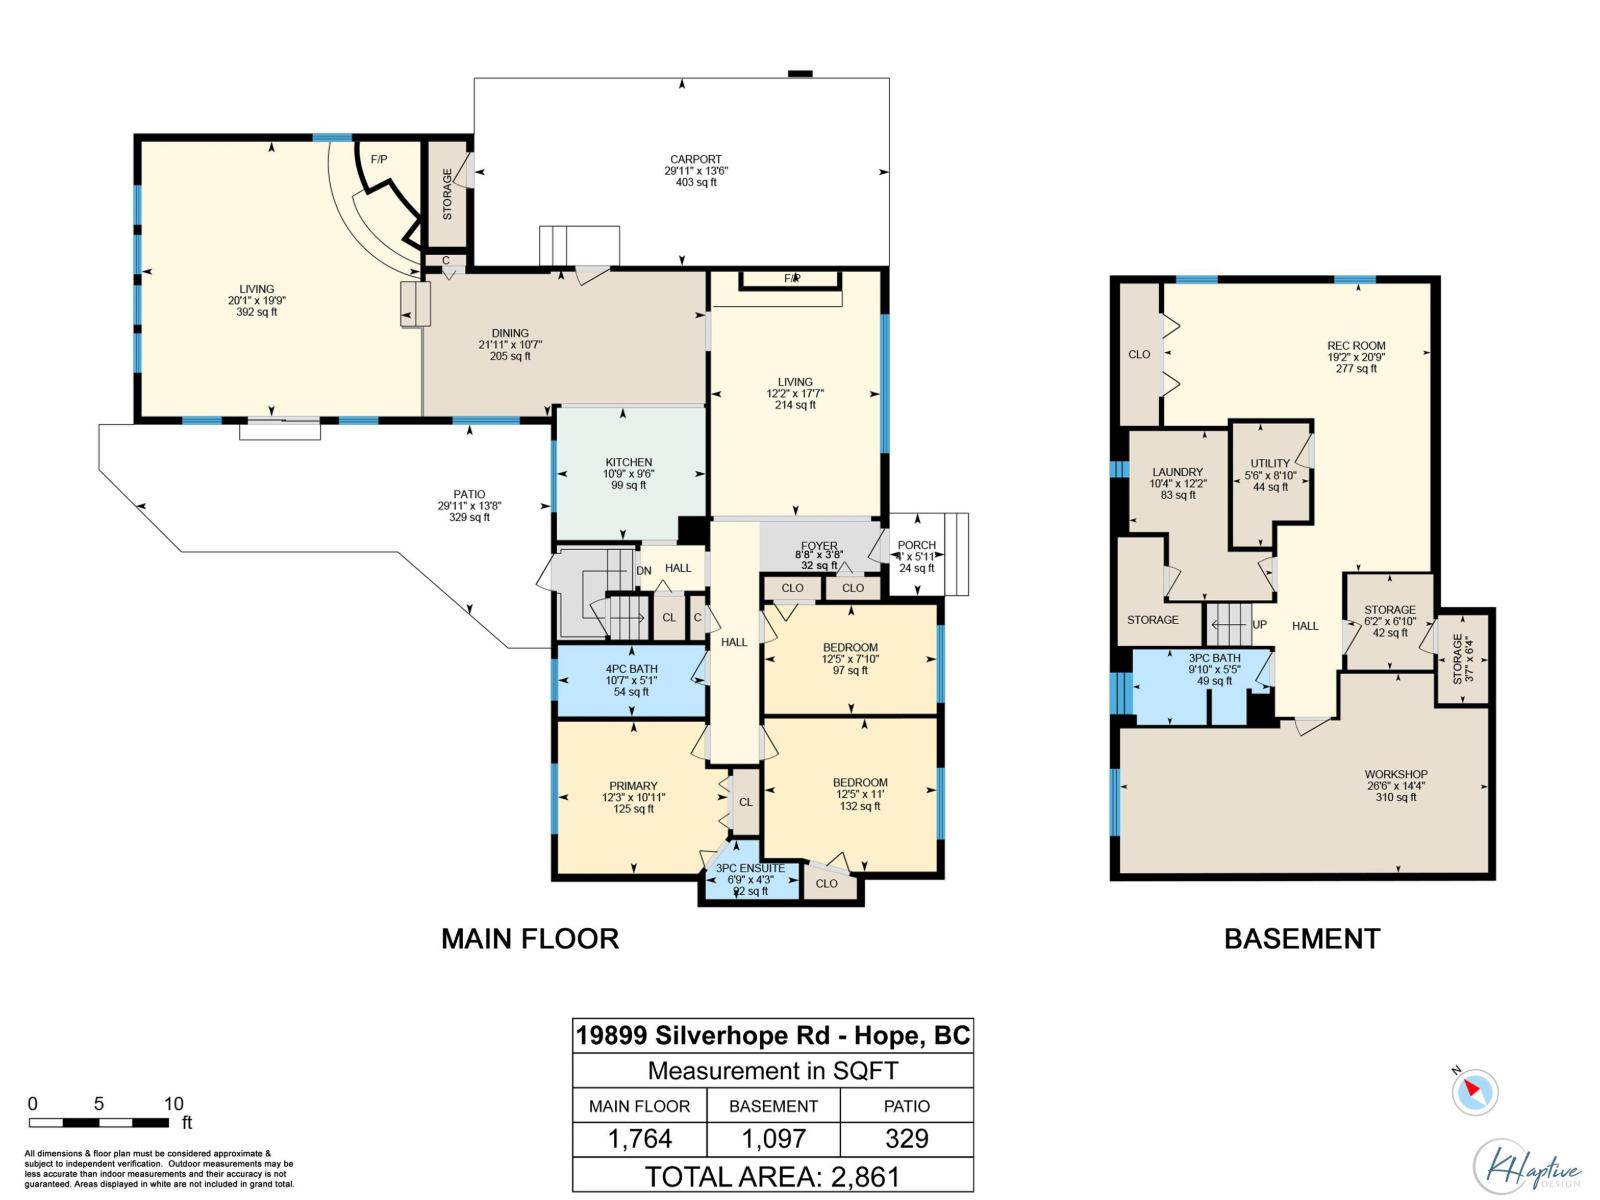
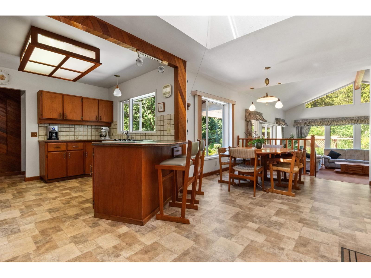
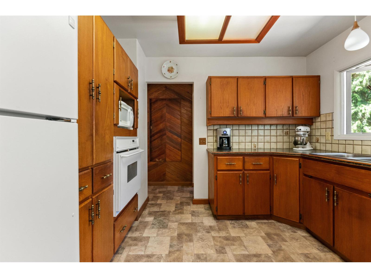
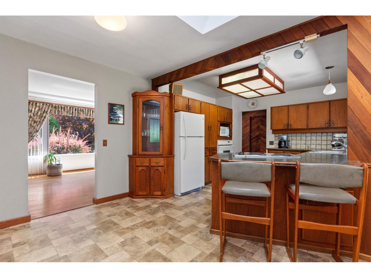
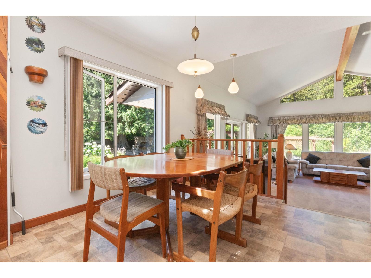
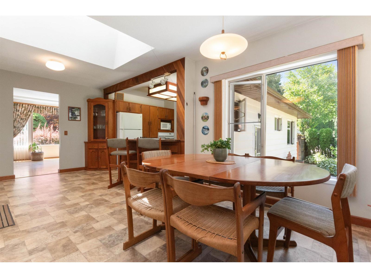
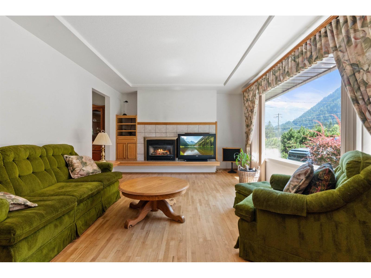
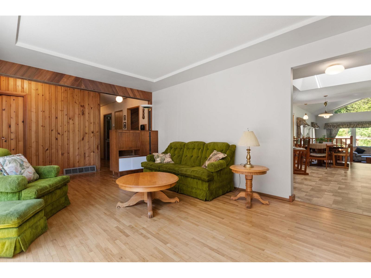
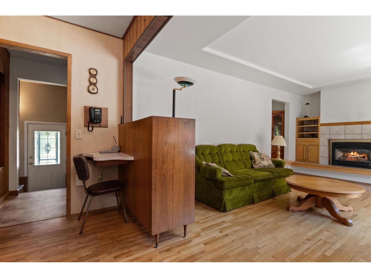
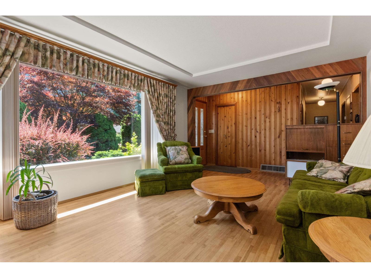
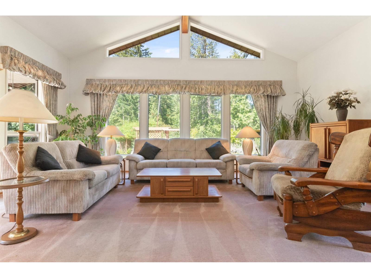
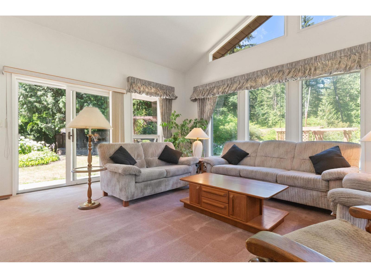
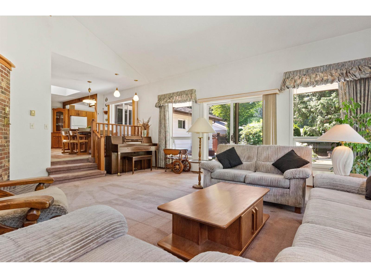
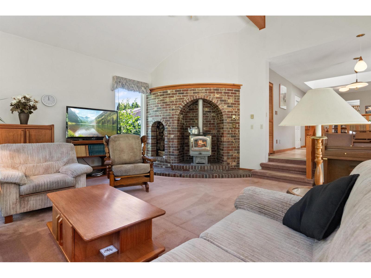
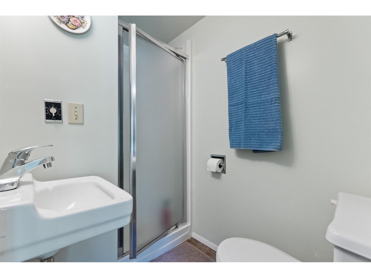
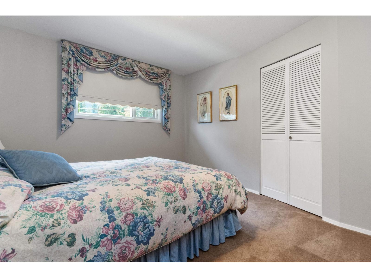
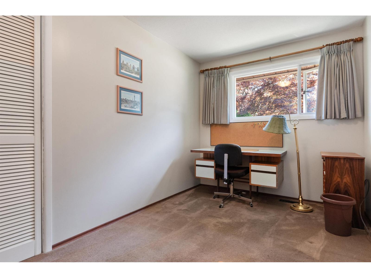
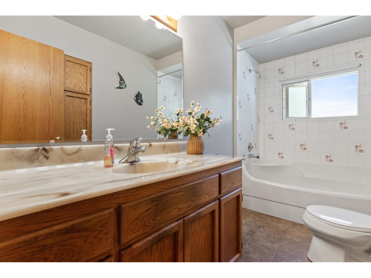
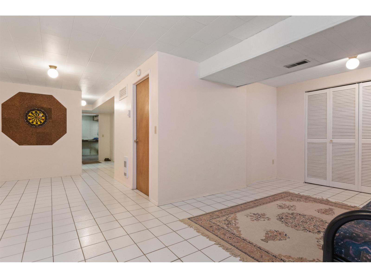
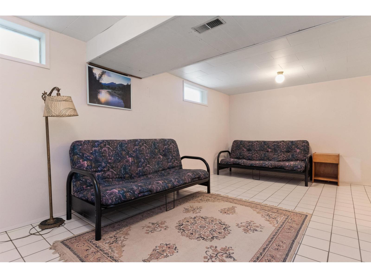
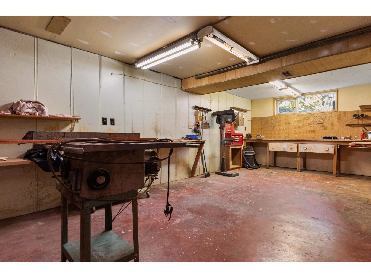
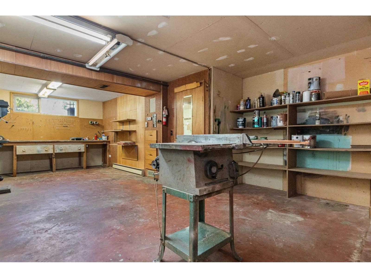
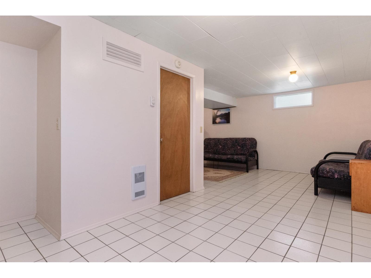
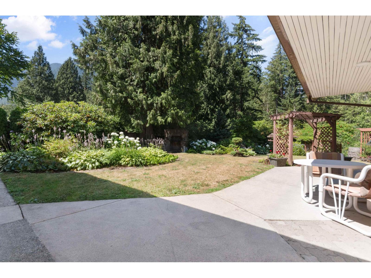
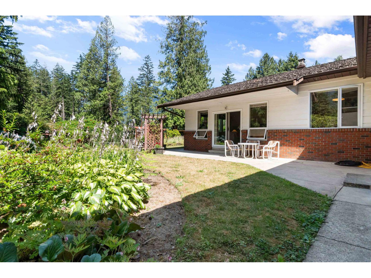
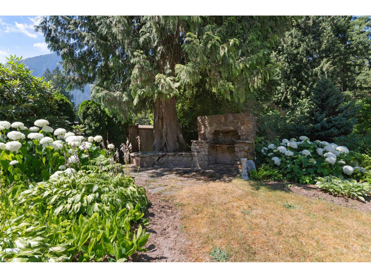
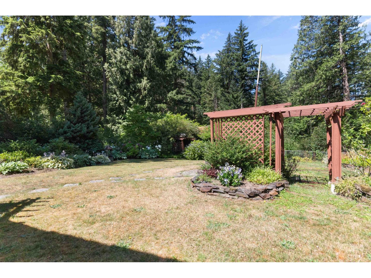
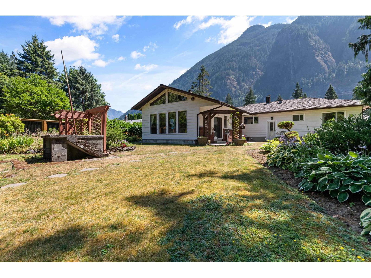
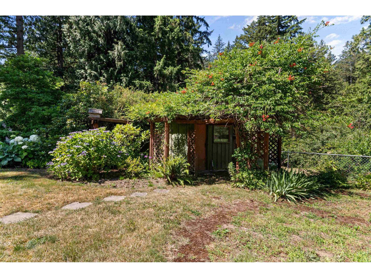
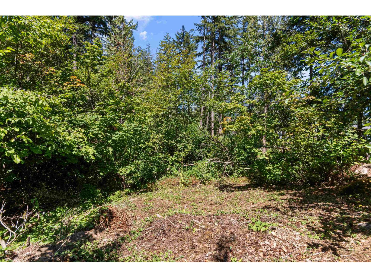
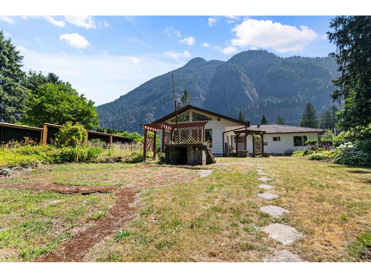
Custom built one owner home; ready for its second. This large family home has one level living with a full below grade basement. Solid construction. 300 square feet of basement workshop area could be extra living area if required. Plenty of storage areas throughout. Main area has attention to detail with some custom built-ins and hardwood flooring. An amazing bonus feature is a huge sunken family room with vaulted ceilngs and wood fireplace. A new roof can be included if important to new buyers. Large patio area overlooks nicely landscaped, 75 x 250 yard with garden area, ready to develop to its former glory if the new family so chooses. Further explore the .43 acre treed back of the backyard as a bonus playground hideaway. First time on the market, have a look at your new forever home. * PREC - Personal Real Estate Corporation (id:58426)
| MLS® Number | R3148735 |
| Property Type | Single Family |
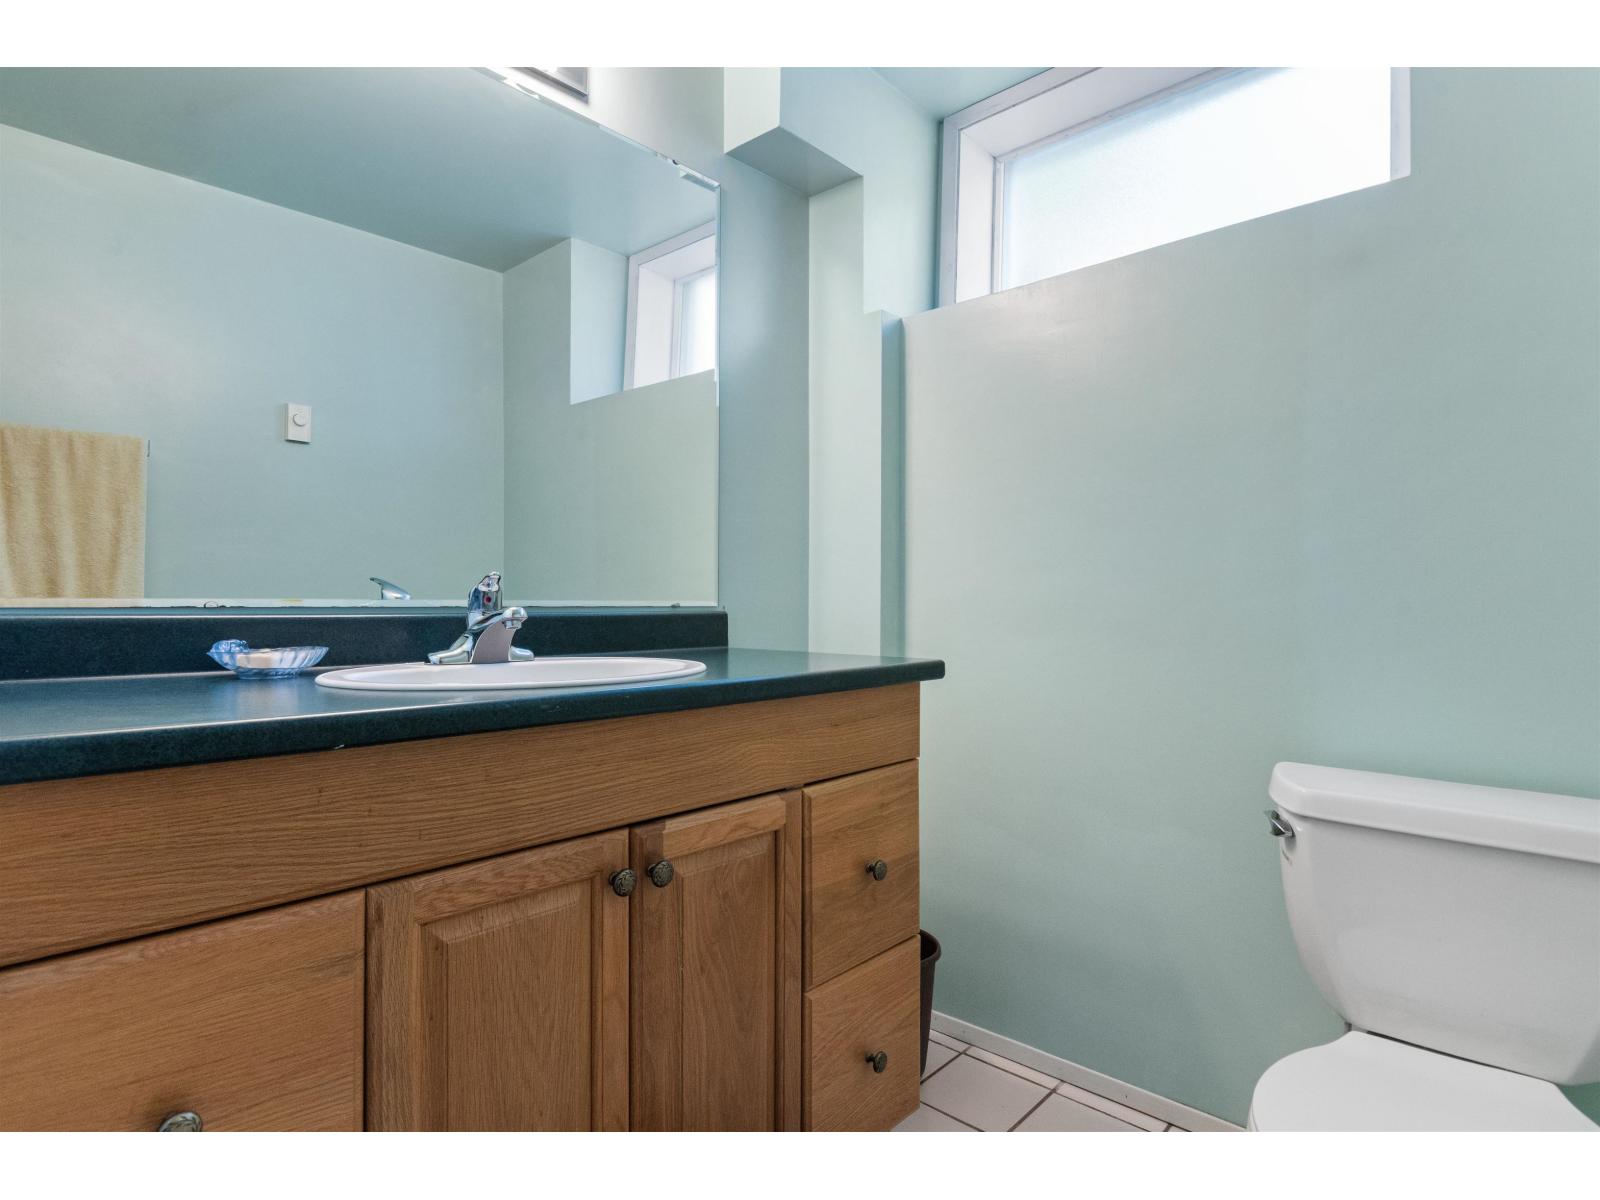
| Bathroom Total | 3 |
| Bedrooms Total | 3 |
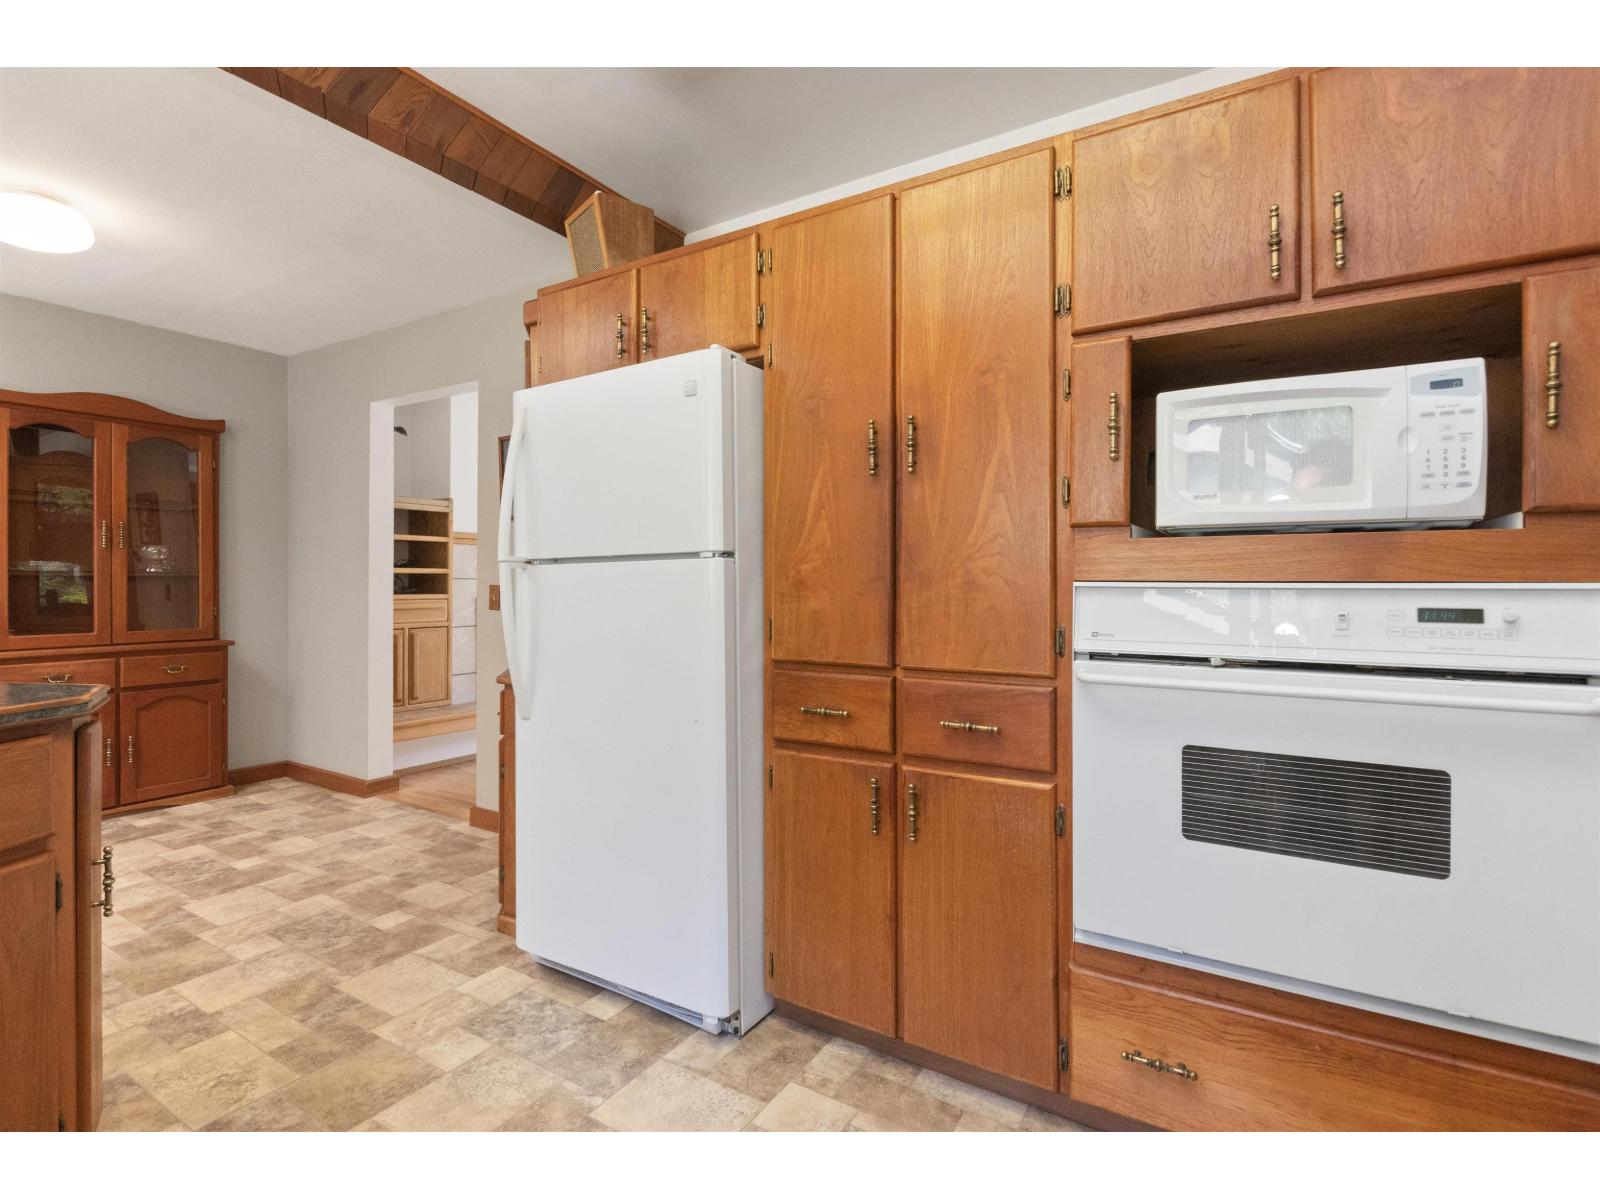
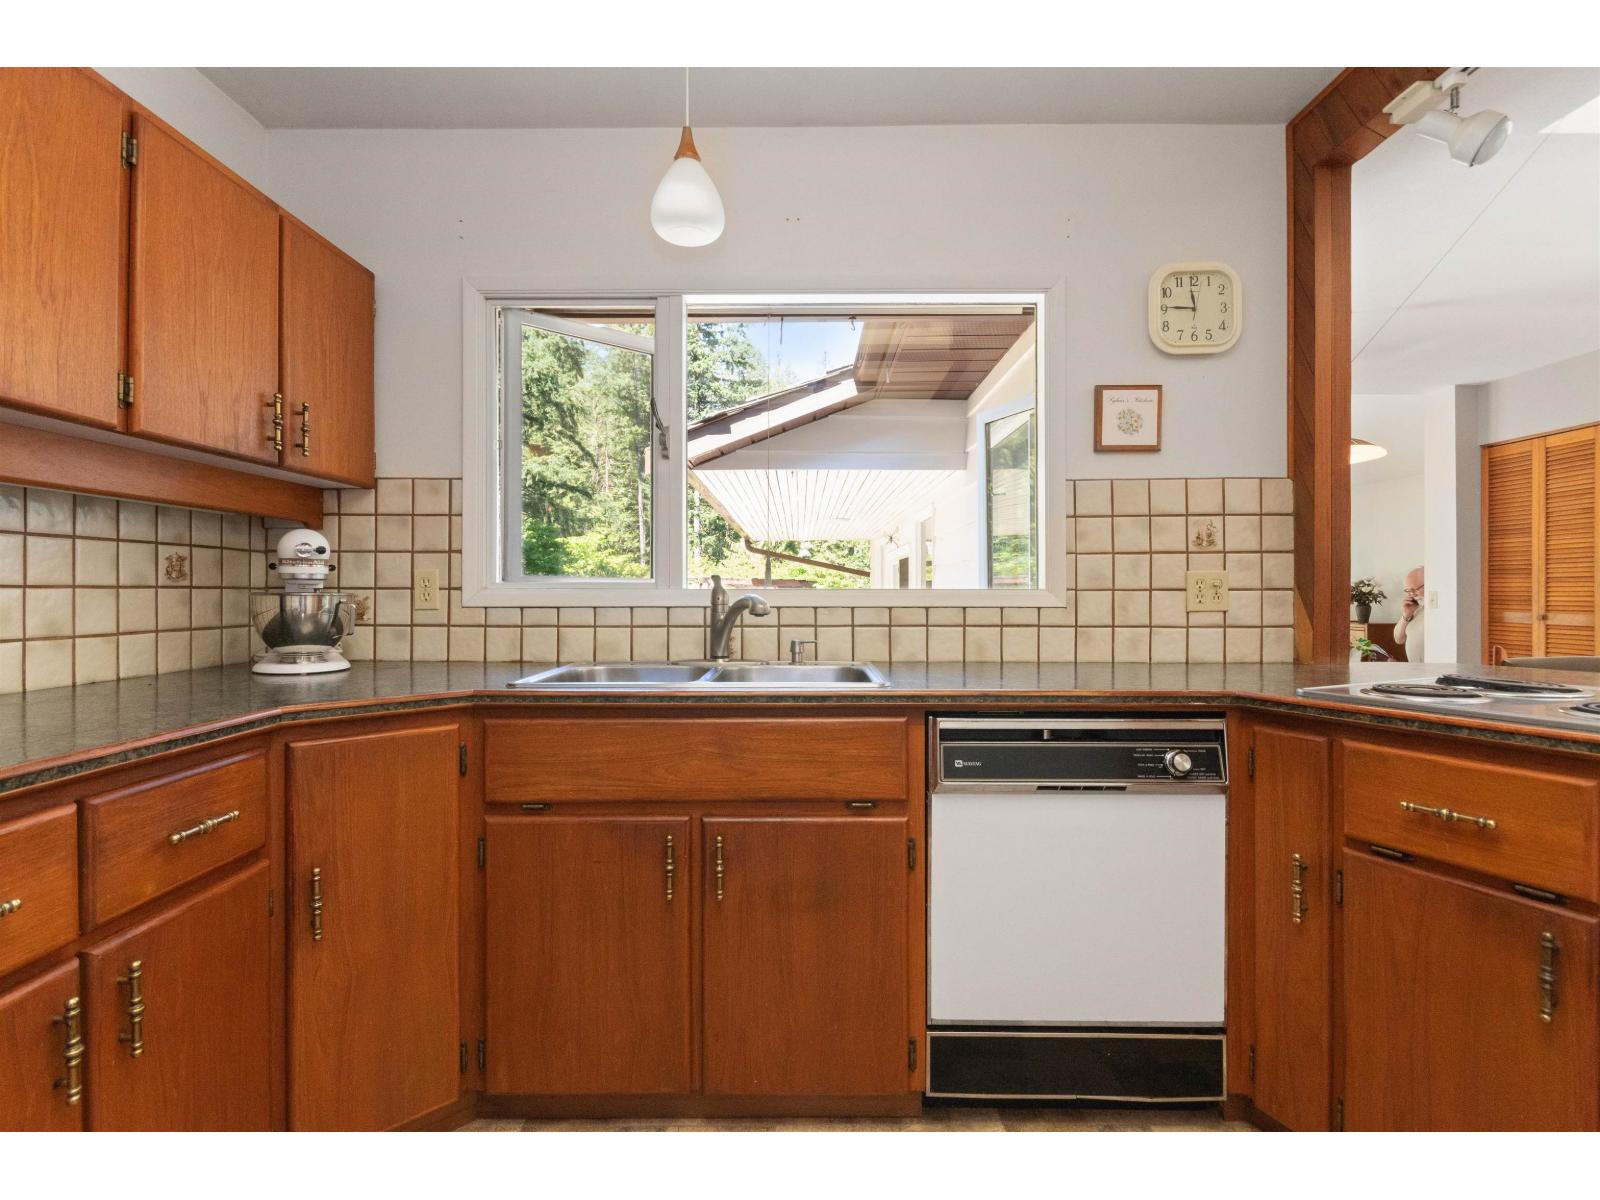
| Appliances | Washer, Dryer, Refrigerator, Stove, Dishwasher |
| Basement Development | Partially Finished |
| Basement Type | Partial (partially Finished) |
| Constructed Date | 1962 |
| Construction Style Attachment | Detached |
| Fireplace Present | Yes |
| Fireplace Total | 2 |
| Fixture | Drapes/window Coverings |
| Heating Fuel | Natural Gas |
| Heating Type | Forced Air |
| Stories Total | 2 |
| Size Interior | 2,551 Sqft |
| Type | House |
| Carport |
| Acreage | No |
| Size Depth | 251 Ft |
| Size Frontage | 75 Ft |
| Size Irregular | 18825 |
| Size Total | 18825 Sqft |
| Size Total Text | 18825 Sqft |
| Level | Type | Length | Width | Dimensions |
|---|---|---|---|---|
| Lower Level | Recreational, Games Room | 19 ft ,2 in | 20 ft ,9 in | 19 ft ,2 in x 20 ft ,9 in |
| Lower Level | Utility Room | 5 ft ,6 in | 8 ft ,10 in | 5 ft ,6 in x 8 ft ,10 in |
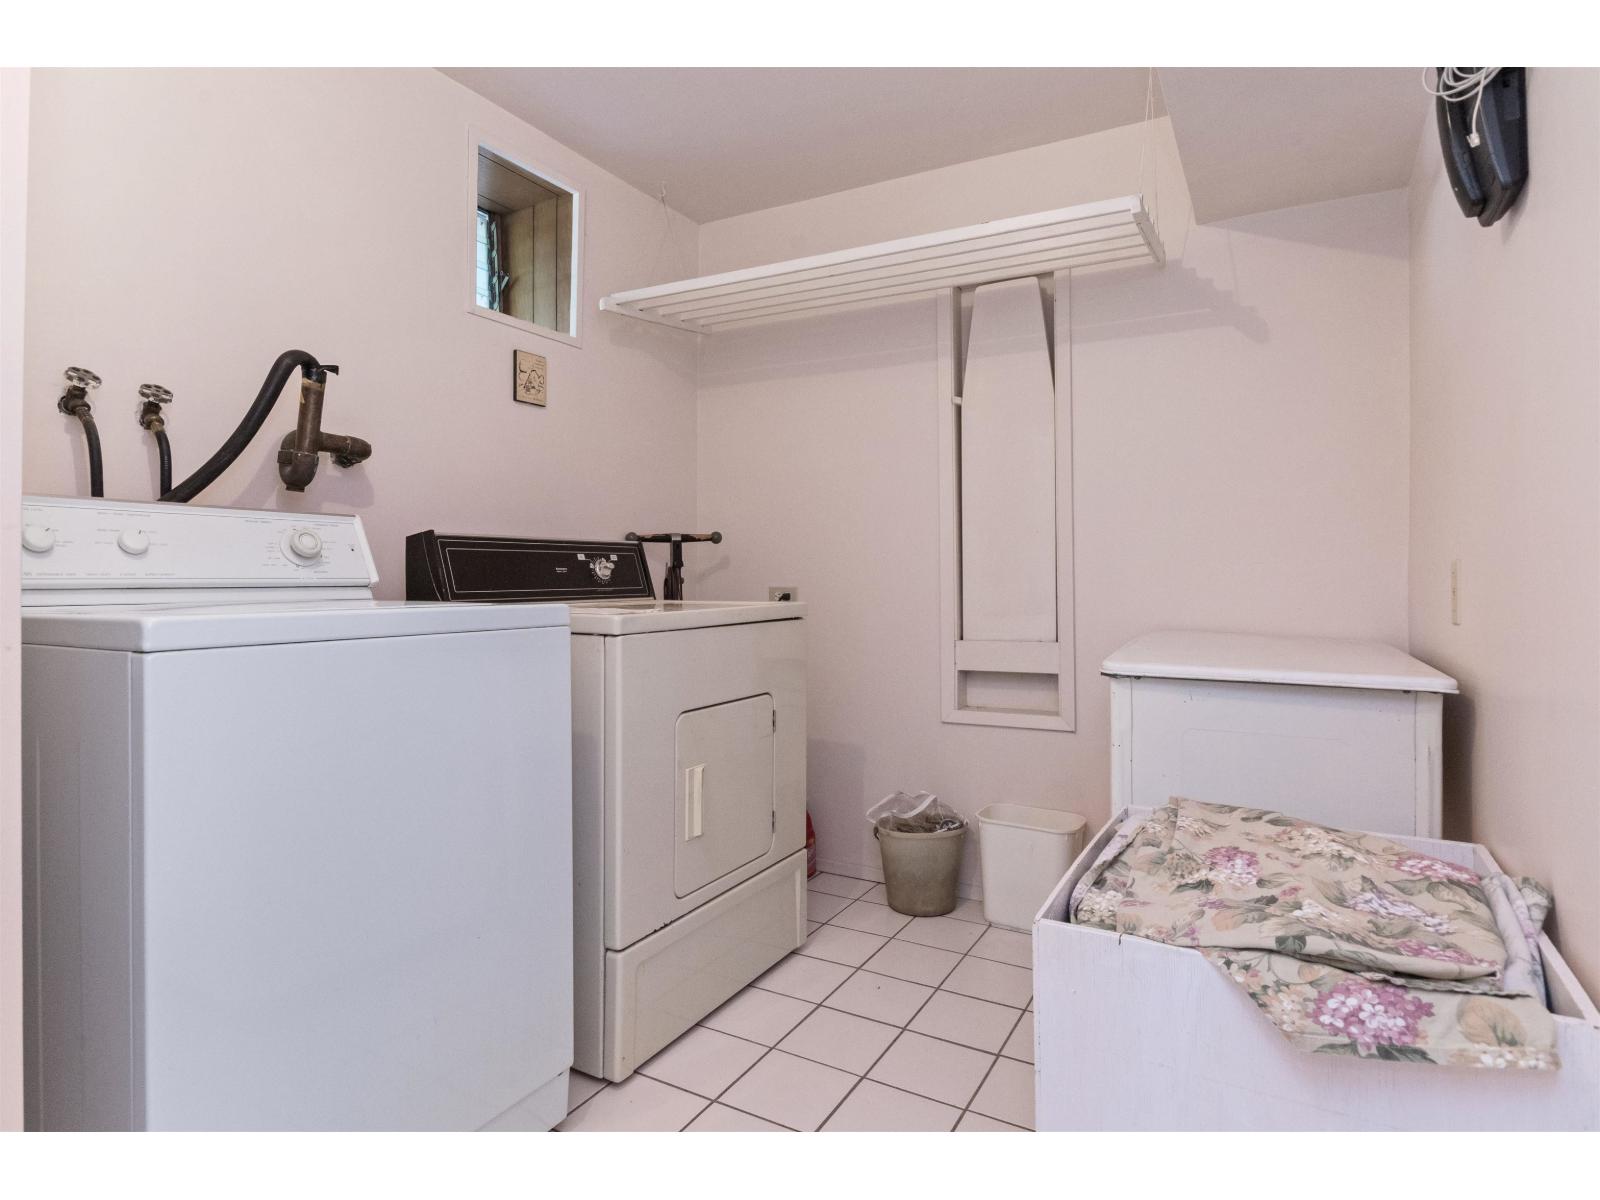
| Lower Level | Laundry Room | 10 ft ,4 in | 12 ft ,2 in | 10 ft ,4 in x 12 ft ,2 in |
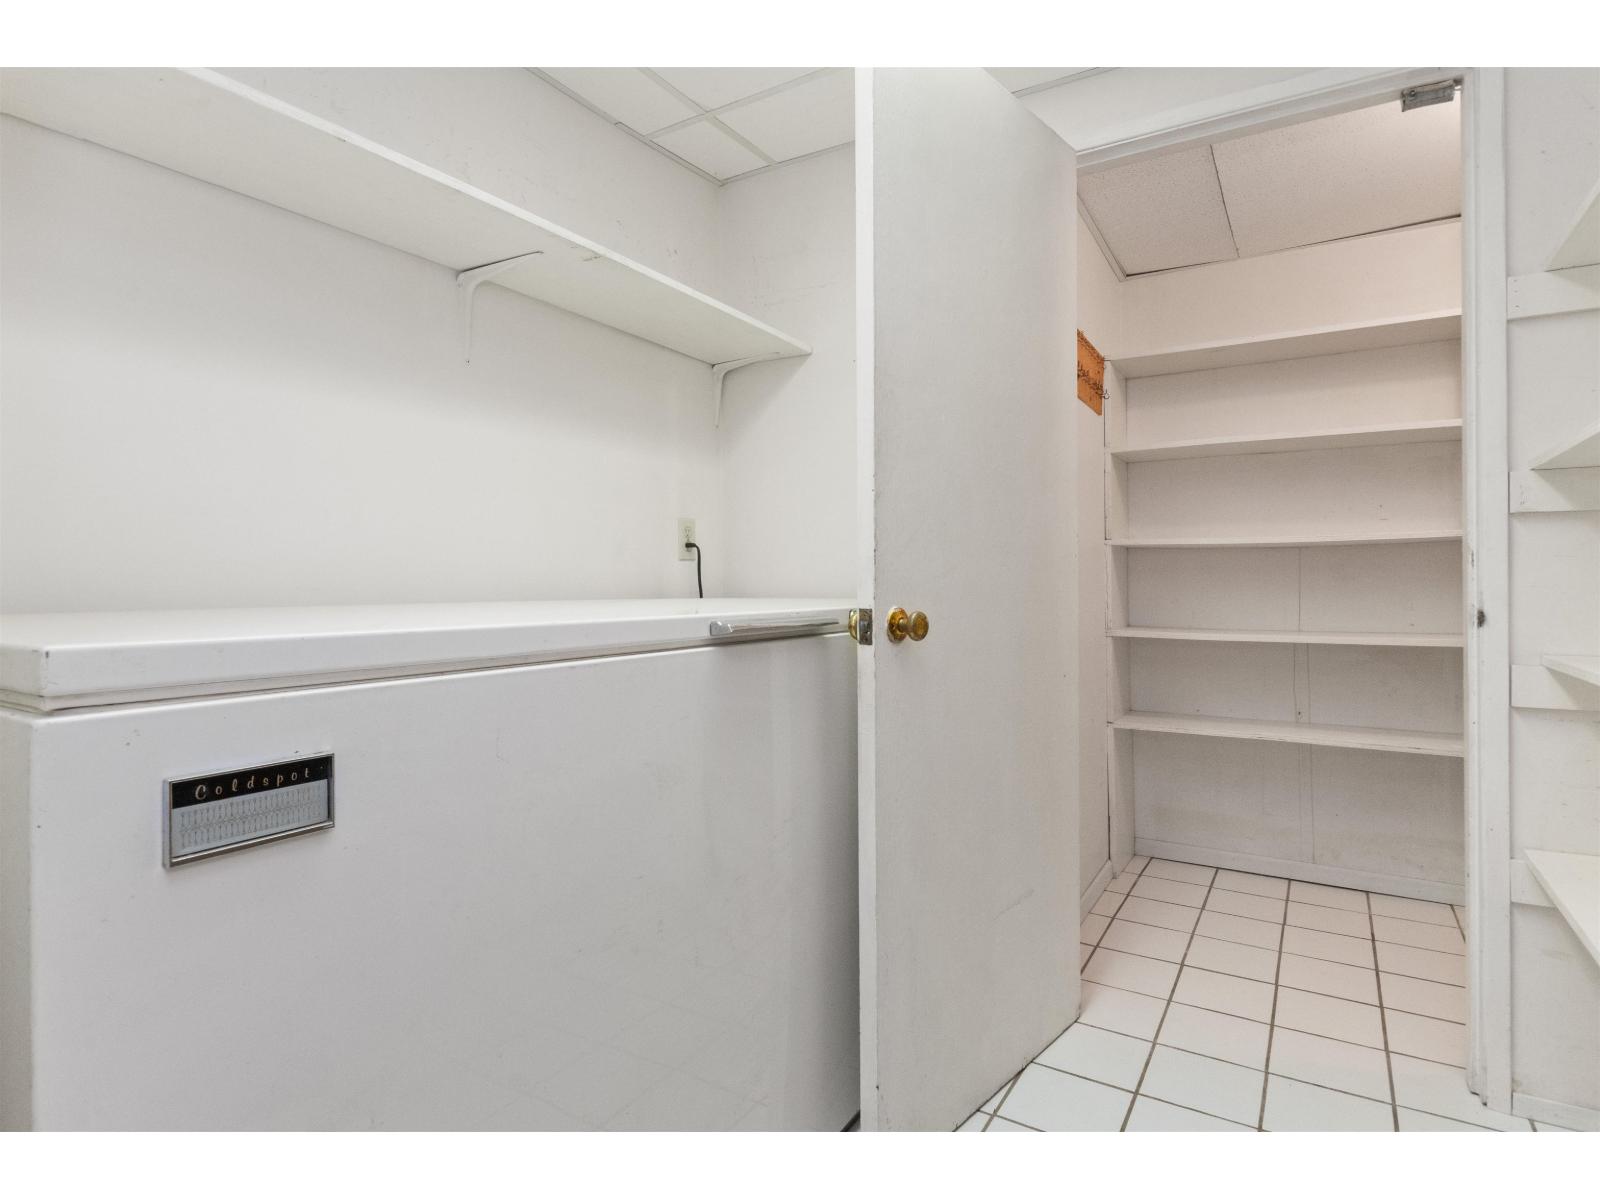
| Lower Level | Storage | 6 ft ,2 in | 6 ft ,10 in | 6 ft ,2 in x 6 ft ,10 in |
| Lower Level | Storage | 3 ft ,7 in | 6 ft ,4 in | 3 ft ,7 in x 6 ft ,4 in |
| Lower Level | Workshop | 26 ft ,6 in | 14 ft ,4 in | 26 ft ,6 in x 14 ft ,4 in |
| Main Level | Living Room | 20 ft ,1 in | 19 ft ,9 in | 20 ft ,1 in x 19 ft ,9 in |
| Main Level | Dining Room | 21 ft ,11 in | 10 ft ,7 in | 21 ft ,11 in x 10 ft ,7 in |
| Main Level | Living Room | 12 ft ,2 in | 17 ft ,7 in | 12 ft ,2 in x 17 ft ,7 in |
| Main Level | Kitchen | 10 ft ,9 in | 9 ft ,6 in | 10 ft ,9 in x 9 ft ,6 in |
| Main Level | Foyer | 8 ft ,8 in | 3 ft ,8 in | 8 ft ,8 in x 3 ft ,8 in |
| Main Level | Bedroom 2 | 12 ft ,5 in | 7 ft ,10 in | 12 ft ,5 in x 7 ft ,10 in |
| Main Level | Bedroom 3 | 12 ft ,5 in | 11 ft | 12 ft ,5 in x 11 ft |
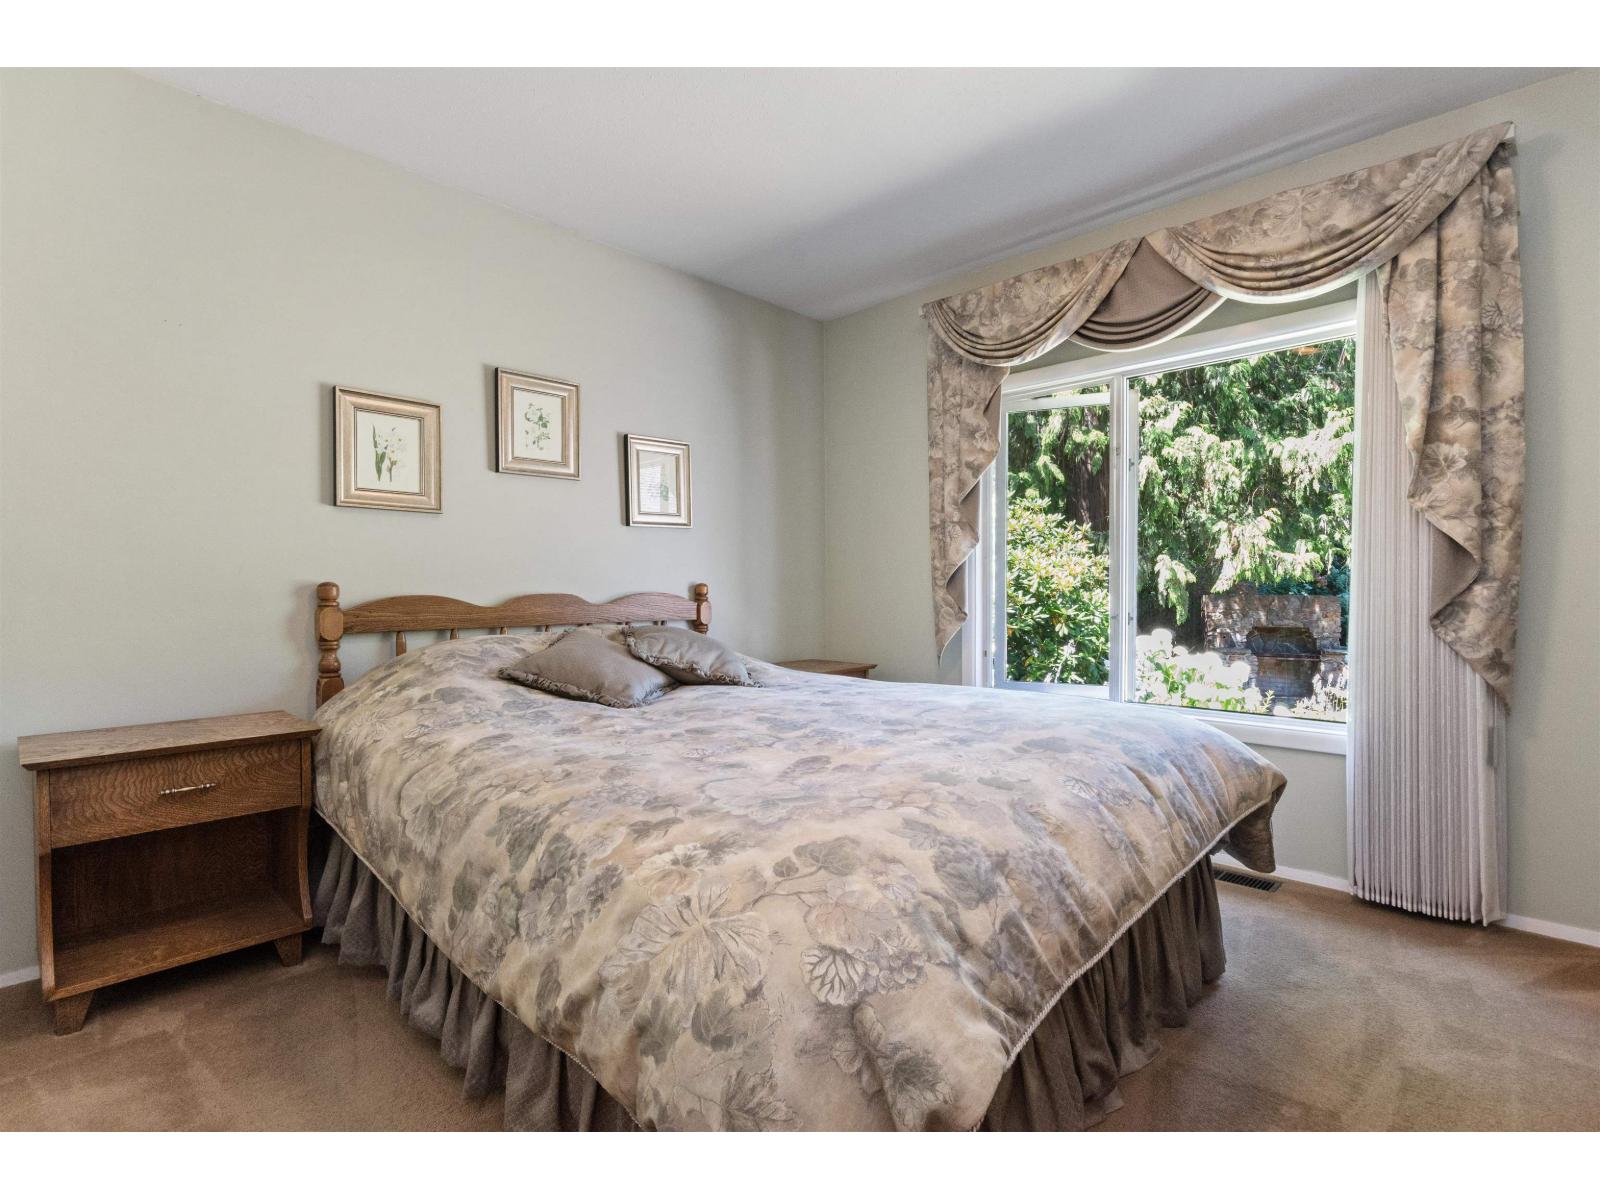
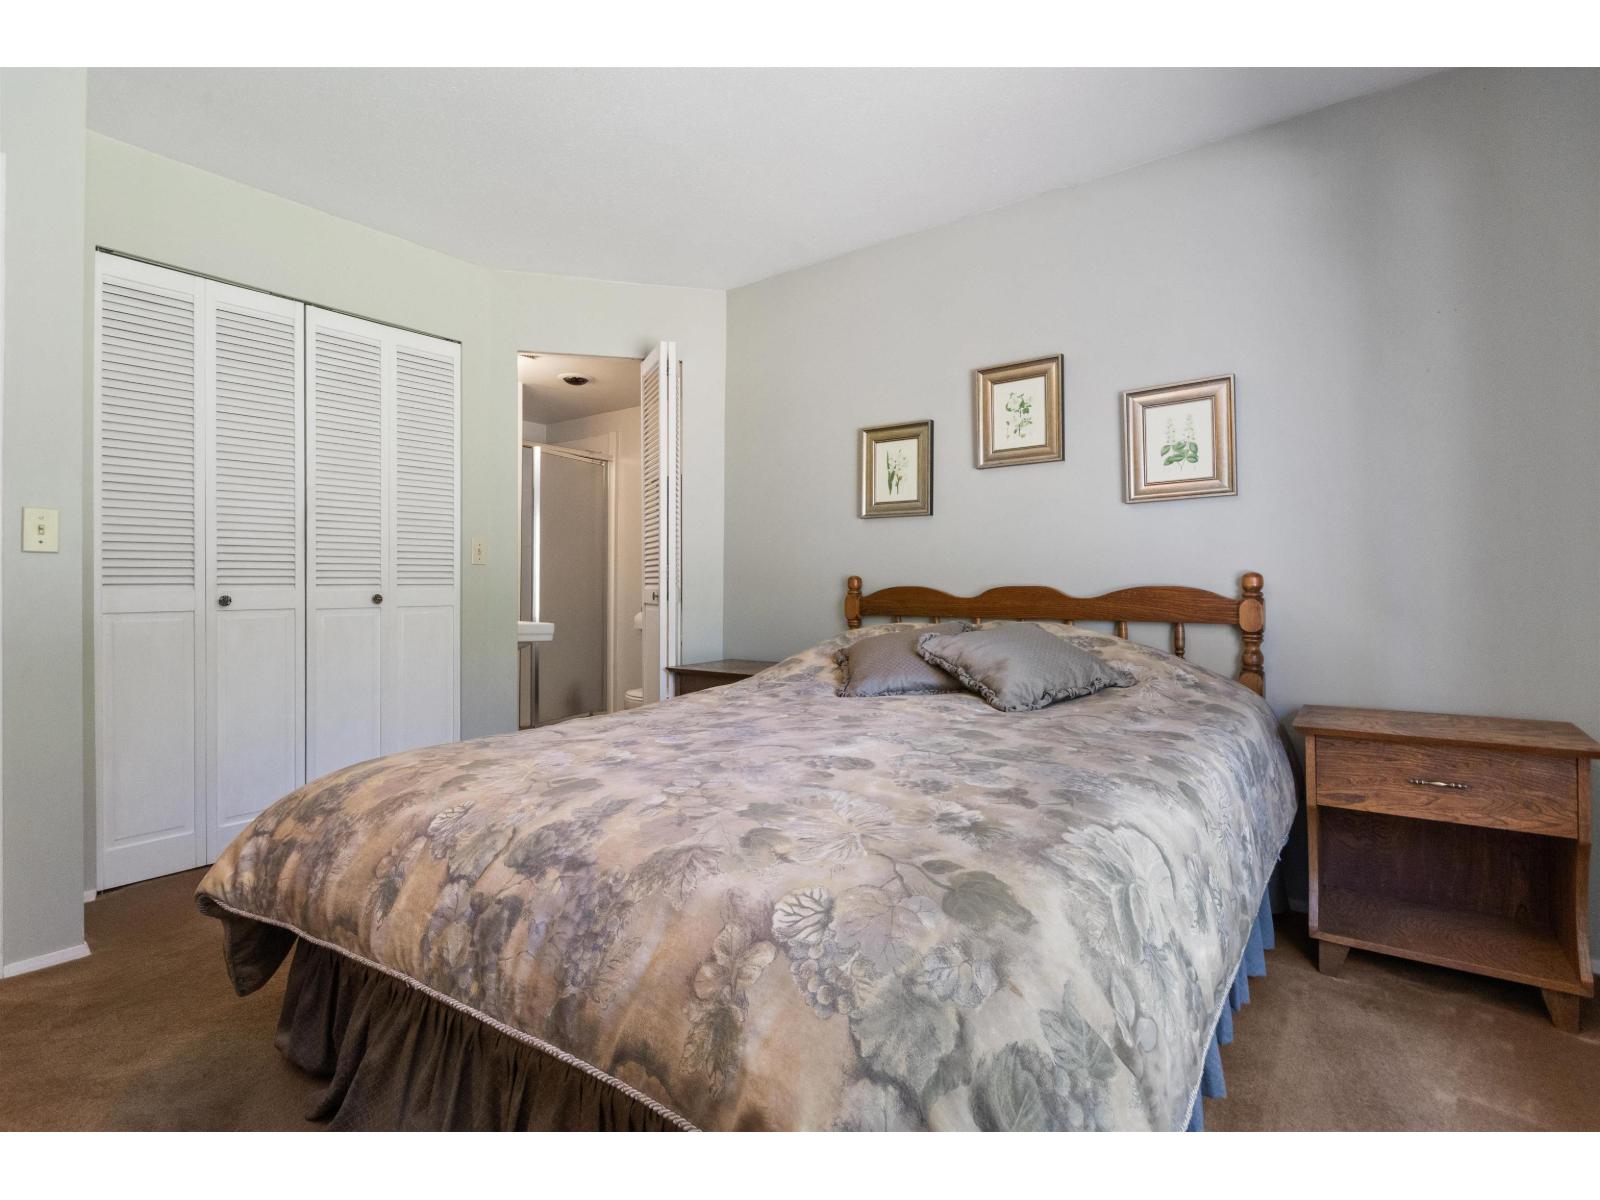
| Main Level | Primary Bedroom | 12 ft ,3 in | 10 ft ,11 in | 12 ft ,3 in x 10 ft ,11 in |
https://www.realtor.ca/real-estate/30065838/19899-silverhope-road-hope-hope
Contact us for more information

Rob Pellegrino
Personal Real Estate Corporation
(604) 869-2945
(800) 446-5686
(604) 869-9408
www.remaxhope.com/

The trademarks REALTOR®, REALTORS®, and the REALTOR® logo are controlled by The Canadian Real Estate Association (CREA) and identify real estate professionals who are members of CREA. The trademarks MLS®, Multiple Listing Service® and the associated logos are owned by The Canadian Real Estate Association (CREA) and identify the quality of services provided by real estate professionals who are members of CREA. The trademark DDF® is owned by The Canadian Real Estate Association (CREA) and identifies CREA's Data Distribution Facility (DDF®)