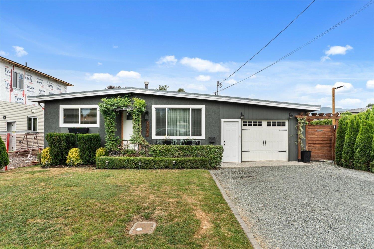
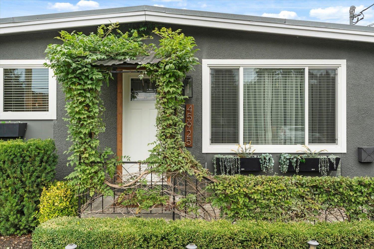
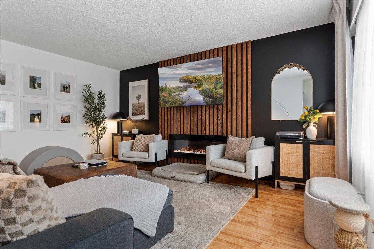
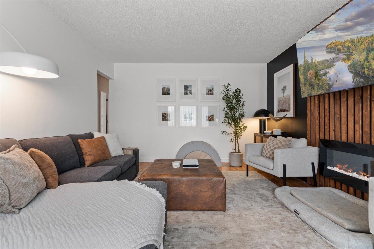
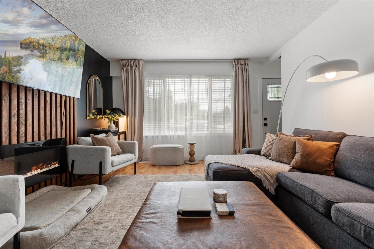
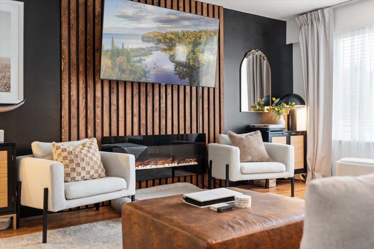
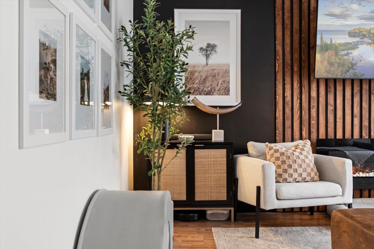
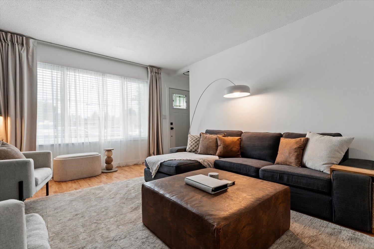
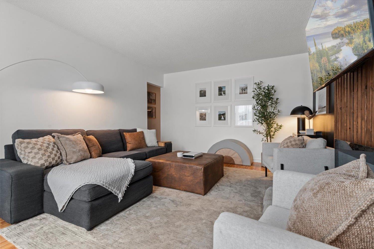
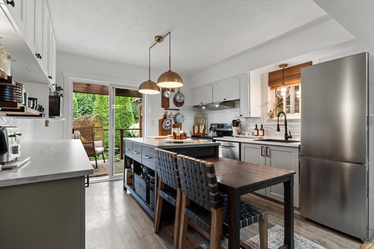
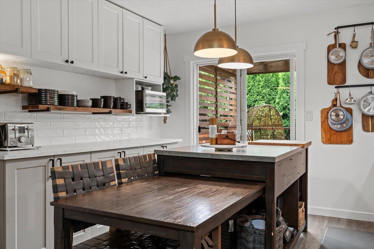
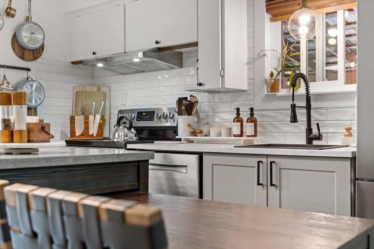
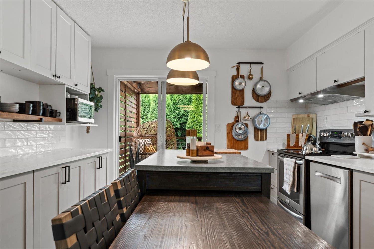
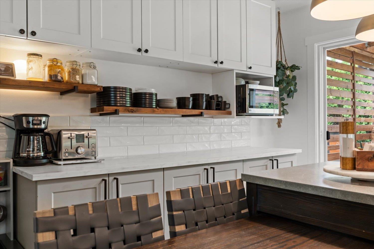
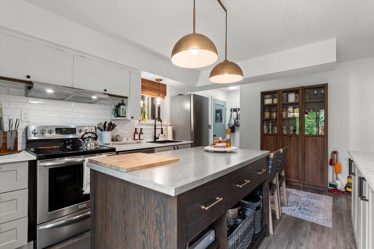
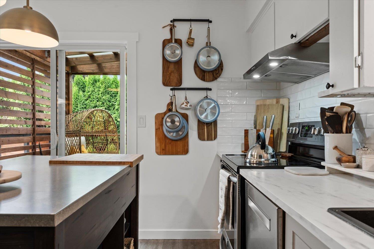
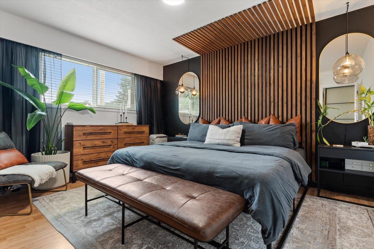
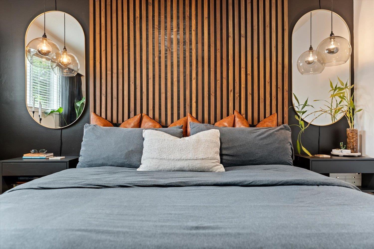
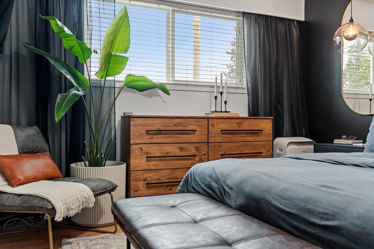
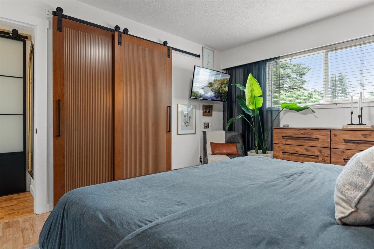
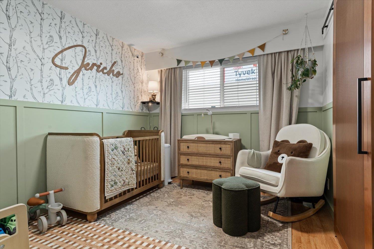
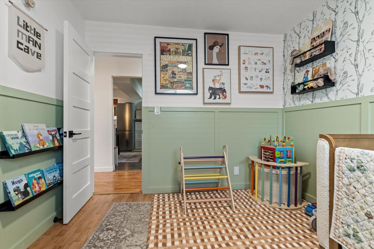
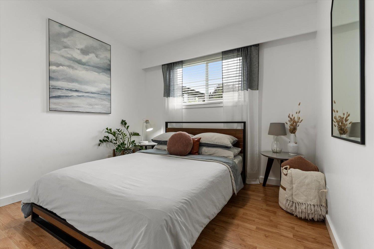
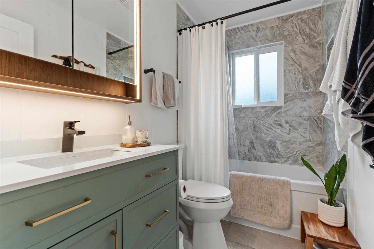
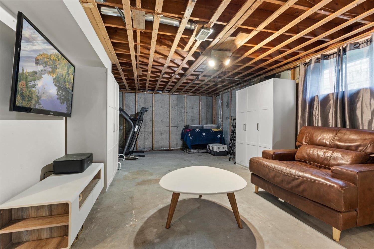
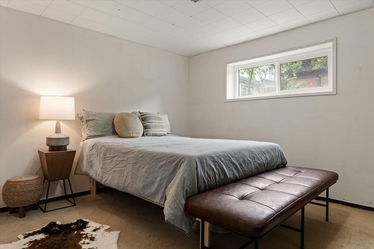
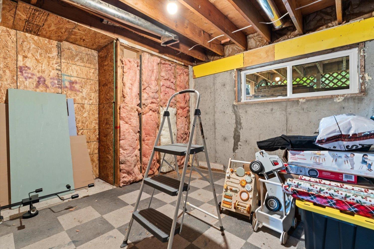
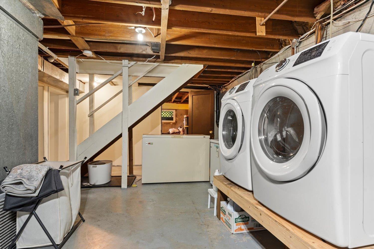
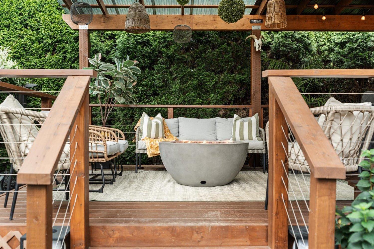
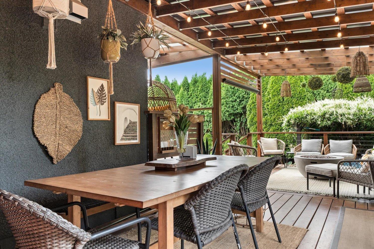
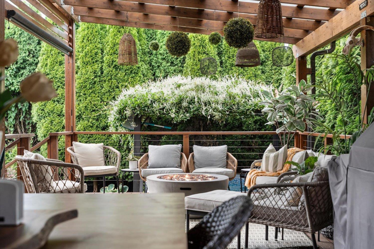
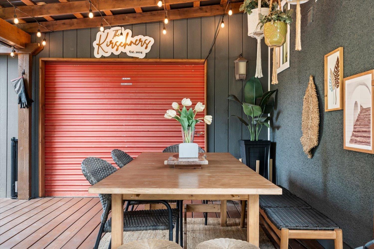
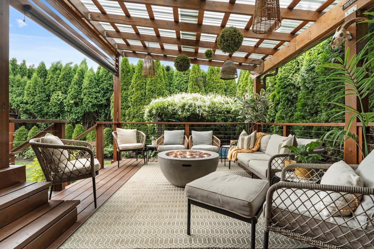
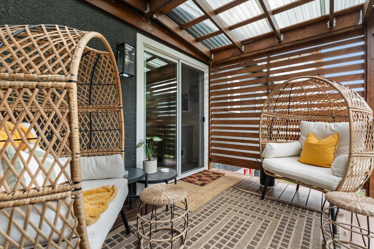
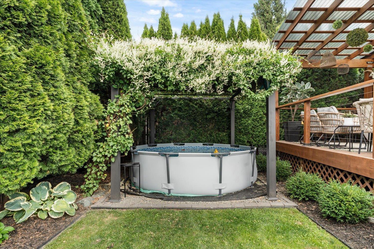
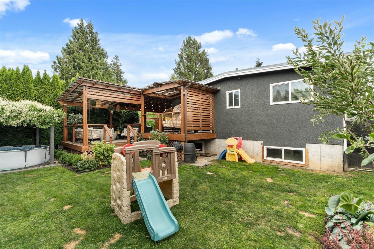
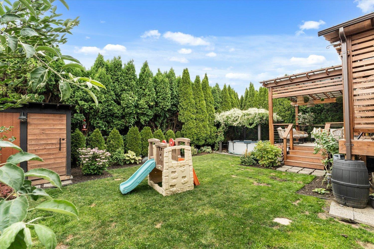
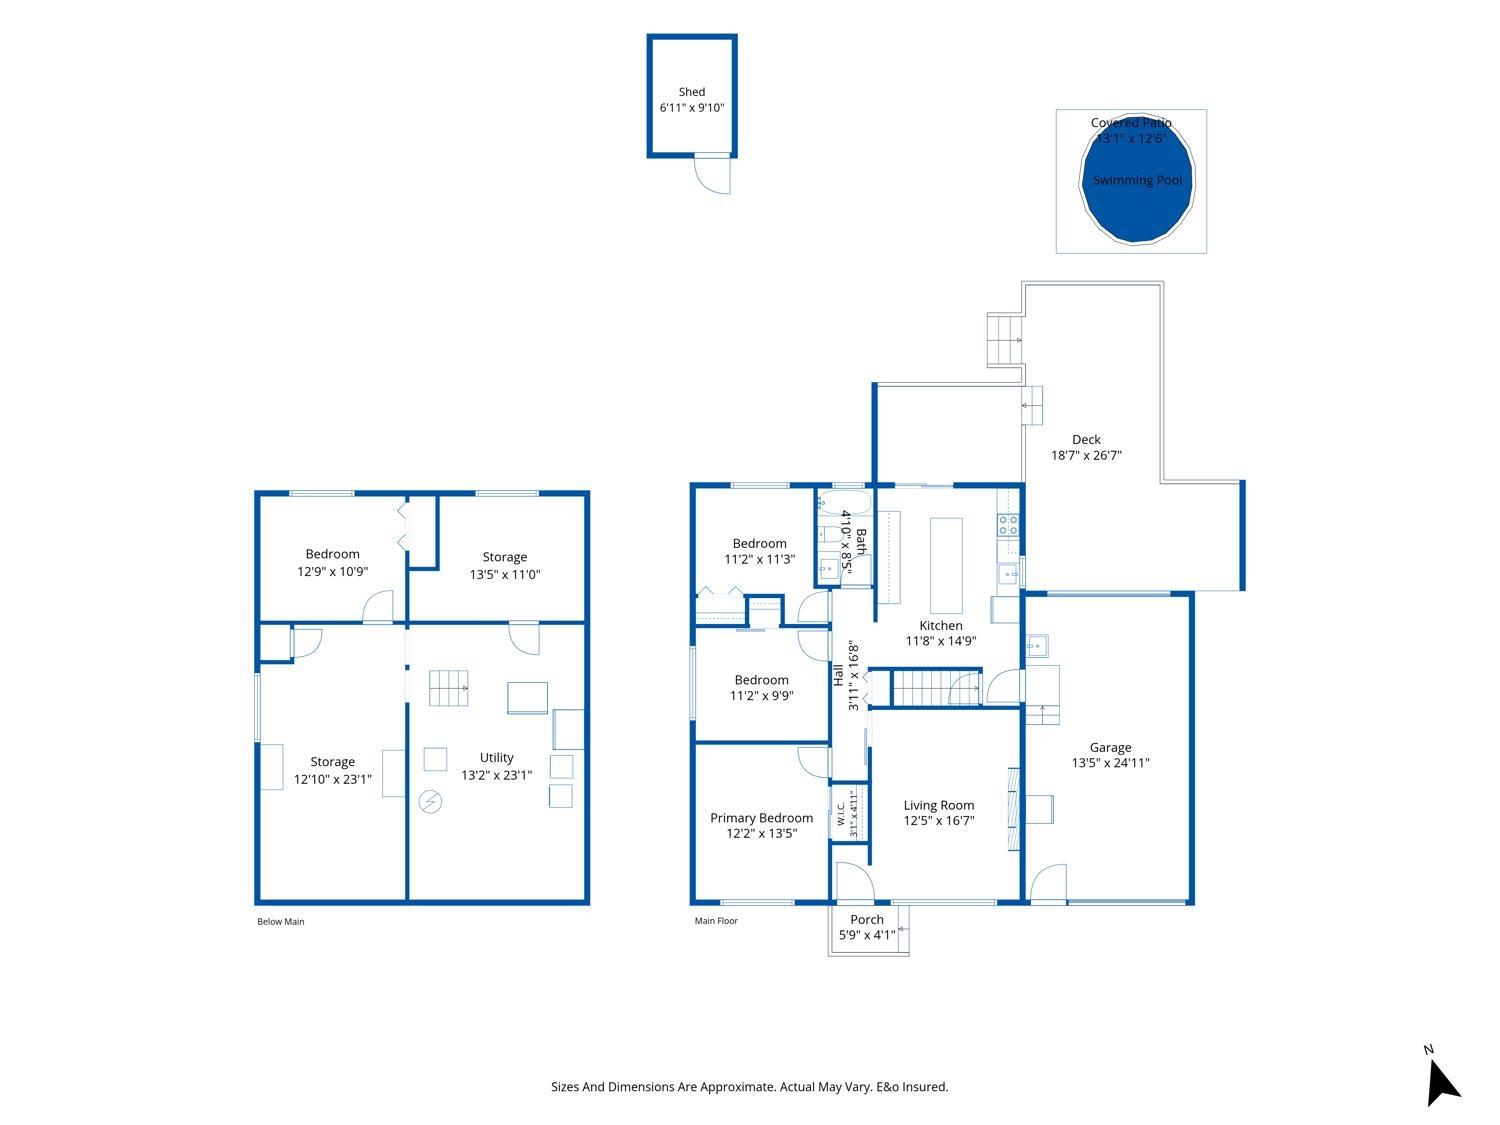
Welcome home! This rancher with basement home features 4 bedrooms in 2091 square feet of living space on a private 5053 square foot lot. This home has been tastefully updated throughout and the main floor features the living room, dining room, kitchen, 3 bedrooms, and a full bathroom. The kitchen features stainless appliances, a large island, and access to your private patio. Downstairs has 1 more bedroom, storage, laundry room, and space for a rec room and more. You will love the beautiful outdoor covered patio area perfect for summer BBQ's and for year-round entertaining. This home is ready to you to move in and enjoy and is in a great central location close to schools, churches, shopping, and amenities. Check out the photos, video tour, floorplan, and call today! (id:58426)
| MLS® Number | R3147903 |
| Property Type | Single Family |
| Bathroom Total | 1 |
| Bedrooms Total | 4 |
| Appliances | Washer, Dryer, Refrigerator, Stove, Dishwasher |
| Basement Development | Partially Finished |
| Basement Type | Full (partially Finished) |
| Constructed Date | 1969 |
| Construction Style Attachment | Detached |
| Fireplace Present | Yes |
| Fireplace Total | 1 |
| Heating Fuel | Natural Gas |
| Heating Type | Forced Air |
| Stories Total | 2 |
| Size Interior | 2,091 Sqft |
| Type | House |
| Garage | 1 |
| Acreage | No |
| Size Depth | 97 Ft |
| Size Frontage | 52 Ft |
| Size Irregular | 5053 |
| Size Total | 5053 Sqft |
| Size Total Text | 5053 Sqft |
| Level | Type | Length | Width | Dimensions |
|---|---|---|---|---|
| Lower Level | Bedroom 4 | 12 ft ,9 in | 10 ft ,9 in | 12 ft ,9 in x 10 ft ,9 in |
| Lower Level | Storage | 13 ft ,5 in | 11 ft | 13 ft ,5 in x 11 ft |
| Lower Level | Storage | 12 ft ,10 in | 23 ft ,1 in | 12 ft ,10 in x 23 ft ,1 in |
| Lower Level | Utility Room | 13 ft ,2 in | 23 ft ,1 in | 13 ft ,2 in x 23 ft ,1 in |
| Main Level | Living Room | 12 ft ,5 in | 16 ft ,7 in | 12 ft ,5 in x 16 ft ,7 in |
| Main Level | Kitchen | 11 ft ,8 in | 14 ft ,9 in | 11 ft ,8 in x 14 ft ,9 in |
| Main Level | Primary Bedroom | 12 ft ,2 in | 13 ft ,5 in | 12 ft ,2 in x 13 ft ,5 in |
| Main Level | Other | 3 ft ,11 in | 4 ft ,11 in | 3 ft ,11 in x 4 ft ,11 in |
| Main Level | Bedroom 2 | 11 ft ,2 in | 9 ft ,9 in | 11 ft ,2 in x 9 ft ,9 in |
| Main Level | Bedroom 3 | 11 ft ,2 in | 11 ft ,3 in | 11 ft ,2 in x 11 ft ,3 in |
https://www.realtor.ca/real-estate/30061092/45925-lewis-avenue-chilliwack-proper-west-chilliwack
Contact us for more information

Jim Dyck
(604) 755-3302
www.remaxtruepeak.com/

The trademarks REALTOR®, REALTORS®, and the REALTOR® logo are controlled by The Canadian Real Estate Association (CREA) and identify real estate professionals who are members of CREA. The trademarks MLS®, Multiple Listing Service® and the associated logos are owned by The Canadian Real Estate Association (CREA) and identify the quality of services provided by real estate professionals who are members of CREA. The trademark DDF® is owned by The Canadian Real Estate Association (CREA) and identifies CREA's Data Distribution Facility (DDF®)