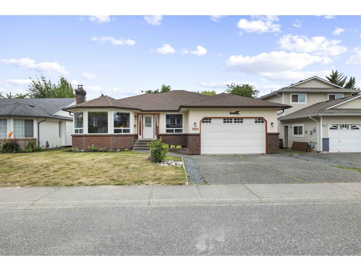
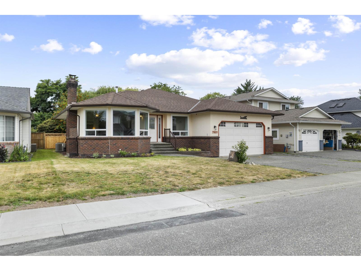
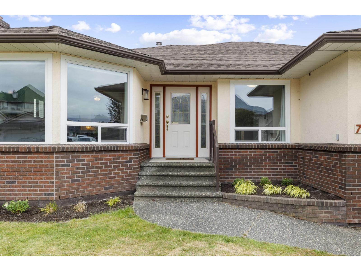
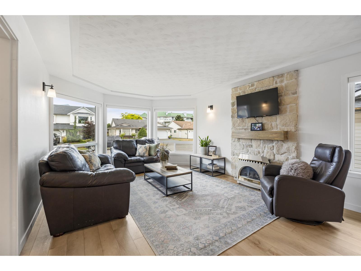
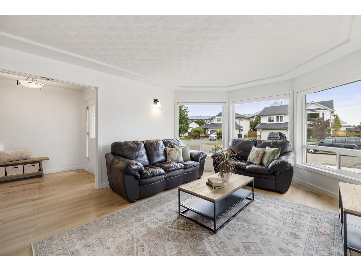
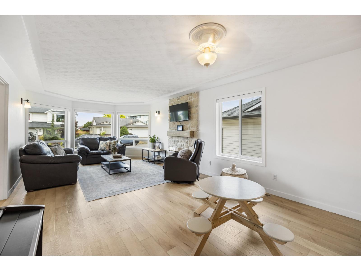
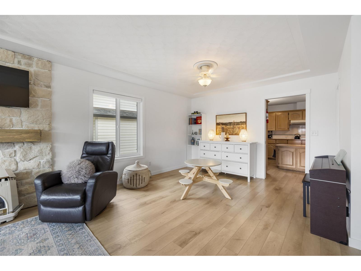
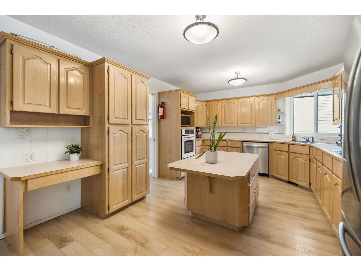
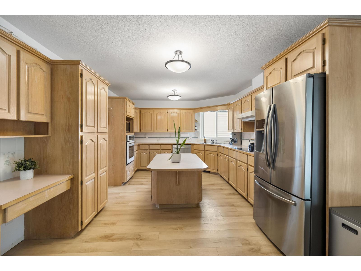
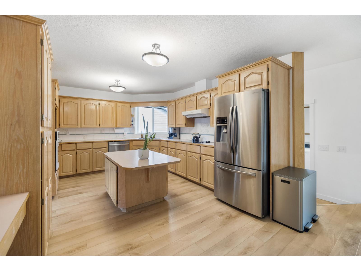
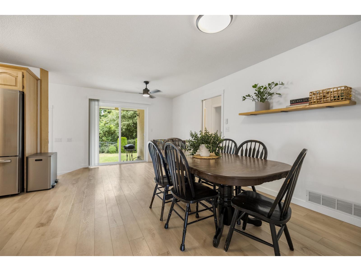
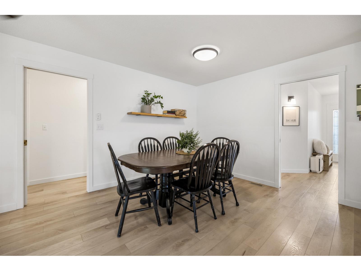
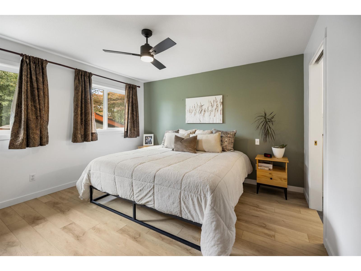
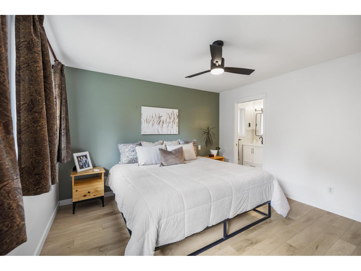
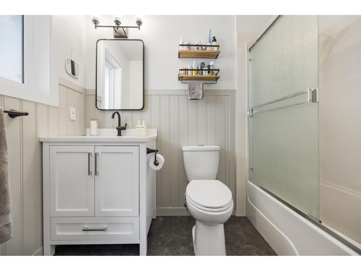
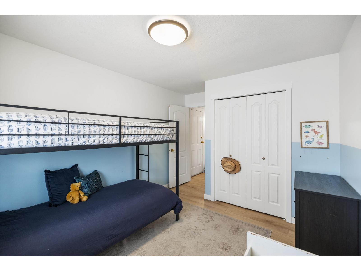
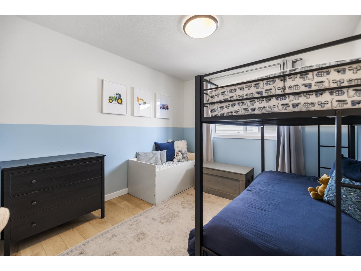
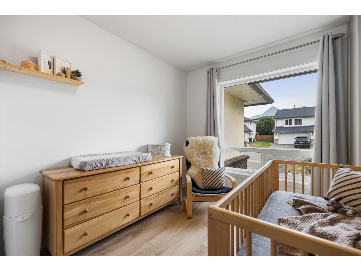
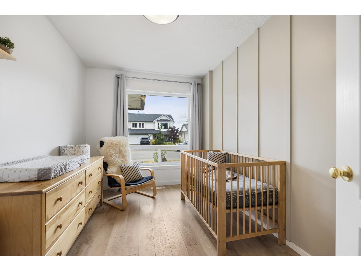
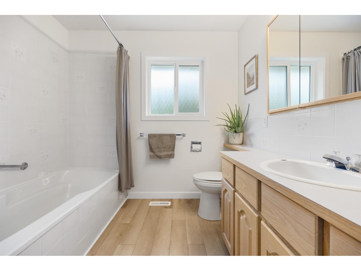
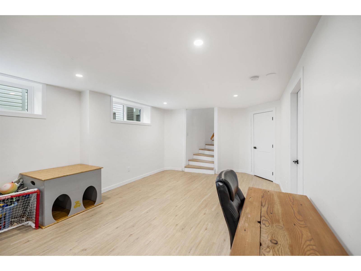
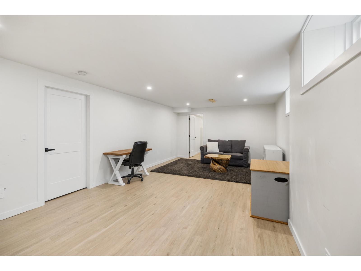
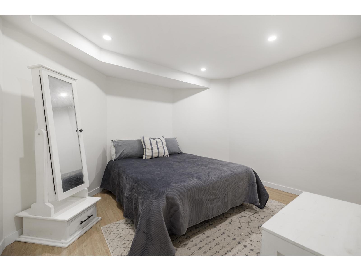
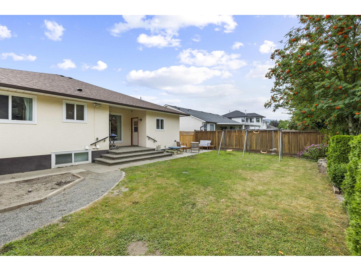
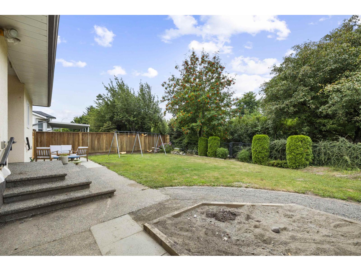
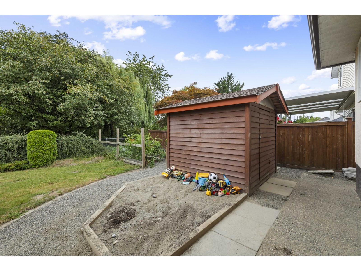
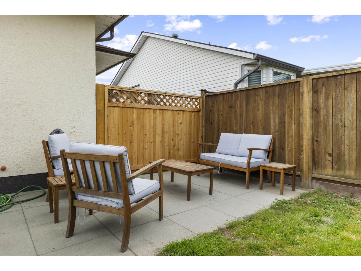
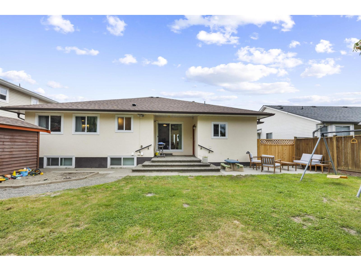
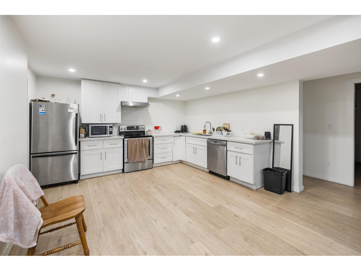
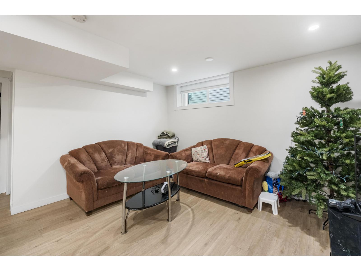
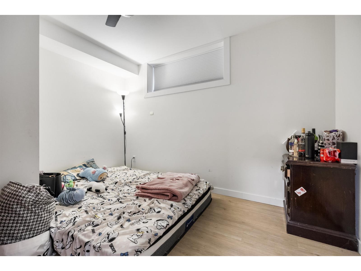
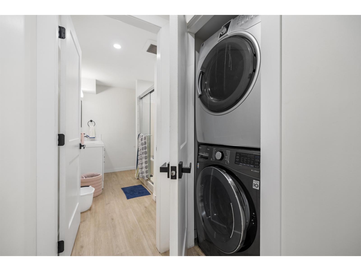
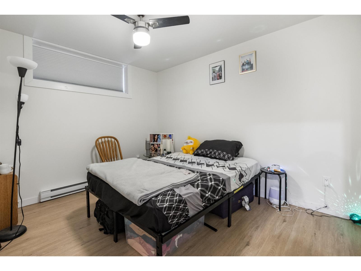
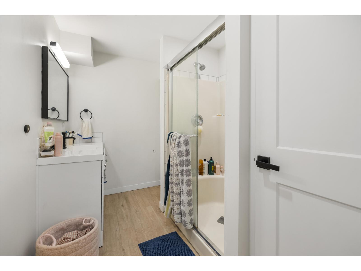
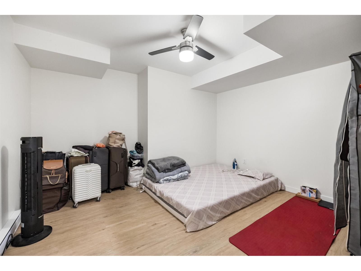
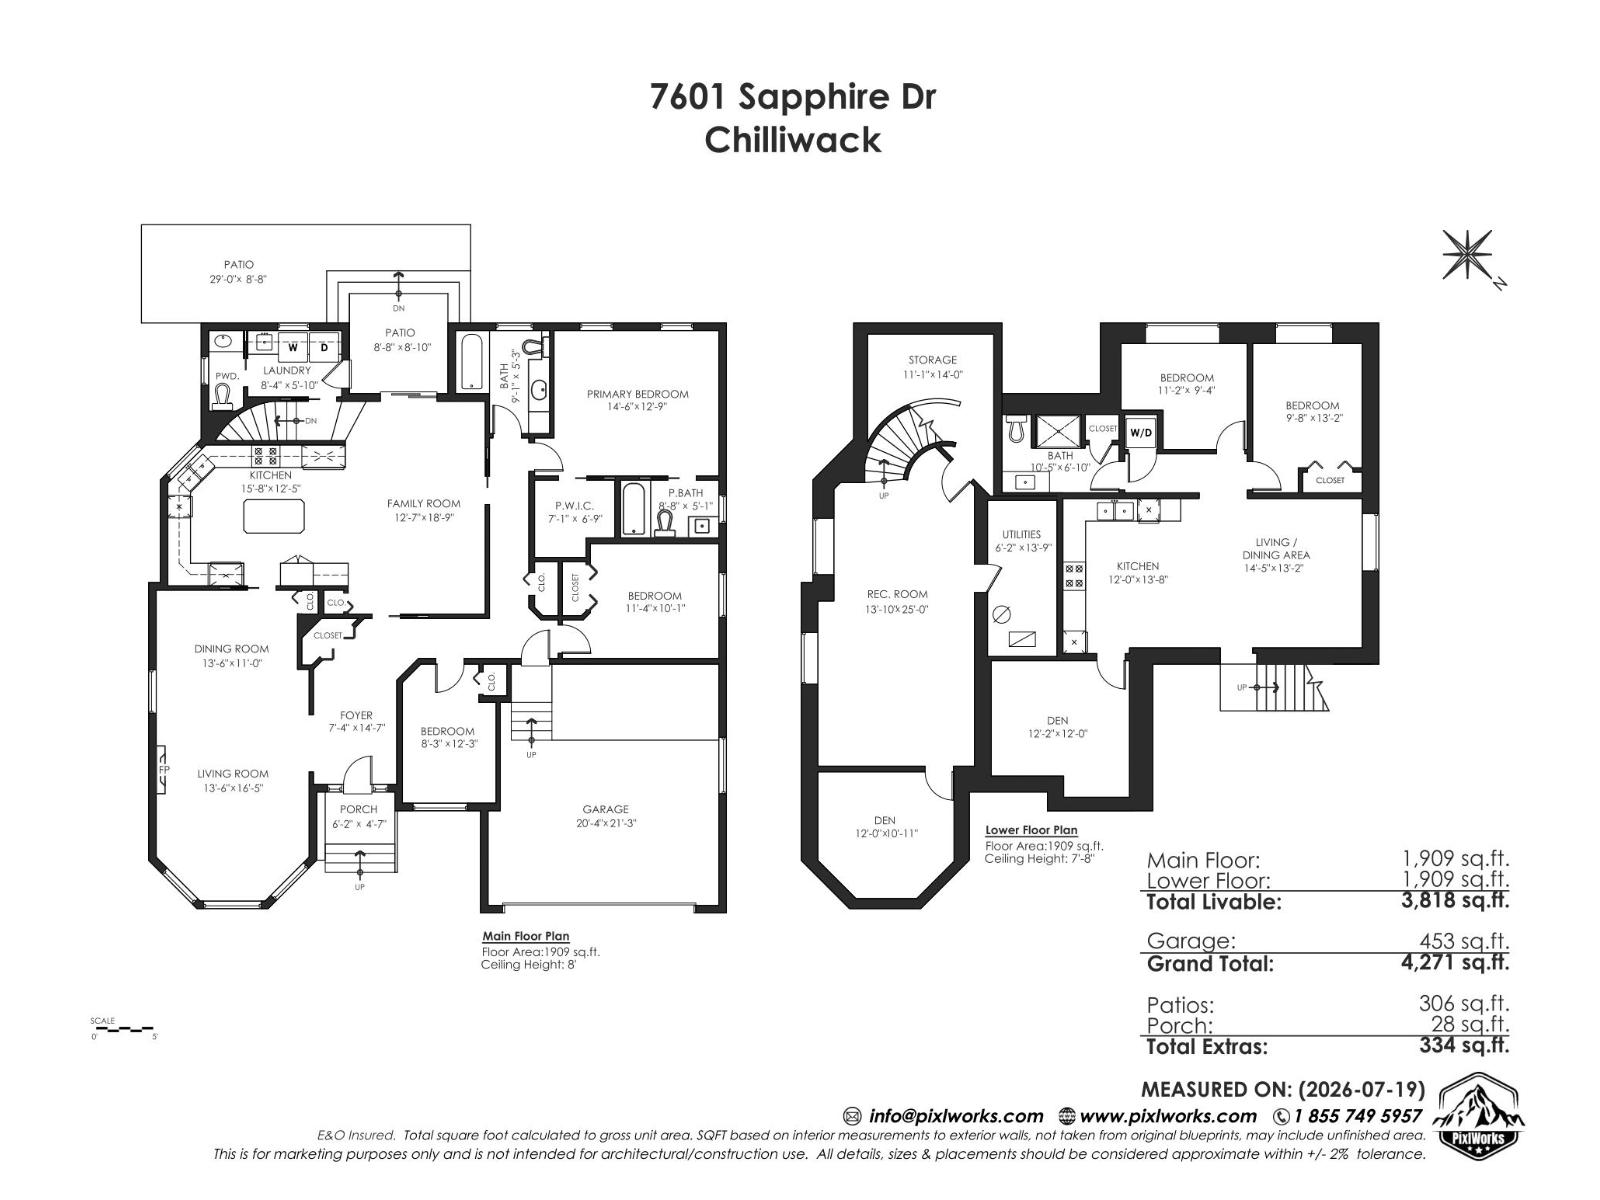
GREAT SARDIS LOCATION! Tucked away on a quiet cul-de-sac and backing onto a creek, this spacious 3,500+ sq. ft. rancher with a full finished basement offers exceptional versatility for families or multi-generational living. The home features 10-foot ceilings, generous living spaces, a large games room, and a 2-bedroom plus den in-law suite with a private entrance. Enjoy the fully fenced backyard with beautiful creekside privacy, perfect for entertaining or relaxing. Conveniently located close to schools, parks, shopping, and all amenities. A fantastic opportunity in one of Sardis' most desirable neighbourhoods! (id:58426)
| MLS® Number | R3148365 |
| Property Type | Single Family |
| View Type | Mountain View |
| Bathroom Total | 4 |
| Bedrooms Total | 5 |
| Amenities | Laundry - In Suite |
| Appliances | Washer, Dryer, Refrigerator, Stove, Dishwasher |
| Basement Development | Unfinished |
| Basement Type | Full (unfinished) |
| Constructed Date | 1991 |
| Construction Style Attachment | Detached |
| Cooling Type | Central Air Conditioning |
| Heating Fuel | Natural Gas |
| Heating Type | Forced Air |
| Stories Total | 2 |
| Size Interior | 3,818 Sqft |
| Type | House |
| Garage | 2 |
| Acreage | No |
| Size Frontage | 59 Ft ,11 In |
| Size Irregular | 5793 |
| Size Total | 5793 Sqft |
| Size Total Text | 5793 Sqft |
| Level | Type | Length | Width | Dimensions |
|---|---|---|---|---|
| Lower Level | Kitchen | 12 ft | 13 ft ,8 in | 12 ft x 13 ft ,8 in |
| Lower Level | Living Room | 14 ft ,5 in | 13 ft ,2 in | 14 ft ,5 in x 13 ft ,2 in |
| Lower Level | Den | 12 ft ,2 in | 12 ft | 12 ft ,2 in x 12 ft |
| Lower Level | Bedroom 4 | 9 ft ,8 in | 13 ft ,2 in | 9 ft ,8 in x 13 ft ,2 in |
| Lower Level | Bedroom 5 | 11 ft ,2 in | 9 ft ,4 in | 11 ft ,2 in x 9 ft ,4 in |
| Lower Level | Den | 12 ft | 10 ft ,11 in | 12 ft x 10 ft ,11 in |
| Lower Level | Recreational, Games Room | 13 ft ,10 in | 25 ft | 13 ft ,10 in x 25 ft |
| Lower Level | Utility Room | 6 ft ,2 in | 13 ft ,9 in | 6 ft ,2 in x 13 ft ,9 in |
| Lower Level | Storage | 11 ft ,1 in | 14 ft | 11 ft ,1 in x 14 ft |
| Main Level | Foyer | 7 ft ,4 in | 14 ft ,7 in | 7 ft ,4 in x 14 ft ,7 in |
| Main Level | Living Room | 13 ft ,6 in | 16 ft ,5 in | 13 ft ,6 in x 16 ft ,5 in |
| Main Level | Dining Room | 13 ft ,6 in | 11 ft | 13 ft ,6 in x 11 ft |
| Main Level | Kitchen | 15 ft ,8 in | 12 ft ,5 in | 15 ft ,8 in x 12 ft ,5 in |
| Main Level | Family Room | 12 ft ,7 in | 18 ft ,9 in | 12 ft ,7 in x 18 ft ,9 in |
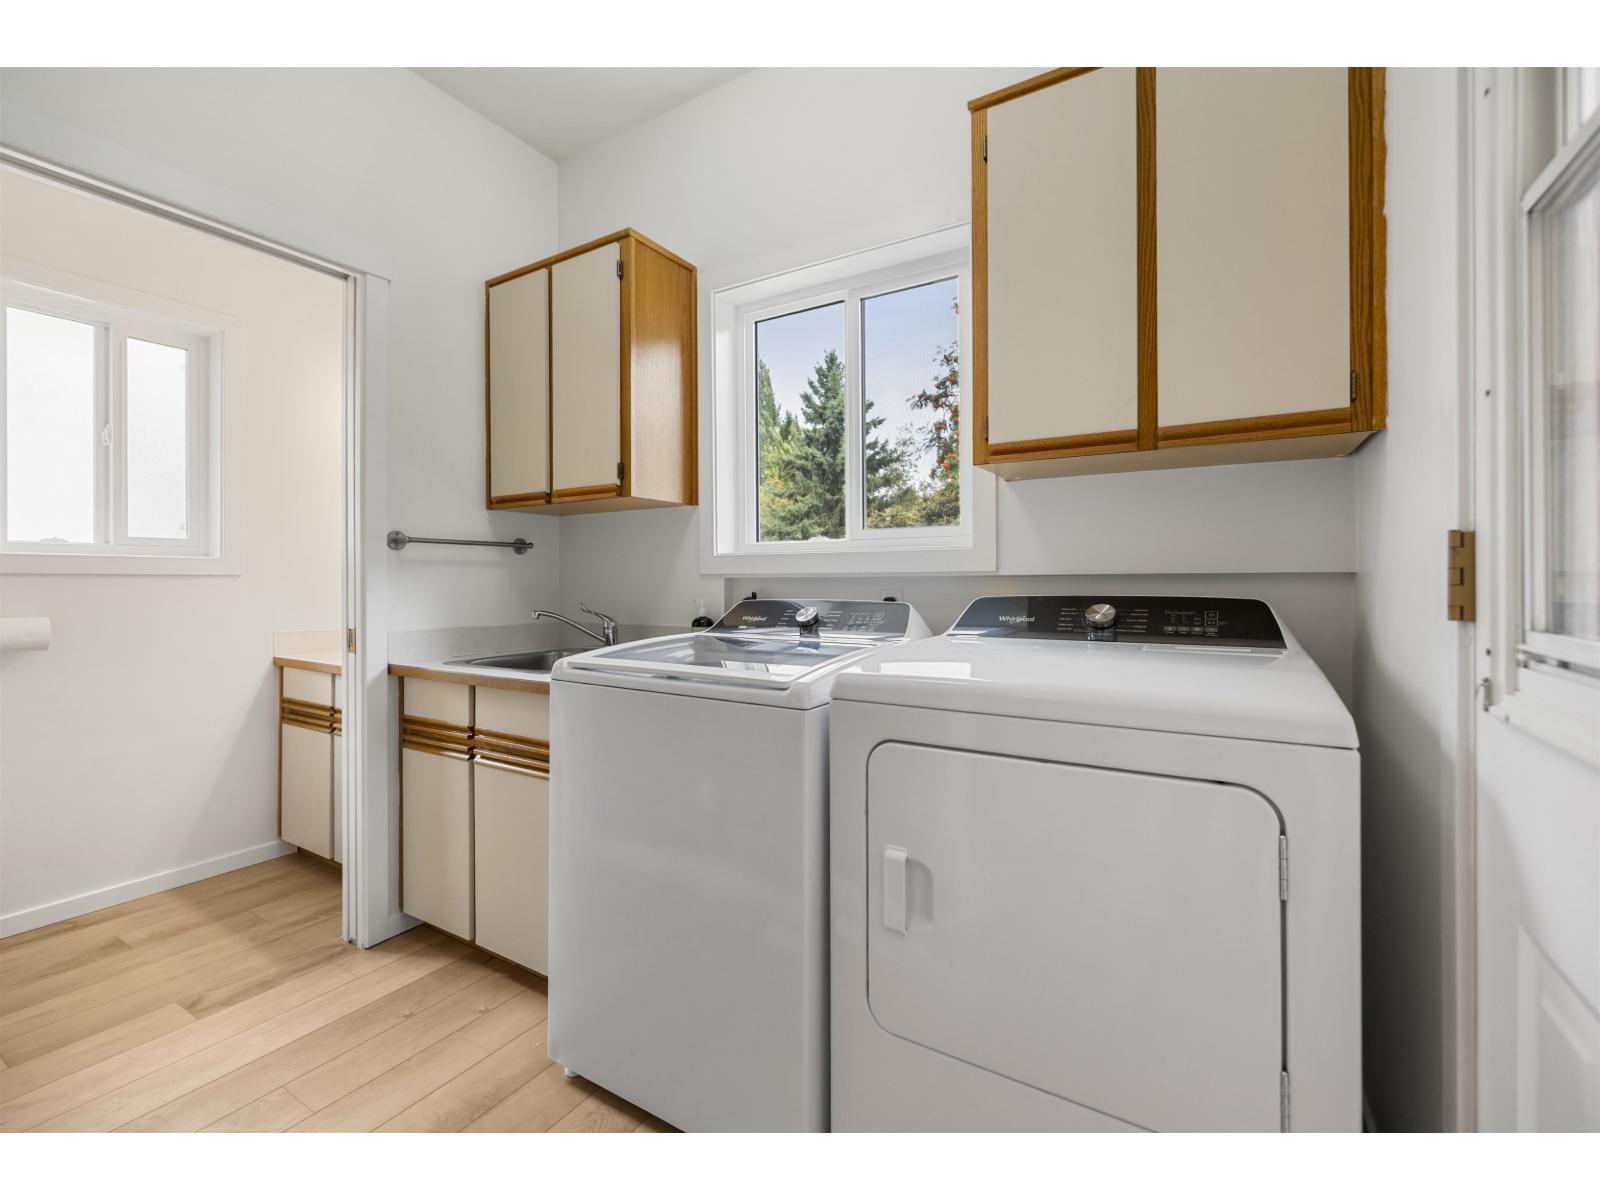
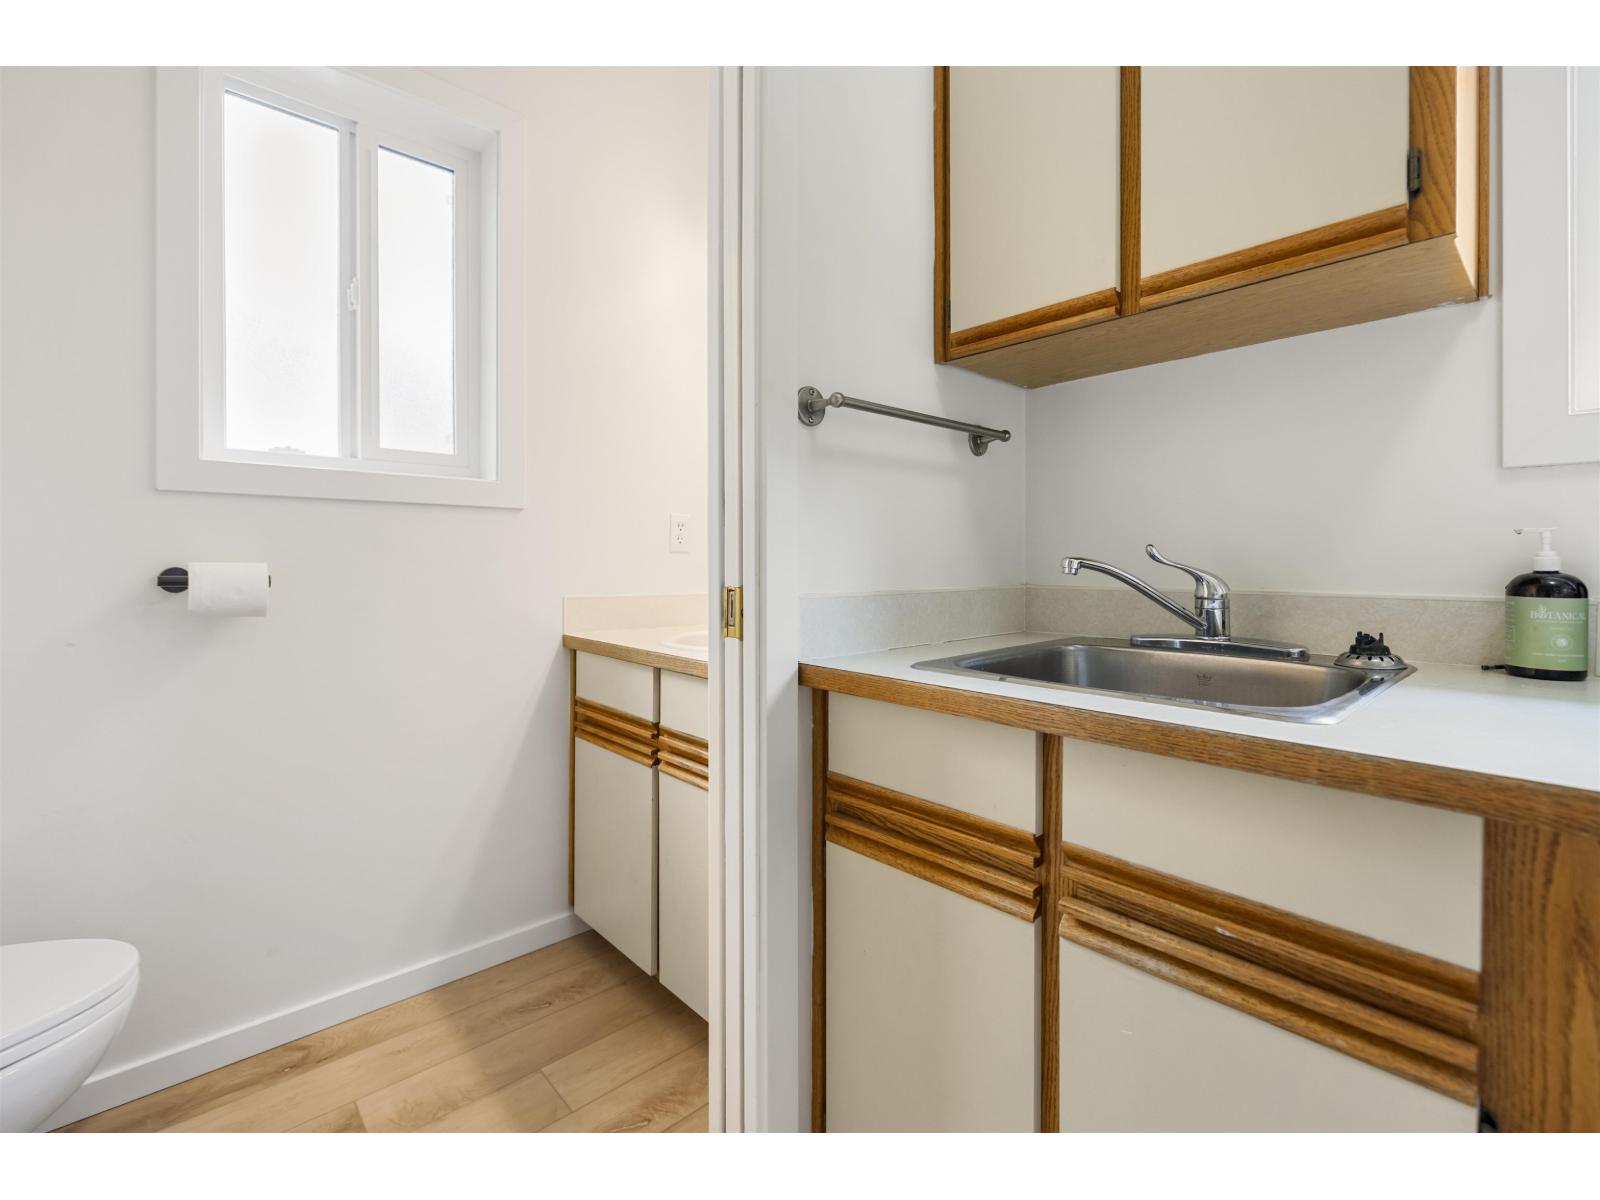
| Main Level | Laundry Room | 8 ft ,4 in | 5 ft ,10 in | 8 ft ,4 in x 5 ft ,10 in |
| Main Level | Primary Bedroom | 14 ft ,6 in | 12 ft ,9 in | 14 ft ,6 in x 12 ft ,9 in |
| Main Level | Other | 7 ft ,1 in | 6 ft ,9 in | 7 ft ,1 in x 6 ft ,9 in |
| Main Level | Bedroom 2 | 11 ft ,4 in | 10 ft ,1 in | 11 ft ,4 in x 10 ft ,1 in |
| Main Level | Bedroom 3 | 8 ft ,3 in | 12 ft ,3 in | 8 ft ,3 in x 12 ft ,3 in |
https://www.realtor.ca/real-estate/30061628/7601-sapphire-drive-sardis-west-vedder-chilliwack
Contact us for more information

John Vander Hoek
Leffers & Rook Real Estate Marketing Group
(604) 530-0231
(877) 611-5241
(604) 530-6042
www.royallepagelangley.ca/

Brent Rook
Personal Real Estate Corporation - Leffers & Rook Real Estate Marketing Group
(604) 530-0231
(877) 611-5241
(604) 530-6042
www.royallepagelangley.ca/

Darren Leffers
Personal Real Estate Corporation - Leffers & Rook Real Estate Marketing Group
(604) 530-0231
(877) 611-5241
(604) 530-6042
www.royallepagelangley.ca/

The trademarks REALTOR®, REALTORS®, and the REALTOR® logo are controlled by The Canadian Real Estate Association (CREA) and identify real estate professionals who are members of CREA. The trademarks MLS®, Multiple Listing Service® and the associated logos are owned by The Canadian Real Estate Association (CREA) and identify the quality of services provided by real estate professionals who are members of CREA. The trademark DDF® is owned by The Canadian Real Estate Association (CREA) and identifies CREA's Data Distribution Facility (DDF®)