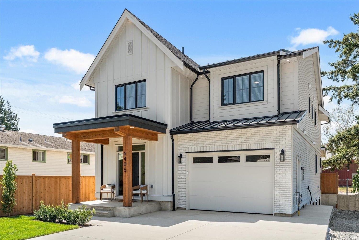
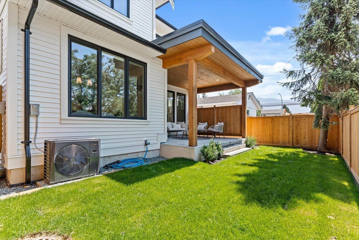
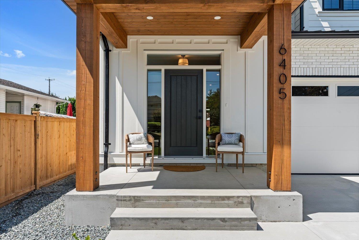
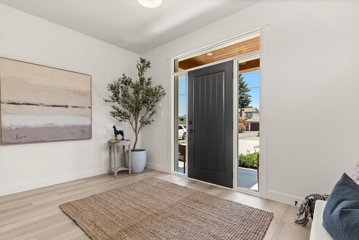
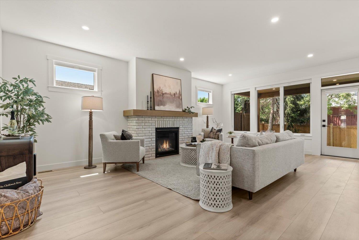
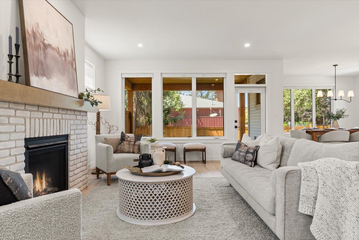
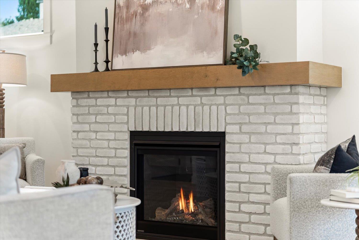
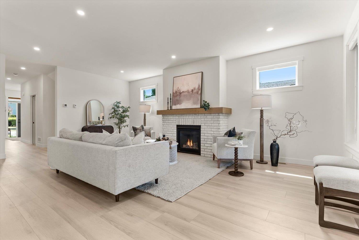
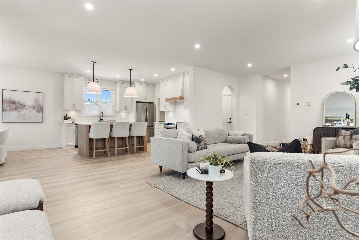
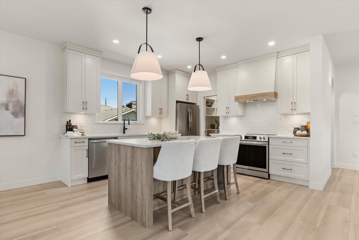
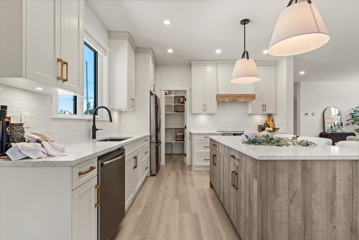
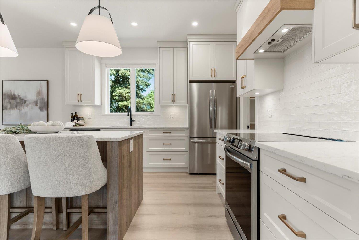
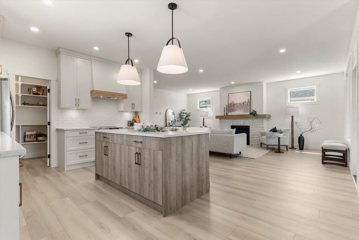
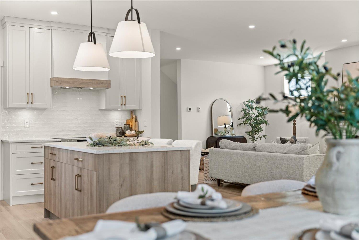
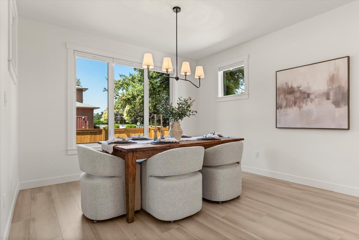
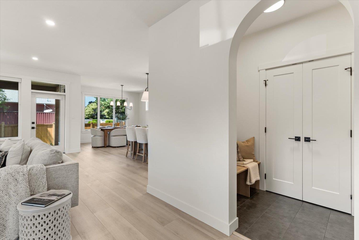
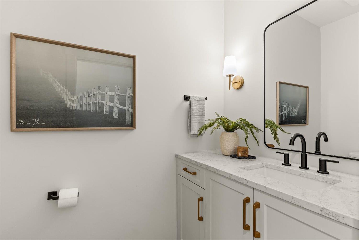
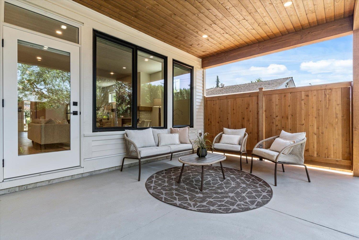
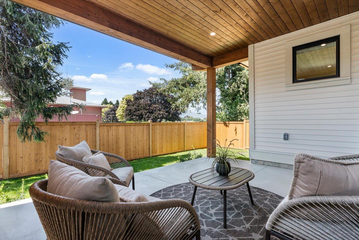
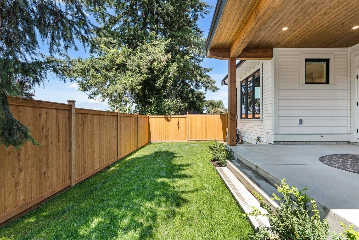
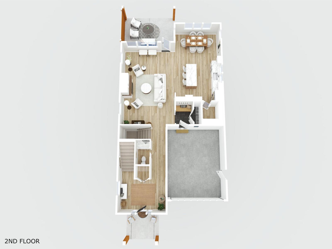
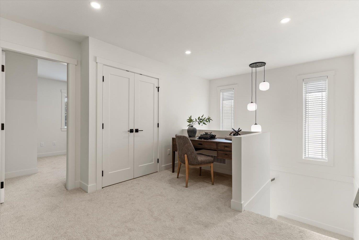
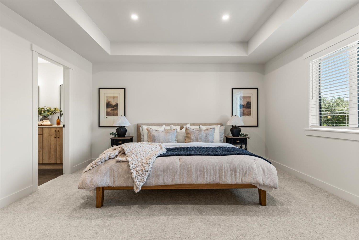
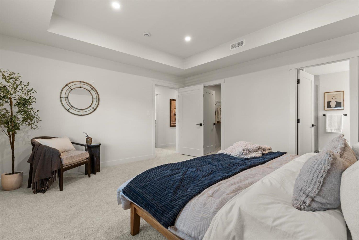
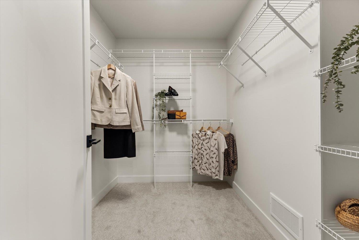
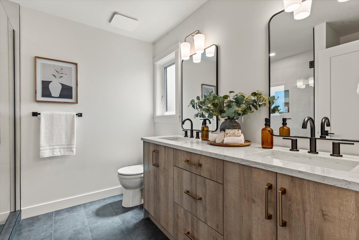
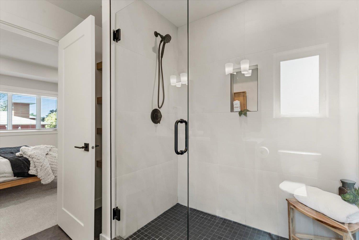
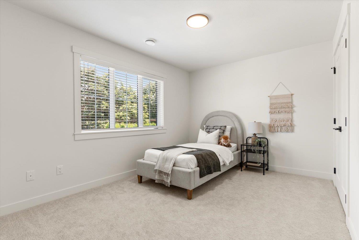
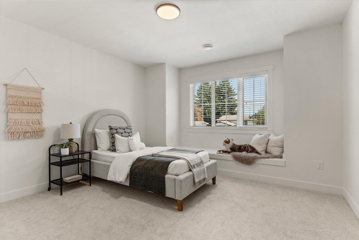
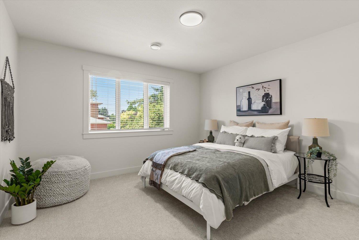
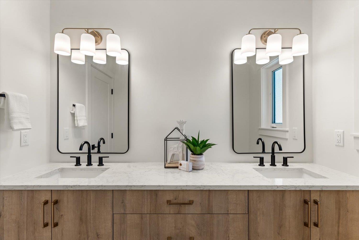
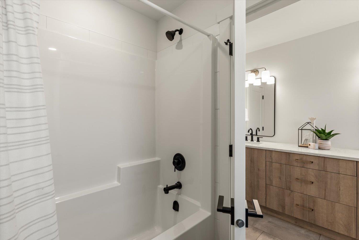
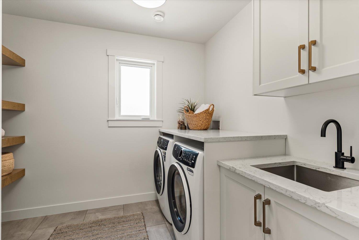
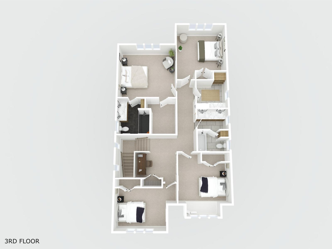
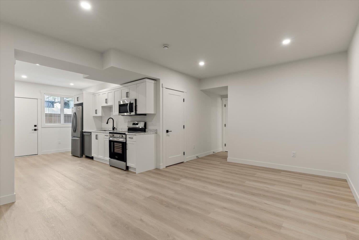
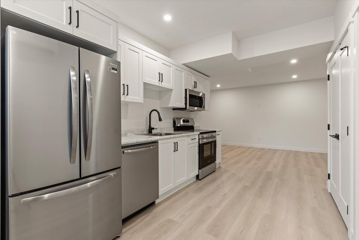
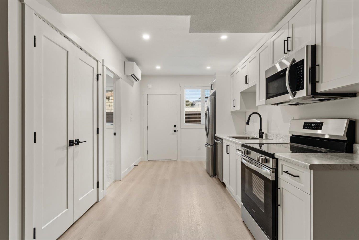
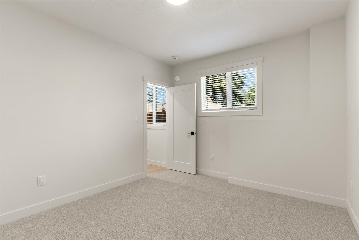
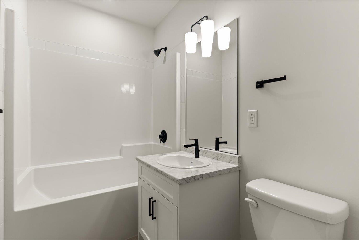
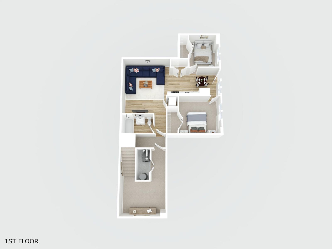
Bonjour, Beautiful! Here is your opportunity to move into the coveted neighborhood of Sardis and enjoy this sophisticated new home with legal suite--a perfect blend of contemporary style and convenience. Crafted in European-inspired quality and designed for the rhythms of family life, each detail has been thoughtfully considered. A custom kitchen with contrasting island, quartz counters + walk-in pantry and a large living area with brick fireplace create an inviting atmosphere. When guests arrive, spill onto the covered deck and private yard. The upper floor features 4 bedrooms, loft, bathroom, and laundry. A stand out primary with recessed ceiling, elegant ensuite, and w/i closet provide the luxury you deserve. The 2 bed suite downstairs is completely private. Voila! The search is over! (id:58426)
| MLS® Number | R3147189 |
| Property Type | Single Family |
| View Type | Mountain View |
| Bathroom Total | 4 |
| Bedrooms Total | 6 |
| Amenities | Laundry - In Suite |
| Appliances | Washer, Dryer, Refrigerator, Stove, Dishwasher |
| Basement Development | Finished |
| Basement Type | Full (finished) |
| Constructed Date | 2026 |
| Construction Style Attachment | Detached |
| Cooling Type | Central Air Conditioning |
| Fire Protection | Smoke Detectors |
| Fireplace Present | Yes |
| Fireplace Total | 1 |
| Fixture | Drapes/window Coverings |
| Heating Fuel | Natural Gas |
| Heating Type | Forced Air, Heat Pump |
| Stories Total | 3 |
| Size Interior | 3,600 Sqft |
| Type | House |
| Additional Parking | |
| Garage | 2 |
| Open |
| Acreage | No |
| Size Depth | 110 Ft |
| Size Frontage | 37 Ft |
| Size Irregular | 4125 |
| Size Total | 4125 Sqft |
| Size Total Text | 4125 Sqft |
| Level | Type | Length | Width | Dimensions |
|---|---|---|---|---|
| Above | Primary Bedroom | 15 ft ,1 in | 14 ft ,4 in | 15 ft ,1 in x 14 ft ,4 in |
| Above | Other | 9 ft ,3 in | 7 ft ,9 in | 9 ft ,3 in x 7 ft ,9 in |
| Above | Bedroom 2 | 15 ft ,4 in | 12 ft ,11 in | 15 ft ,4 in x 12 ft ,11 in |
| Above | Bedroom 3 | 15 ft ,3 in | 12 ft ,11 in | 15 ft ,3 in x 12 ft ,11 in |
| Above | Bedroom 4 | 15 ft ,2 in | 11 ft | 15 ft ,2 in x 11 ft |
| Above | Laundry Room | 9 ft ,9 in | 7 ft ,11 in | 9 ft ,9 in x 7 ft ,11 in |
| Above | Office | 11 ft ,7 in | 10 ft ,9 in | 11 ft ,7 in x 10 ft ,9 in |
| Lower Level | Kitchen | 15 ft ,8 in | 11 ft | 15 ft ,8 in x 11 ft |
| Lower Level | Bedroom 5 | 12 ft | 10 ft ,10 in | 12 ft x 10 ft ,10 in |
| Lower Level | Bedroom 6 | 10 ft | 8 ft ,9 in | 10 ft x 8 ft ,9 in |
| Lower Level | Recreational, Games Room | 16 ft ,5 in | 12 ft ,8 in | 16 ft ,5 in x 12 ft ,8 in |
| Lower Level | Other | 18 ft ,2 in | 12 ft ,7 in | 18 ft ,2 in x 12 ft ,7 in |
| Main Level | Foyer | 12 ft ,7 in | 10 ft ,6 in | 12 ft ,7 in x 10 ft ,6 in |
| Main Level | Kitchen | 13 ft ,2 in | 13 ft | 13 ft ,2 in x 13 ft |
| Main Level | Dining Room | 13 ft | 9 ft ,11 in | 13 ft x 9 ft ,11 in |
| Main Level | Living Room | 23 ft ,11 in | 15 ft ,5 in | 23 ft ,11 in x 15 ft ,5 in |
| Main Level | Pantry | 6 ft ,5 in | 5 ft ,7 in | 6 ft ,5 in x 5 ft ,7 in |
| Main Level | Enclosed Porch | 15 ft ,7 in | 11 ft ,1 in | 15 ft ,7 in x 11 ft ,1 in |
| Main Level | Enclosed Porch | 9 ft | 7 ft ,6 in | 9 ft x 7 ft ,6 in |
https://www.realtor.ca/real-estate/30045614/6405-silverthorne-road-sardis-south-chilliwack
Contact us for more information
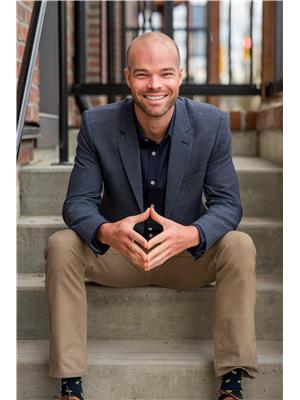
Jeremy Van Woerden
(604) 858-7179
(800) 830-7175
(604) 858-7197
www.nydarealty.britishcolumbia.remax.ca/

The trademarks REALTOR®, REALTORS®, and the REALTOR® logo are controlled by The Canadian Real Estate Association (CREA) and identify real estate professionals who are members of CREA. The trademarks MLS®, Multiple Listing Service® and the associated logos are owned by The Canadian Real Estate Association (CREA) and identify the quality of services provided by real estate professionals who are members of CREA. The trademark DDF® is owned by The Canadian Real Estate Association (CREA) and identifies CREA's Data Distribution Facility (DDF®)