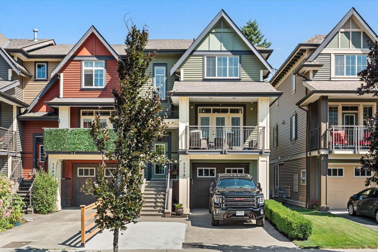
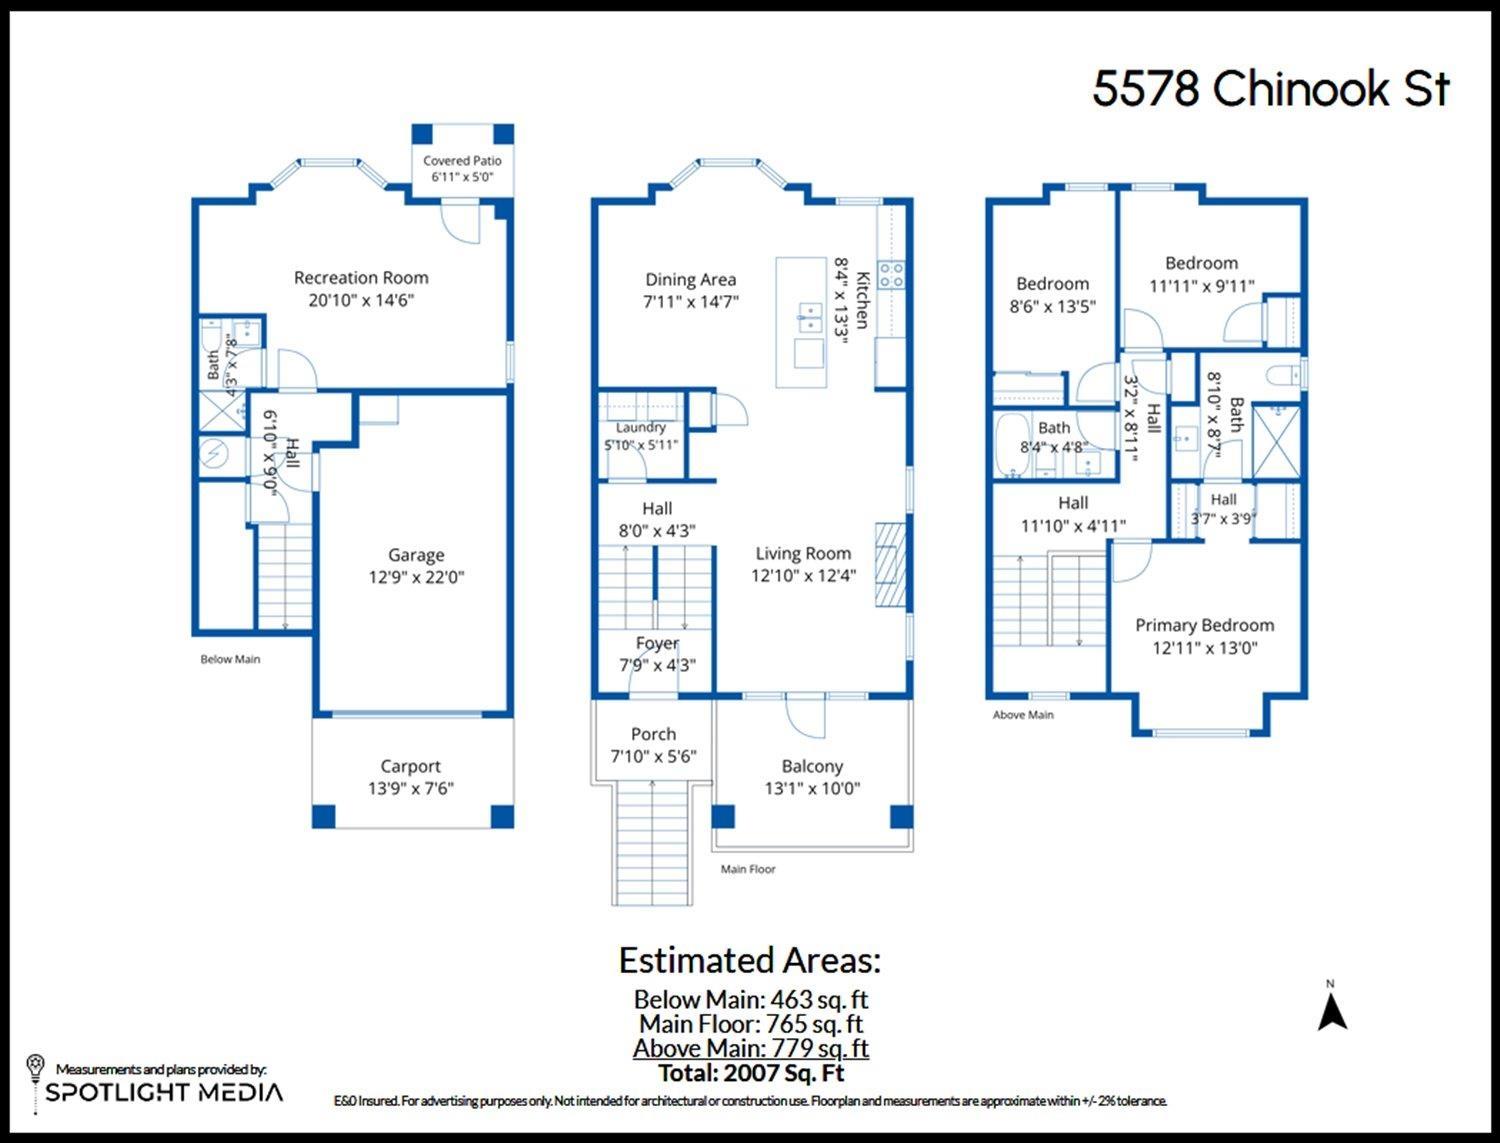
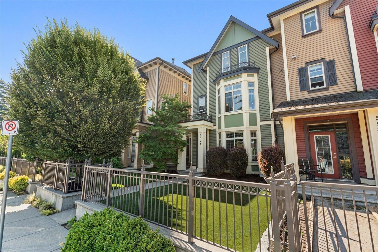
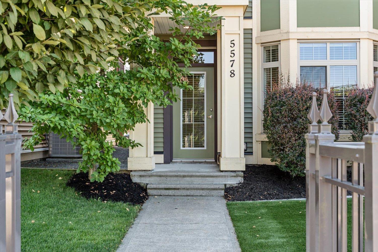
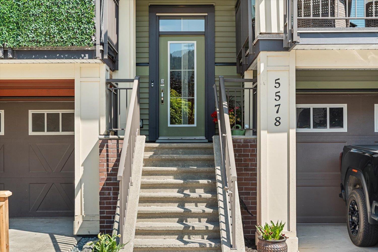
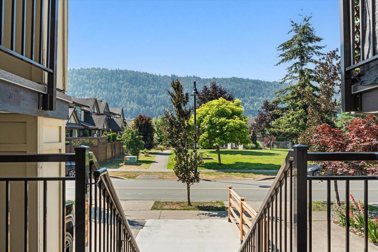
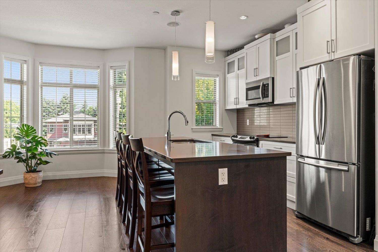
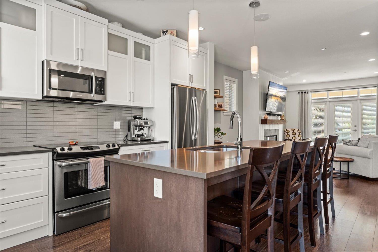
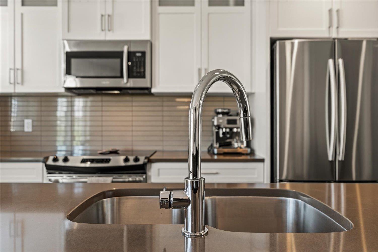
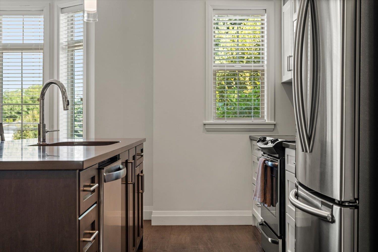
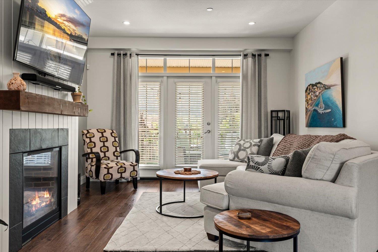
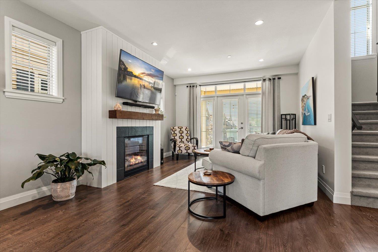
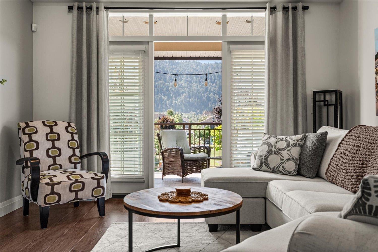
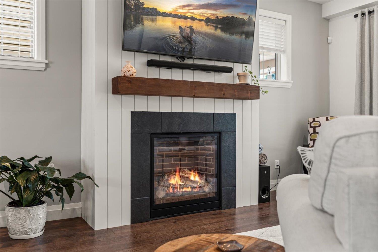
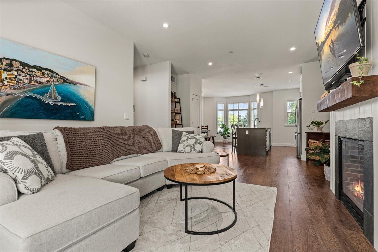
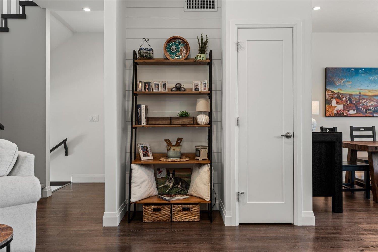
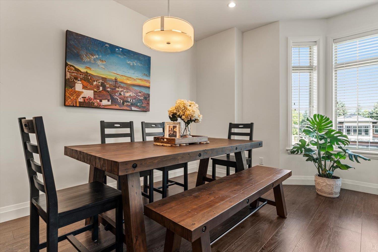
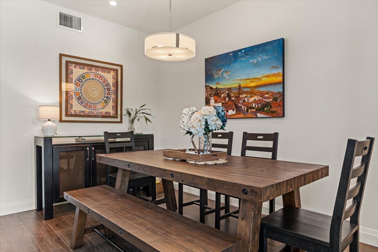
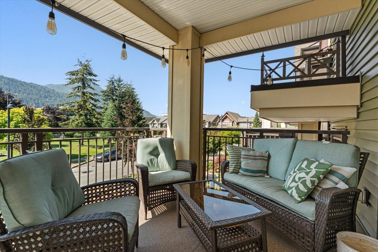
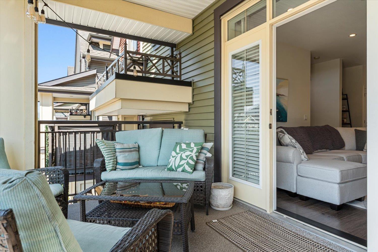
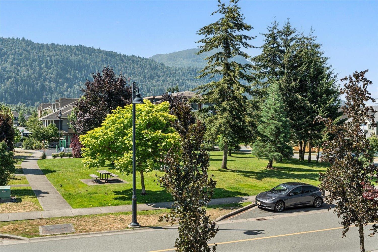
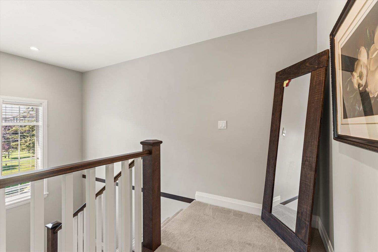
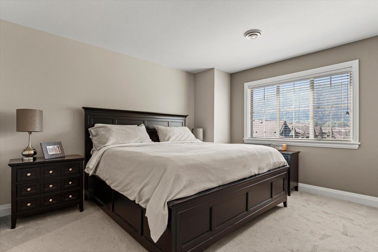
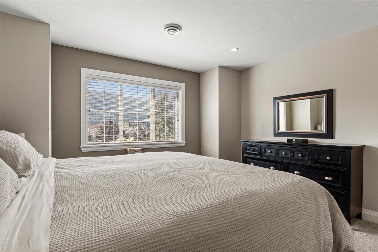
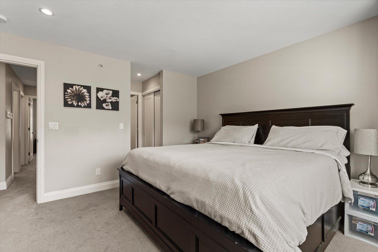
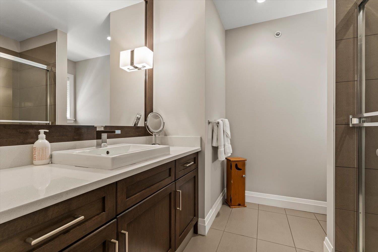
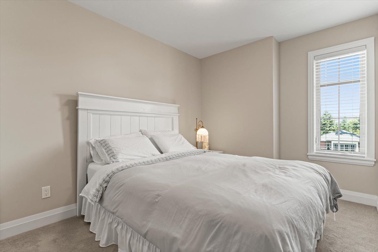
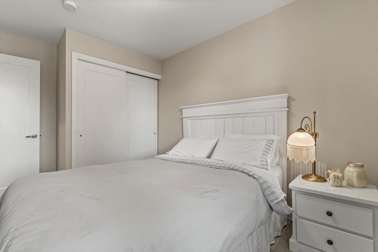
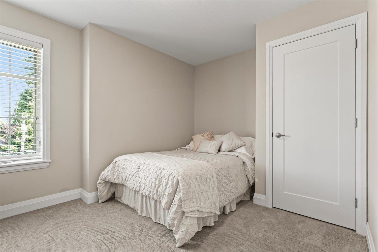
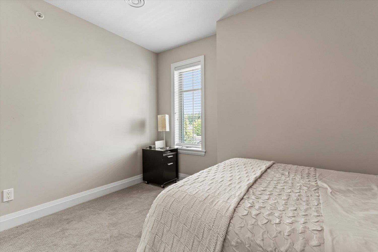
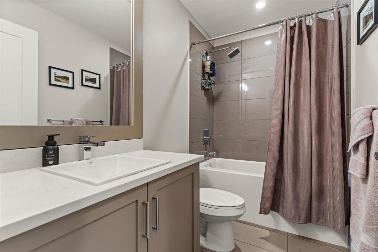
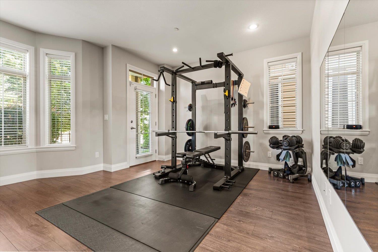
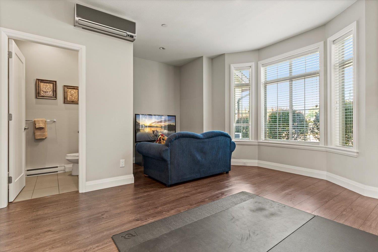
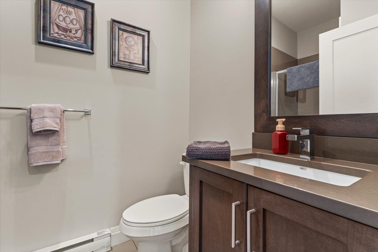
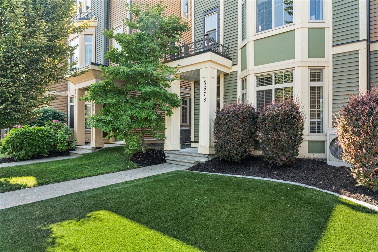
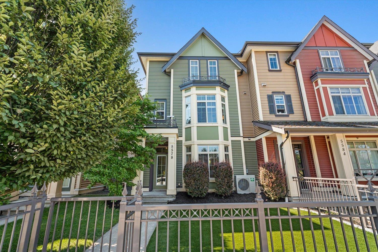
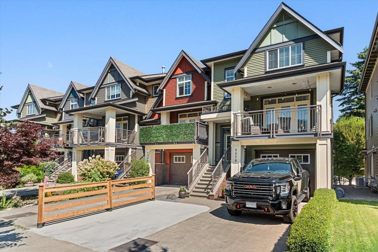
Sensational home in the heart of Sardis! Spectacularly maintained 2007 sqft row home offering 3 bedrooms & 3 bathrooms in one of Chilliwack's most sought-after neighbourhoods. Bright open-concept floor plan featuring a designer kitchen with quartz countertops, spacious living & dining areas, plus air conditioning for year-round comfort. The generous primary suite boasts a beautiful ensuite. Enjoy the large covered patio, perfect for entertaining. No strata fee! Parking for 4 vehicles, a children's park directly across the street & the magnificent Vedder River Trail just a short walk away. Basement offers excellent studio suite potential or work space with a separate entrance (buyer to verify). (id:58426)
| MLS® Number | R3147132 |
| Property Type | Single Family |
| View Type | Mountain View |
| Bathroom Total | 3 |
| Bedrooms Total | 3 |
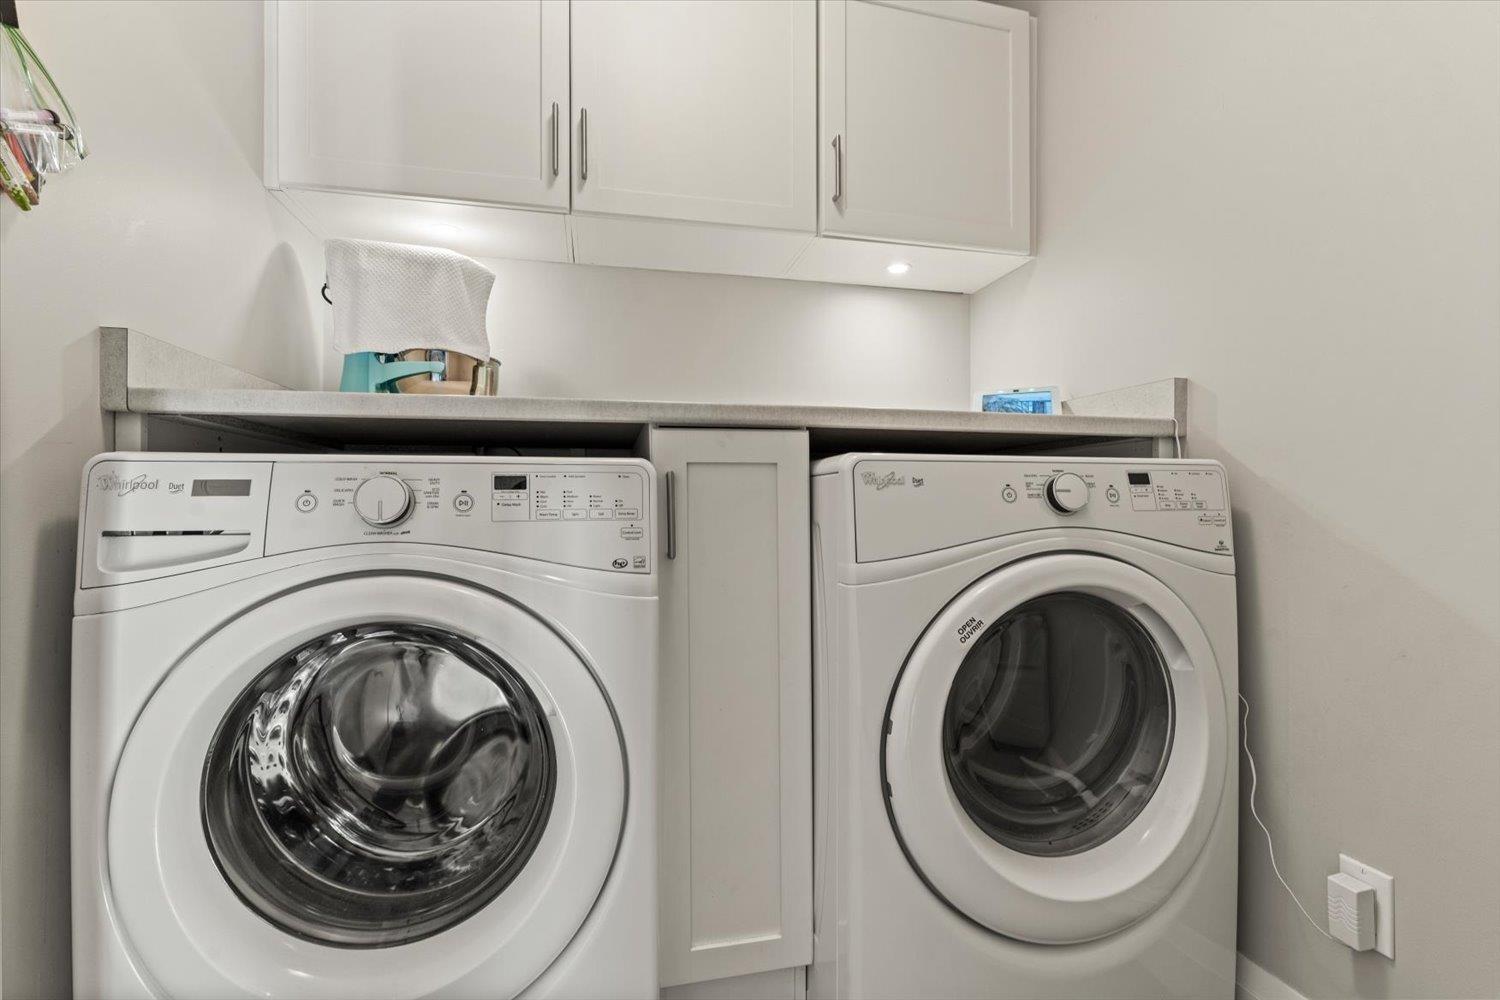
| Appliances | Washer, Dryer, Refrigerator, Stove, Dishwasher |
| Basement Development | Finished |
| Basement Type | Unknown (finished) |
| Constructed Date | 2014 |
| Construction Style Attachment | Attached |
| Cooling Type | Central Air Conditioning |
| Fireplace Present | Yes |
| Fireplace Total | 1 |
| Fixture | Drapes/window Coverings |
| Heating Type | Baseboard Heaters, Forced Air |
| Stories Total | 3 |
| Size Interior | 2,007 Sqft |
| Type | Row / Townhouse |
| Garage | 1 |
| Open |
| Acreage | No |
| Size Frontage | 26 Ft ,3 In |
| Level | Type | Length | Width | Dimensions |
|---|---|---|---|---|
| Above | Primary Bedroom | 13 ft | 12 ft ,11 in | 13 ft x 12 ft ,11 in |
| Above | Bedroom 2 | 13 ft ,5 in | 8 ft ,6 in | 13 ft ,5 in x 8 ft ,6 in |
| Above | Bedroom 3 | 11 ft ,11 in | 9 ft ,11 in | 11 ft ,11 in x 9 ft ,11 in |
| Lower Level | Recreational, Games Room | 20 ft ,10 in | 14 ft ,6 in | 20 ft ,10 in x 14 ft ,6 in |
| Main Level | Kitchen | 13 ft ,3 in | 8 ft ,4 in | 13 ft ,3 in x 8 ft ,4 in |
| Main Level | Dining Room | 14 ft ,7 in | 7 ft ,11 in | 14 ft ,7 in x 7 ft ,11 in |
| Main Level | Living Room | 12 ft ,10 in | 12 ft ,4 in | 12 ft ,10 in x 12 ft ,4 in |
| Main Level | Laundry Room | 5 ft ,11 in | 5 ft ,10 in | 5 ft ,11 in x 5 ft ,10 in |
| Main Level | Foyer | 7 ft ,9 in | 4 ft ,3 in | 7 ft ,9 in x 4 ft ,3 in |
https://www.realtor.ca/real-estate/30043722/5578-chinook-street-sardis-south-chilliwack
Contact us for more information

Janette Joiner
Home Masters Team
(604) 858-7179
(800) 830-7175
(604) 858-7197
www.nydarealty.britishcolumbia.remax.ca

Crystal De Jager
PREC - Home Masters Team
(604) 858-7179
(800) 830-7175
(604) 858-7197
www.nydarealty.britishcolumbia.remax.ca

The trademarks REALTOR®, REALTORS®, and the REALTOR® logo are controlled by The Canadian Real Estate Association (CREA) and identify real estate professionals who are members of CREA. The trademarks MLS®, Multiple Listing Service® and the associated logos are owned by The Canadian Real Estate Association (CREA) and identify the quality of services provided by real estate professionals who are members of CREA. The trademark DDF® is owned by The Canadian Real Estate Association (CREA) and identifies CREA's Data Distribution Facility (DDF®)