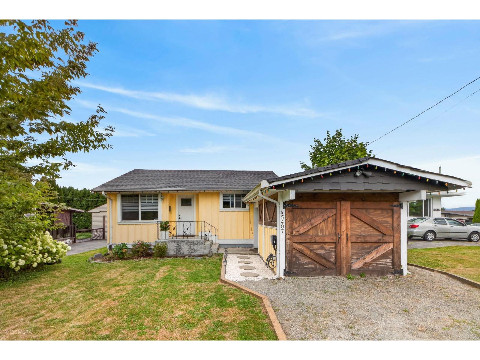
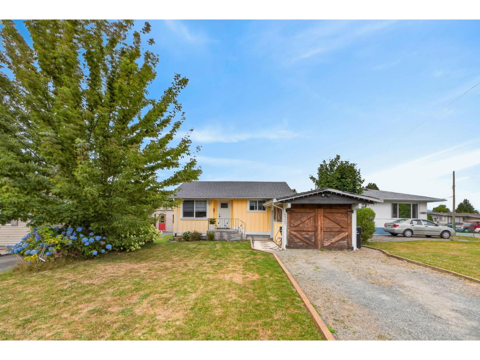
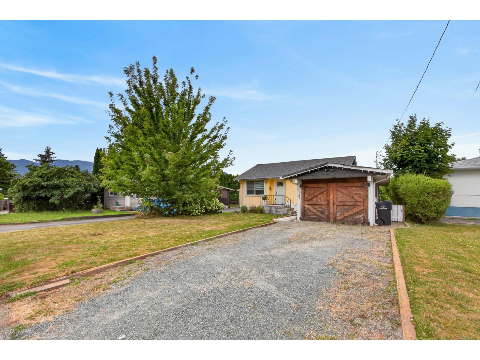
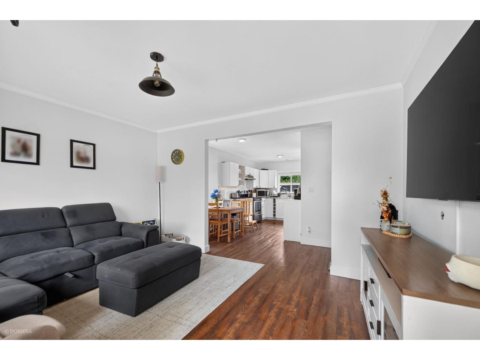
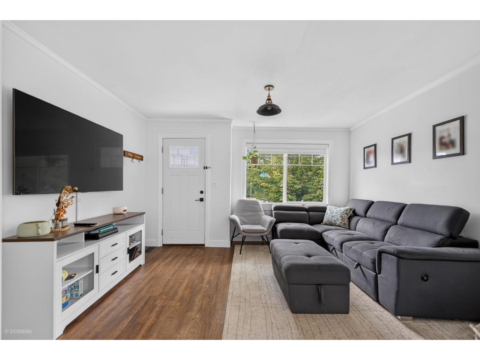
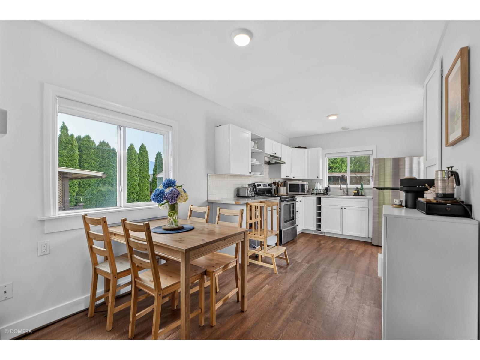
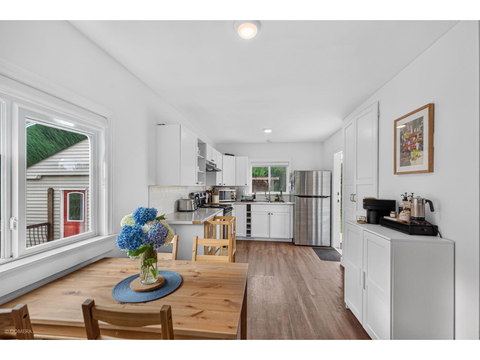
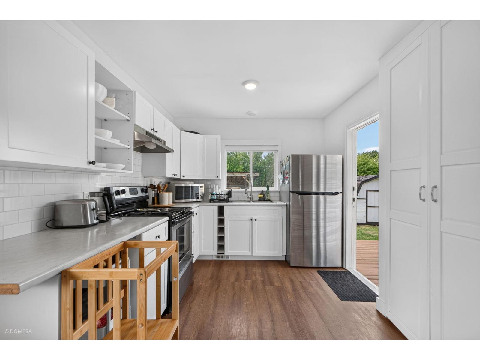
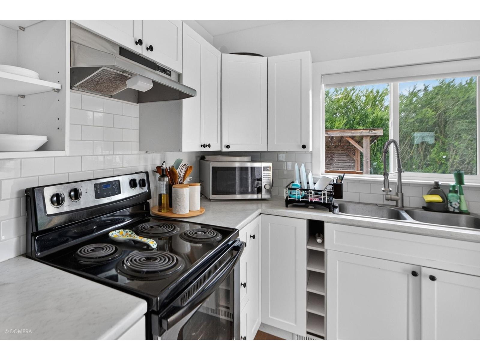
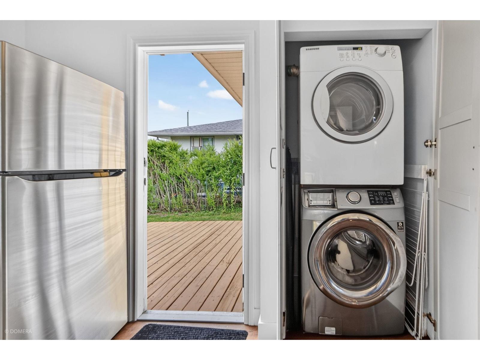
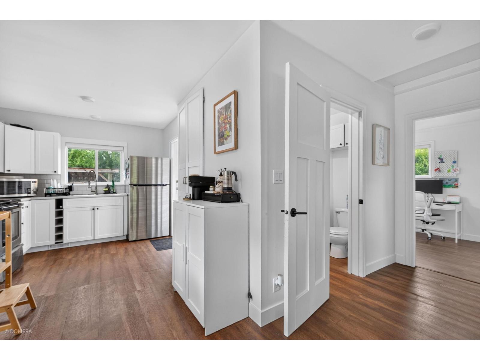
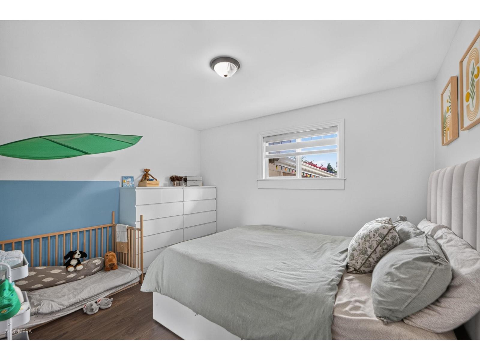
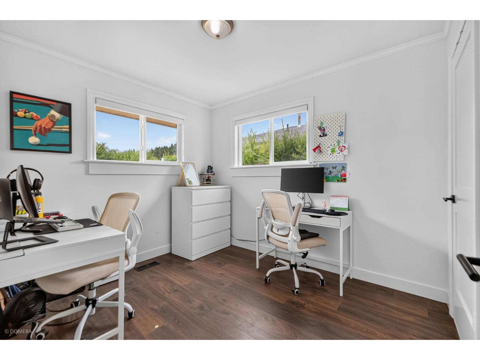
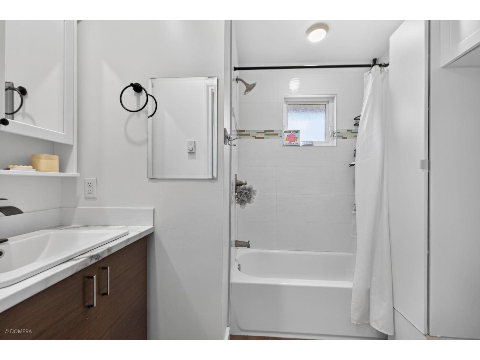
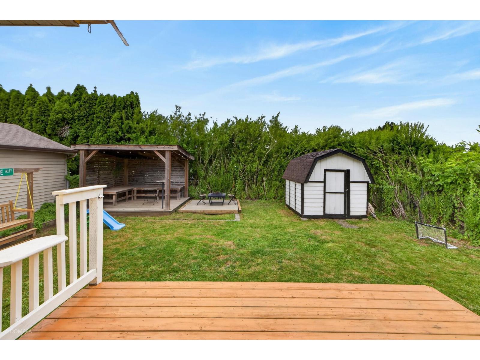
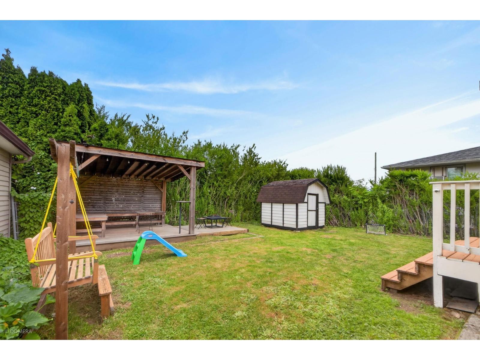
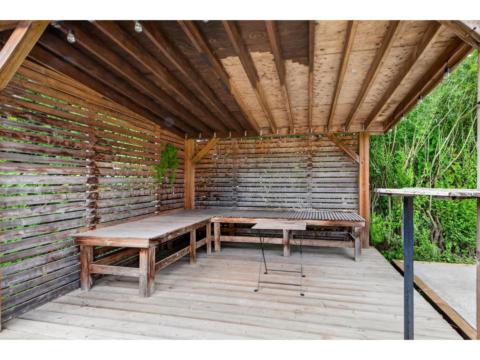
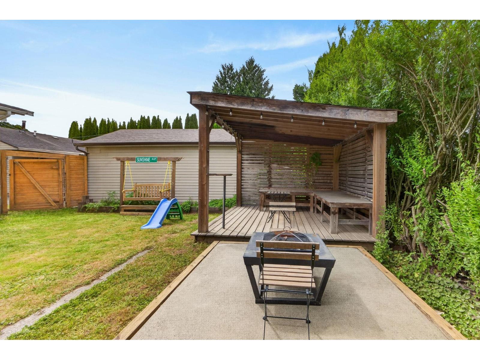
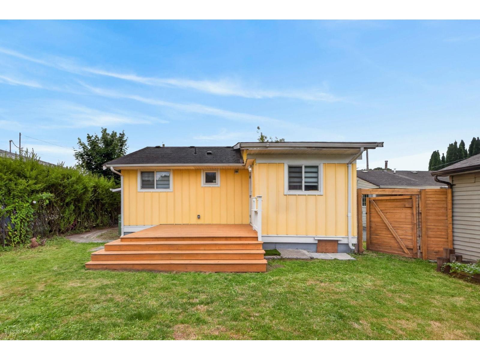
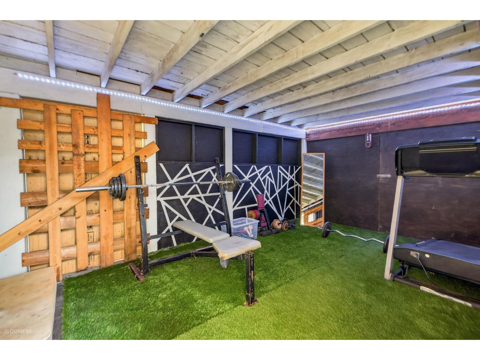
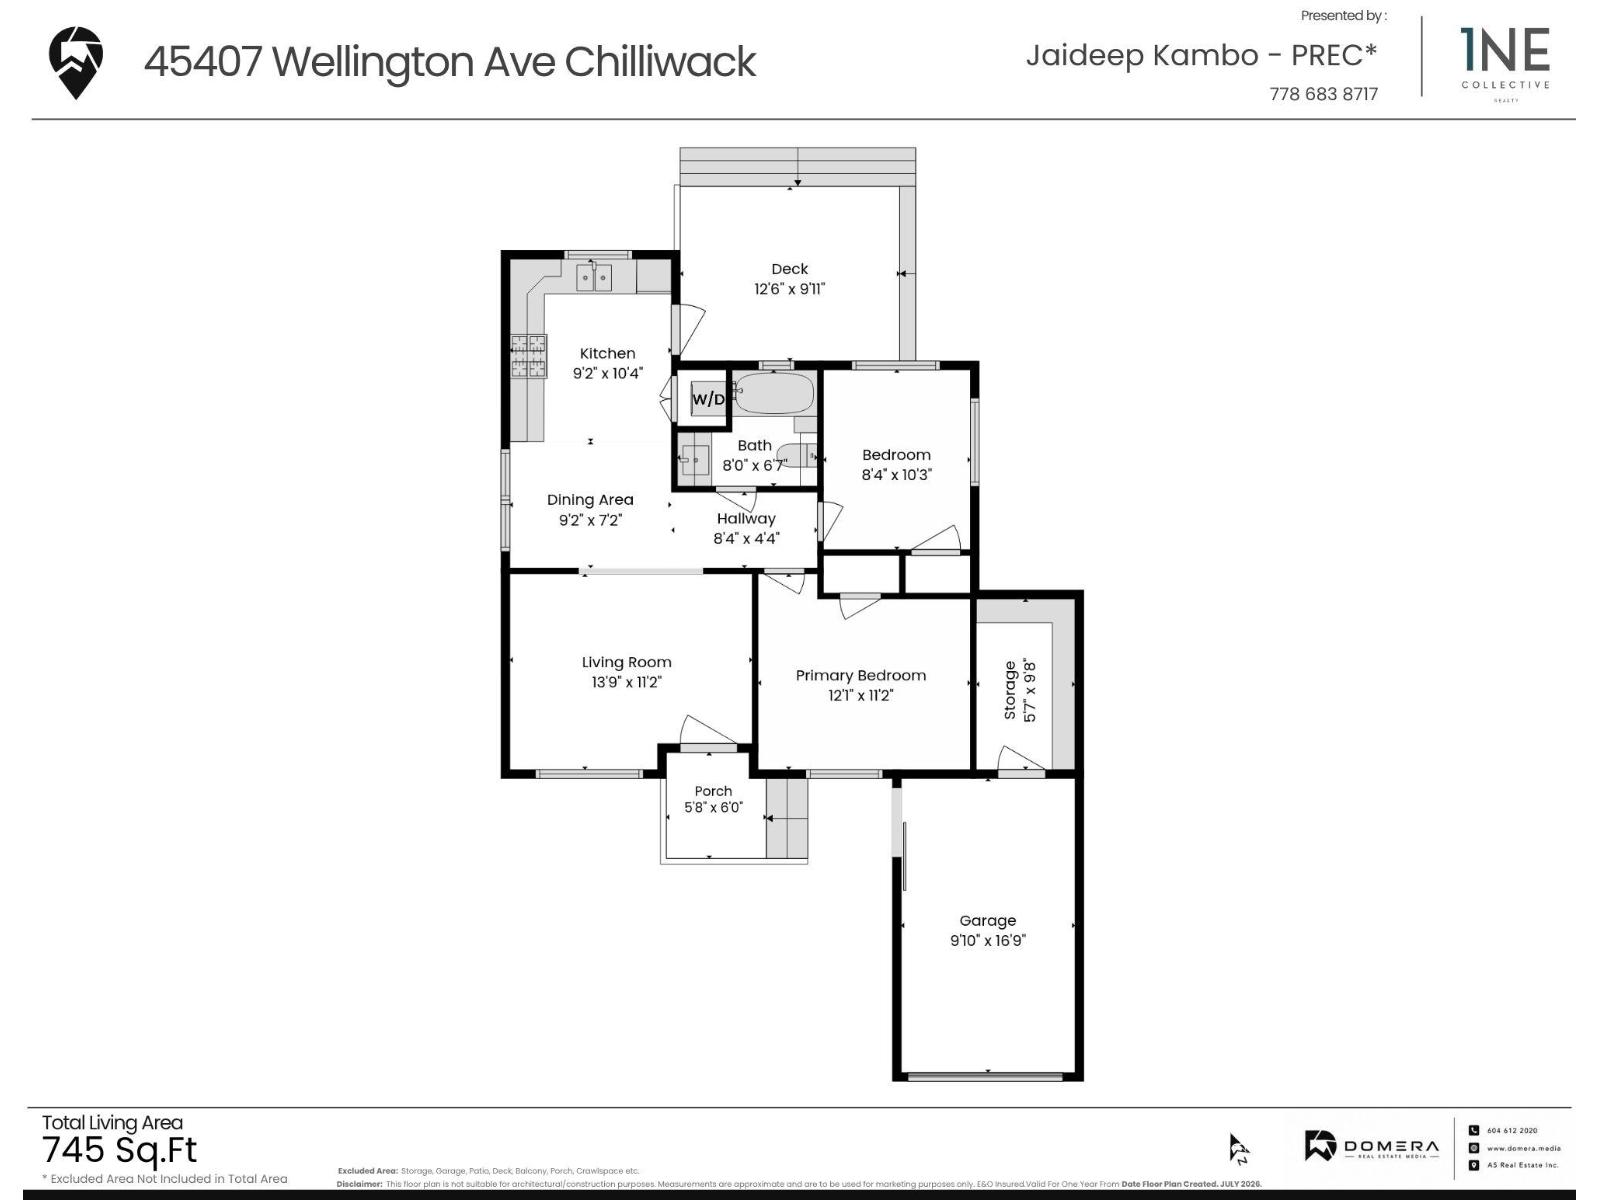
Welcome to this beautifully updated 2-bedroom, 1-bath rancher offering the perfect blend of style, comfort, and convenience. Situated on a private 4,950 sq. ft. lot, this move-in ready home features a bright, functional layout, tasteful updates throughout, and a detached garage with a built-in workbench for hobbies or extra storage. Step outside to a spacious deck, gazebo, and fully fenced backyard designed for relaxing or entertaining. Located just steps from McCammon Traditional Elementary and only minutes to shopping, parks, and everyday amenities, this is an excellent opportunity for first-time buyers, downsizers, or investors looking for a turnkey property in a central Chilliwack location. (id:58426)
| MLS® Number | R3146205 |
| Property Type | Single Family |
| View Type | View |
| Bathroom Total | 1 |
| Bedrooms Total | 2 |
| Architectural Style | Ranch |
| Basement Type | Crawl Space |
| Constructed Date | 1958 |
| Construction Style Attachment | Detached |
| Fire Protection | Smoke Detectors |
| Heating Type | Forced Air |
| Stories Total | 1 |
| Size Interior | 745 Sqft |
| Type | House |
| Acreage | No |
| Size Frontage | 45 Ft |
| Size Irregular | 4966 |
| Size Total | 4966 Sqft |
| Size Total Text | 4966 Sqft |
| Level | Type | Length | Width | Dimensions |
|---|---|---|---|---|
| Main Level | Living Room | 13 ft ,9 in | 11 ft ,2 in | 13 ft ,9 in x 11 ft ,2 in |
| Main Level | Enclosed Porch | 5 ft ,8 in | 6 ft | 5 ft ,8 in x 6 ft |
| Main Level | Dining Room | 9 ft ,2 in | 7 ft ,2 in | 9 ft ,2 in x 7 ft ,2 in |
| Main Level | Kitchen | 9 ft ,2 in | 10 ft ,4 in | 9 ft ,2 in x 10 ft ,4 in |
| Main Level | Primary Bedroom | 12 ft ,1 in | 11 ft ,2 in | 12 ft ,1 in x 11 ft ,2 in |
| Main Level | Bedroom 2 | 8 ft ,4 in | 10 ft ,3 in | 8 ft ,4 in x 10 ft ,3 in |
| Main Level | Storage | 5 ft ,7 in | 9 ft ,8 in | 5 ft ,7 in x 9 ft ,8 in |
Contact us for more information

Jaideep Kambo
Personal Real Estate Corporation
(604) 999-8882
(604) 545-0388

The trademarks REALTOR®, REALTORS®, and the REALTOR® logo are controlled by The Canadian Real Estate Association (CREA) and identify real estate professionals who are members of CREA. The trademarks MLS®, Multiple Listing Service® and the associated logos are owned by The Canadian Real Estate Association (CREA) and identify the quality of services provided by real estate professionals who are members of CREA. The trademark DDF® is owned by The Canadian Real Estate Association (CREA) and identifies CREA's Data Distribution Facility (DDF®)