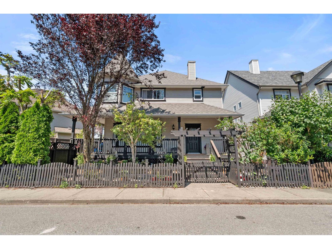
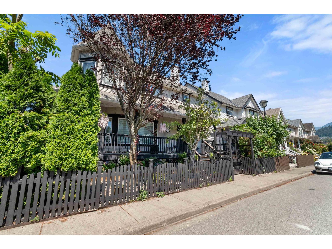
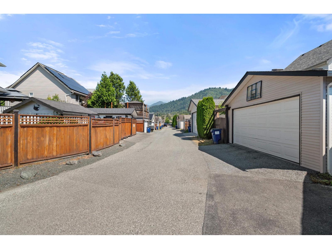
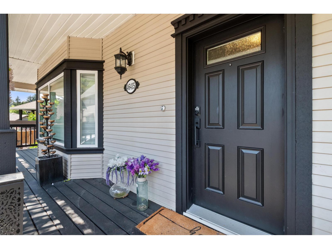
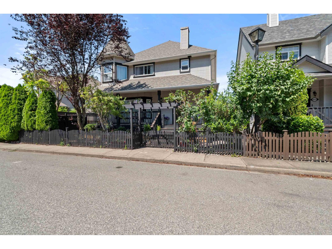
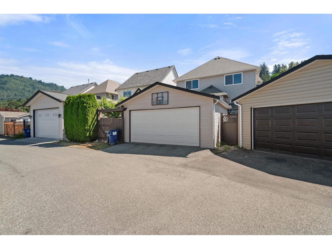
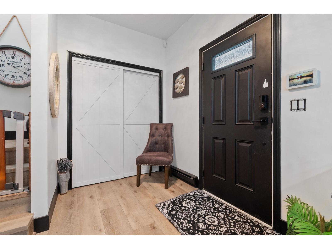
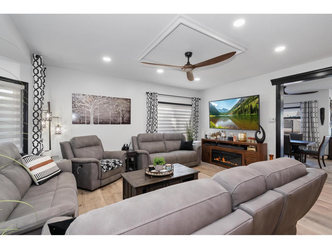
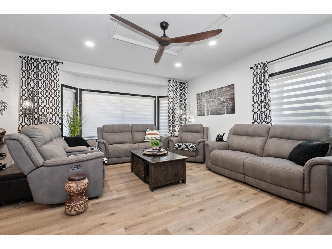
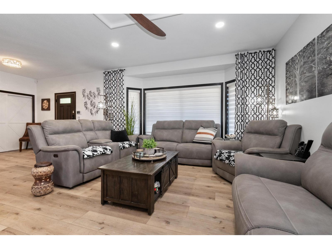
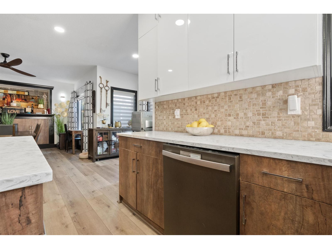
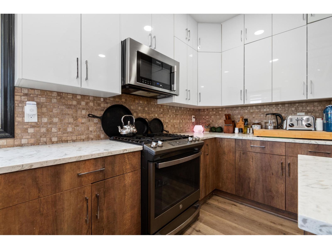
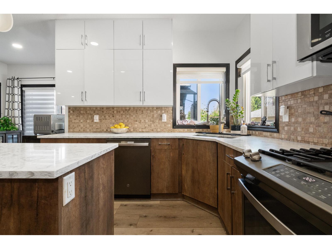
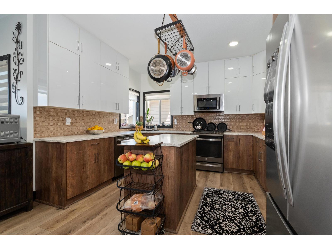
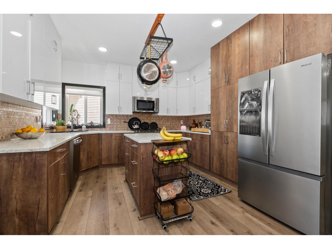
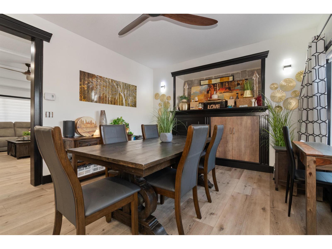
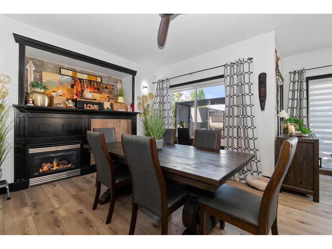
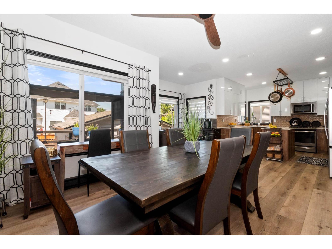
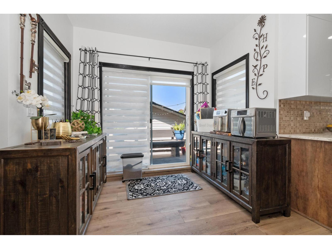
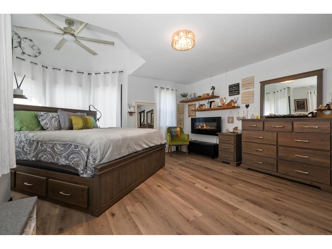
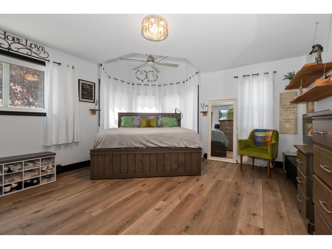
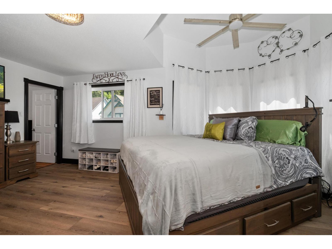
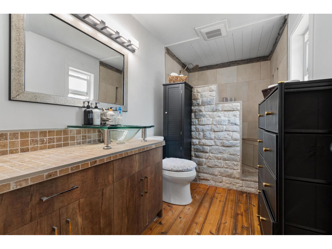
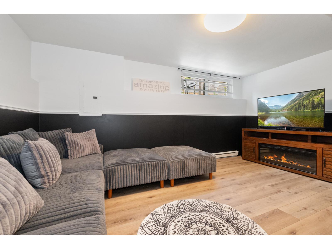
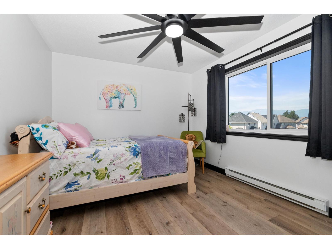
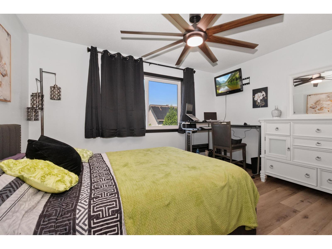
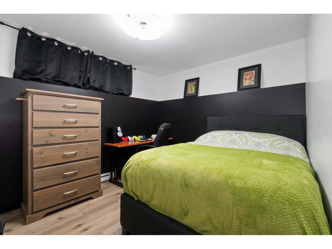
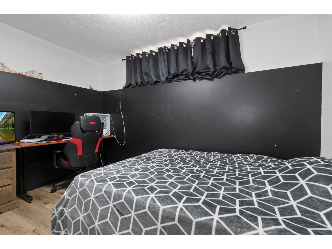
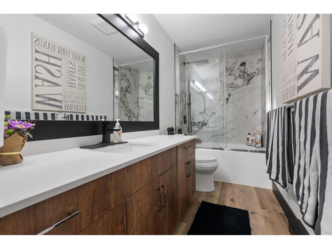
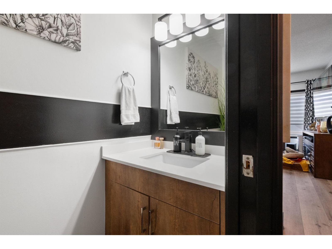
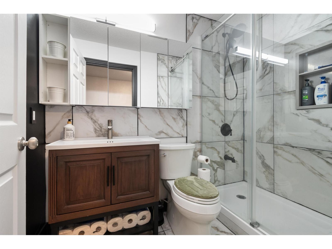
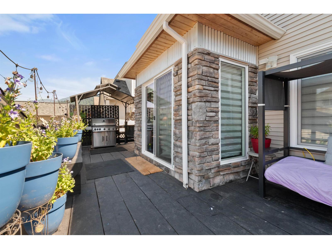
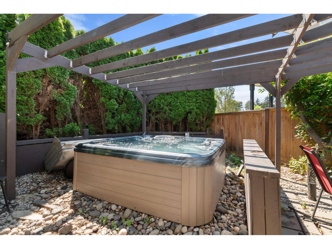
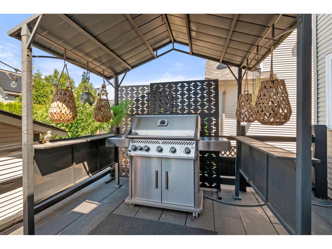
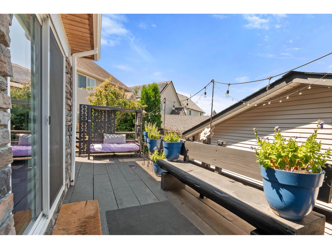
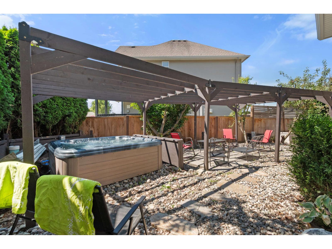
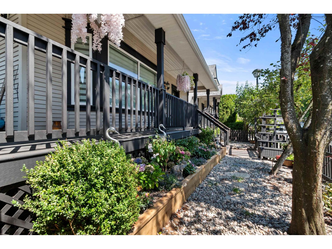
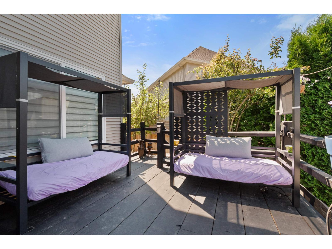
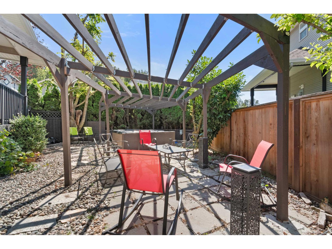
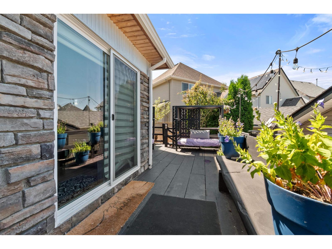
Beautiful Victorian-style home in the heart of Sardis! This 6-bedroom 4-bath home offers an ideal blend of character, comfort, and modern updates that includes total renovations including new windows, new 30 yr roof and new kitchen. The upper floor features 3 generously sized bedrooms, including a spacious primary suite with a walk-in closet and a beautiful ensuite with a custom walk-in shower.The main level showcases a renovated kitchen with classic white shaker cabinetry, stainless steel appliances, a gas range and engineered hardwood flooring. Bright, open living spaces feature 9-foot ceilings, a cozy gas fireplace creating a warm and inviting atmosphere.Downstairs offers 3 bedrooms, providing excellent flexibility for a growing family. Enjoy the fully fenced backyard and hottub! (id:58426)
1:00 pm
Ends at:3:00 pm
| MLS® Number | R3145403 |
| Property Type | Single Family |
| View Type | Mountain View |
| Bathroom Total | 4 |
| Bedrooms Total | 6 |
| Amenities | Laundry - In Suite |
| Appliances | Washer, Dryer, Refrigerator, Stove, Dishwasher |
| Basement Type | Full |
| Constructed Date | 2003 |
| Construction Style Attachment | Detached |
| Fireplace Present | Yes |
| Fireplace Total | 1 |
| Fixture | Drapes/window Coverings |
| Heating Fuel | Natural Gas |
| Heating Type | Forced Air |
| Stories Total | 3 |
| Size Interior | 2,968 Sqft |
| Type | House |
| Garage | 2 |
| Acreage | No |
| Size Depth | 21 Ft ,4 In |
| Size Frontage | 70 Ft |
| Size Irregular | 4564 |
| Size Total | 4564 Sqft |
| Size Total Text | 4564 Sqft |
| Level | Type | Length | Width | Dimensions |
|---|---|---|---|---|
| Above | Primary Bedroom | 16 ft ,3 in | 14 ft | 16 ft ,3 in x 14 ft |
| Above | Other | 7 ft ,4 in | 3 ft ,6 in | 7 ft ,4 in x 3 ft ,6 in |
| Above | Bedroom 2 | 13 ft | 10 ft ,3 in | 13 ft x 10 ft ,3 in |
| Above | Bedroom 3 | 13 ft | 10 ft ,3 in | 13 ft x 10 ft ,3 in |
| Lower Level | Bedroom 4 | 12 ft | 9 ft | 12 ft x 9 ft |
| Lower Level | Bedroom 5 | 12 ft | 9 ft ,6 in | 12 ft x 9 ft ,6 in |
| Lower Level | Bedroom 6 | 12 ft | 9 ft ,6 in | 12 ft x 9 ft ,6 in |
| Lower Level | Laundry Room | 10 ft ,7 in | 8 ft | 10 ft ,7 in x 8 ft |
| Main Level | Living Room | 17 ft | 15 ft ,6 in | 17 ft x 15 ft ,6 in |
| Main Level | Dining Room | 12 ft ,6 in | 9 ft | 12 ft ,6 in x 9 ft |
| Main Level | Kitchen | 12 ft ,5 in | 10 ft | 12 ft ,5 in x 10 ft |
| Main Level | Family Room | 12 ft ,6 in | 10 ft | 12 ft ,6 in x 10 ft |
https://www.realtor.ca/real-estate/30025899/46415-bedford-parkway-sardis-south-chilliwack
Contact us for more information

Kathleen Randal
Sophie Beamish & Associates
(604) 792-0077
(604) 792-1985
www.royallepage.ca/chilliwack

The trademarks REALTOR®, REALTORS®, and the REALTOR® logo are controlled by The Canadian Real Estate Association (CREA) and identify real estate professionals who are members of CREA. The trademarks MLS®, Multiple Listing Service® and the associated logos are owned by The Canadian Real Estate Association (CREA) and identify the quality of services provided by real estate professionals who are members of CREA. The trademark DDF® is owned by The Canadian Real Estate Association (CREA) and identifies CREA's Data Distribution Facility (DDF®)