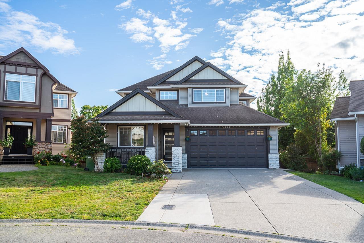
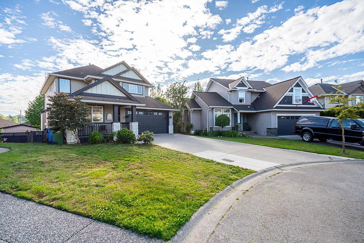
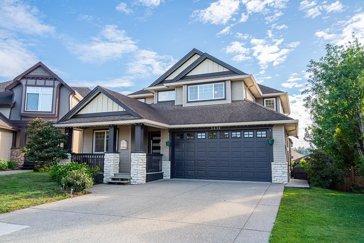
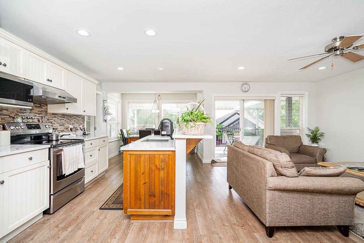
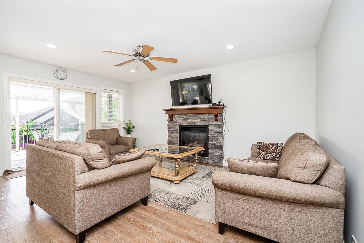
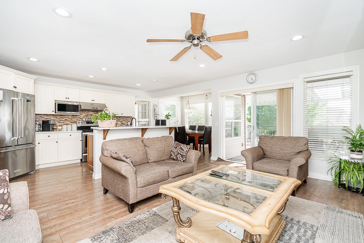
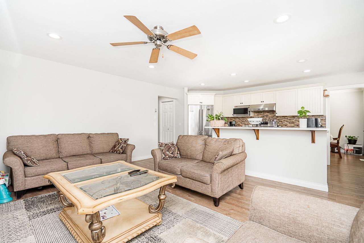
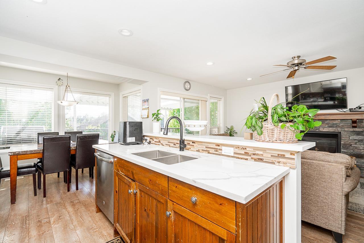
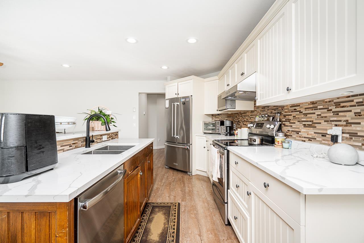
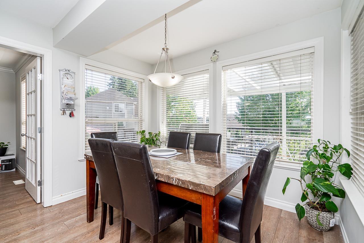
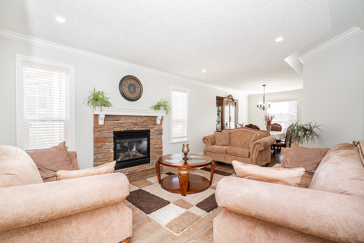
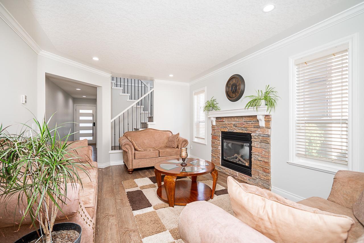
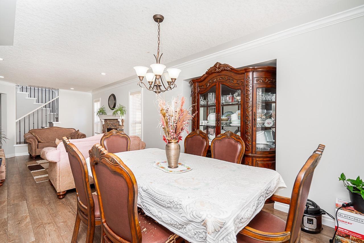
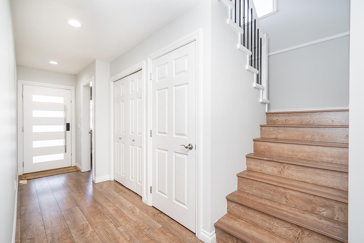
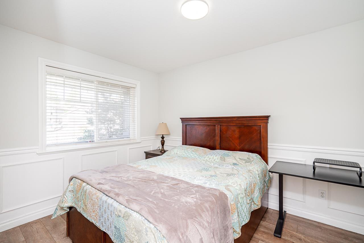
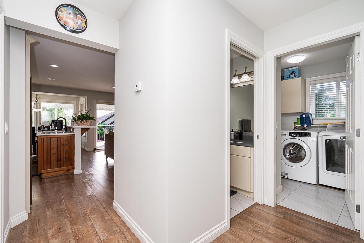
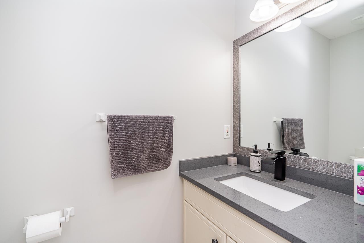
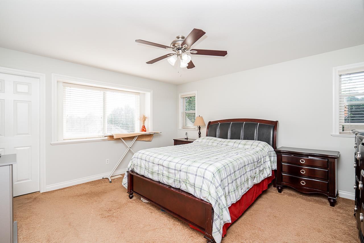
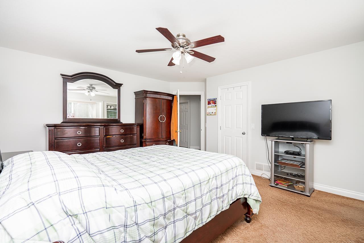
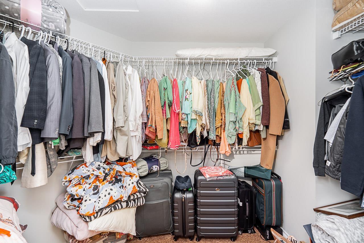
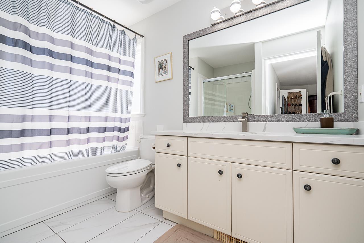
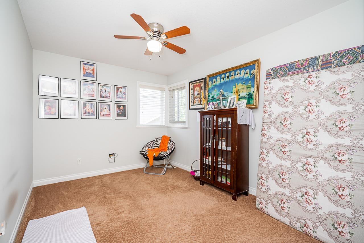
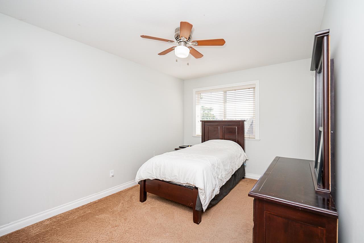
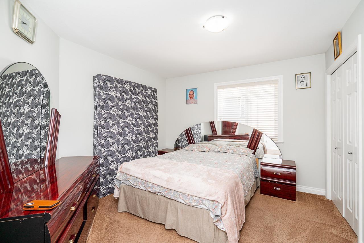
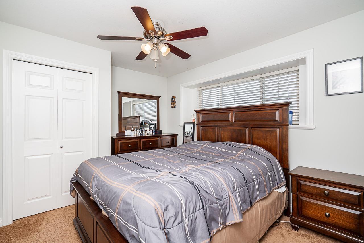
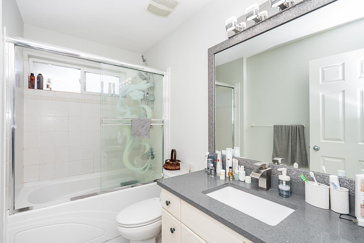
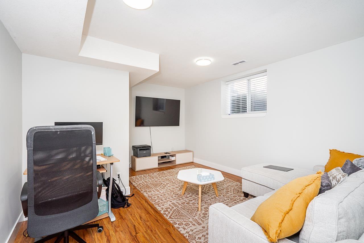
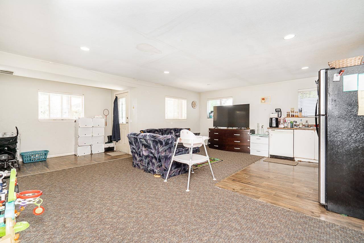
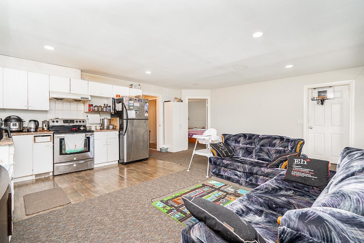
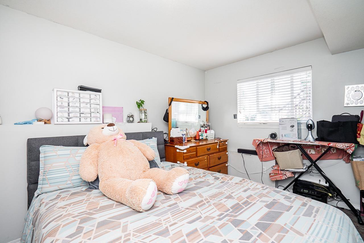
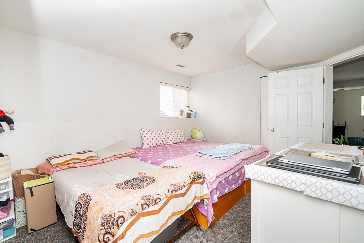
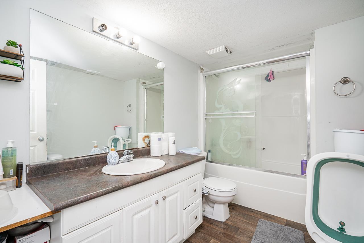
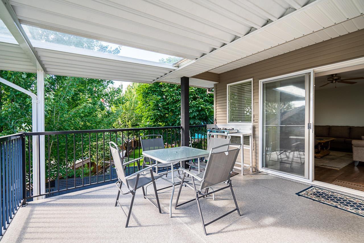
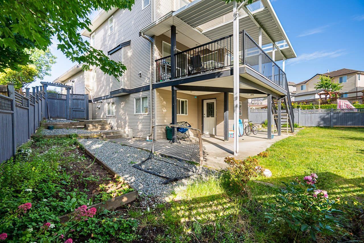
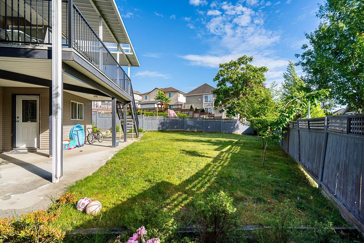
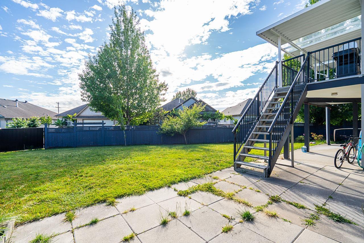
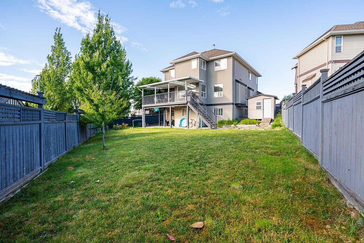
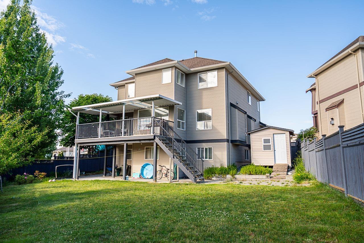
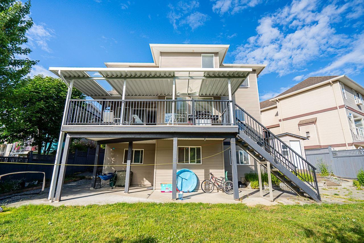
Welcome to this spacious 3-level family home on a quiet cul-de-sac in a convenient West Abbotsford neighbourhood, steps to Highstreet shopping, schools, parks, religious centres and Highway 1. With 3,815 sq ft, 8 bedrooms and a rec room, there's room for the whole family. The bright main floor offers spacious living and dining areas, a large kitchen with eating nook, and 2 gas fireplaces. Step out to a large balcony and patio, perfect for entertaining. Generous parking is available with a garage and driveway. Upstairs features spacious bedrooms and a massive primary suite. The fully finished lower level has its own kitchen and separate entry, ideal for extended family or additional rental income. SSMUH 2 zoning with rear laneway access offers excellent future (id:58426)
| MLS® Number | R3145111 |
| Property Type | Single Family |
| Parking Space Total | 2 |
| Road Type | Paved Road |
| View Type | View |
| Bathroom Total | 4 |
| Bedrooms Total | 8 |
| Age | 23 Years |
| Appliances | Dryer, Washer, Dishwasher, Freezer, Garage Door Opener, Alarm System, Storage Shed, Stove, Central Vacuum |
| Architectural Style | 2 Level |
| Basement Development | Finished |
| Basement Features | Separate Entrance |
| Basement Type | Full (finished) |
| Construction Style Attachment | Detached |
| Cooling Type | Air Conditioned |
| Fire Protection | Security System |
| Fireplace Present | Yes |
| Fireplace Total | 2 |
| Heating Fuel | Natural Gas |
| Heating Type | Forced Air |
| Size Interior | 3,815 Sqft |
| Type | House |
| Utility Water | Municipal Water |
| Garage |
| Acreage | No |
| Sewer | Sanitary Sewer, Storm Sewer |
| Size Irregular | 7172 |
| Size Total | 7172 Sqft |
| Size Total Text | 7172 Sqft |
| Electricity | Available |
| Natural Gas | Available |
| Water | Available |
https://www.realtor.ca/real-estate/30025951/3659-greendale-court-abbotsford
Contact us for more information

Harvir Heyar
(833) 817-6506
(866) 253-9200
exprealty.ca/

The trademarks REALTOR®, REALTORS®, and the REALTOR® logo are controlled by The Canadian Real Estate Association (CREA) and identify real estate professionals who are members of CREA. The trademarks MLS®, Multiple Listing Service® and the associated logos are owned by The Canadian Real Estate Association (CREA) and identify the quality of services provided by real estate professionals who are members of CREA. The trademark DDF® is owned by The Canadian Real Estate Association (CREA) and identifies CREA's Data Distribution Facility (DDF®)