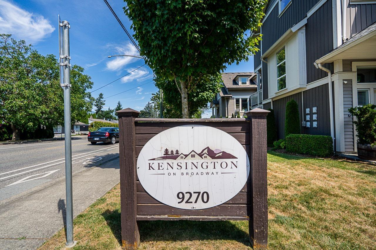
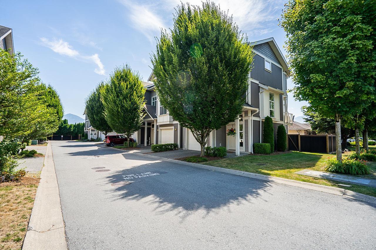
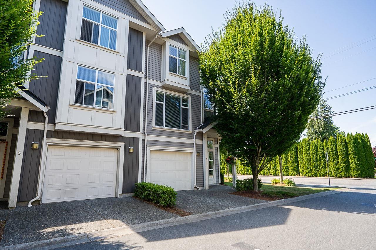
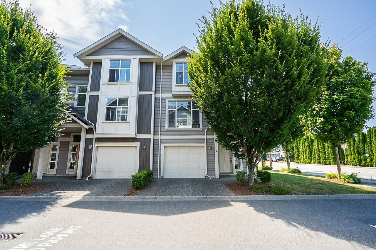
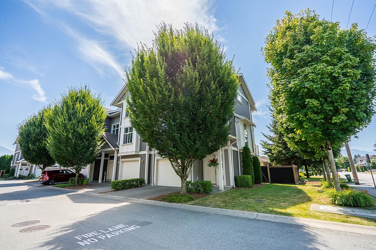
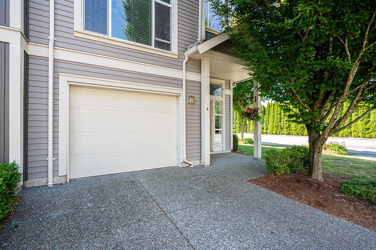
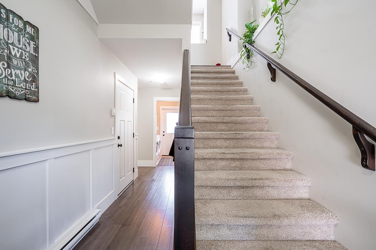
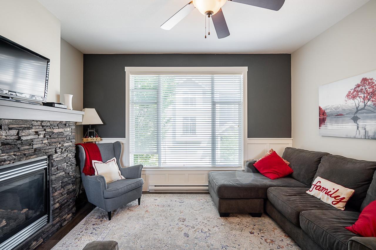
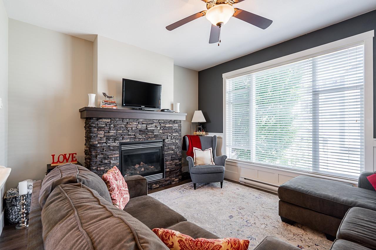
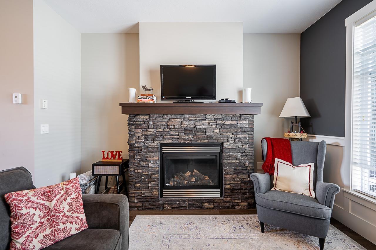
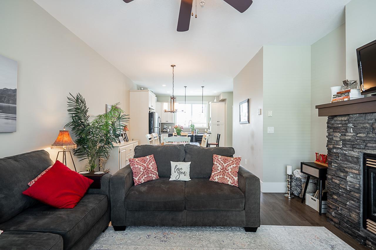
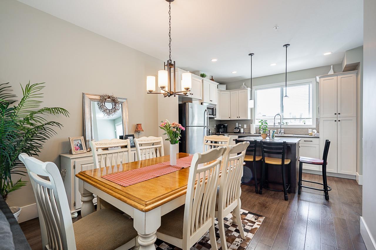
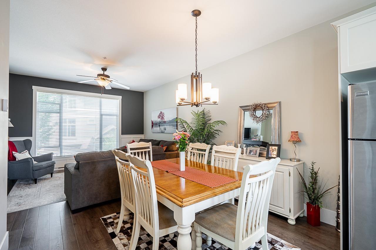
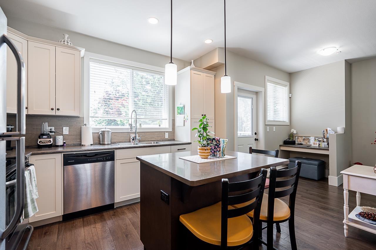
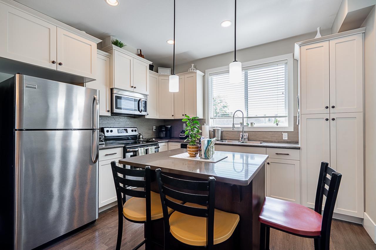
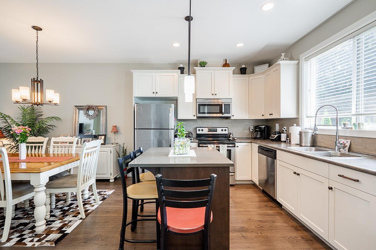
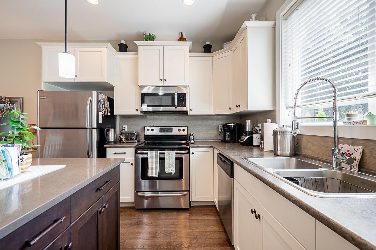
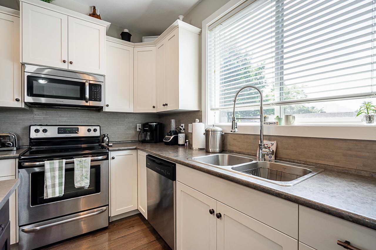
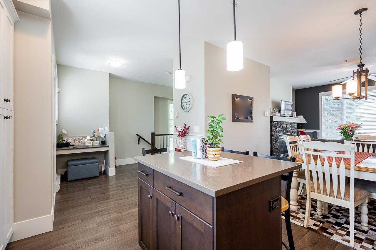
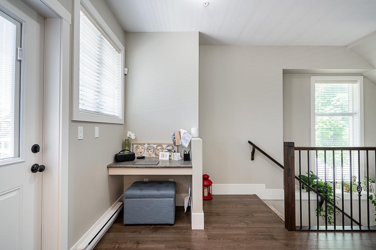
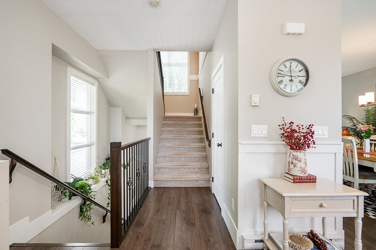
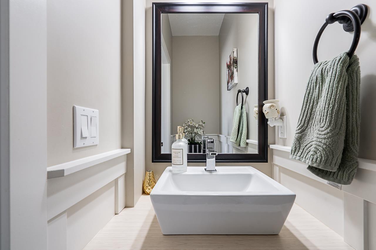
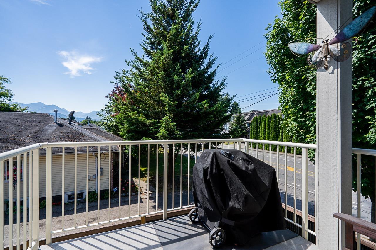
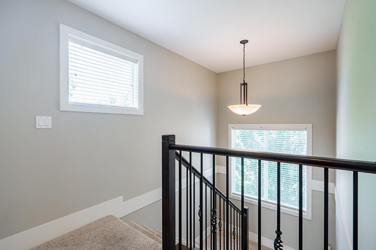
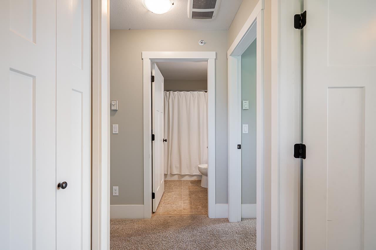
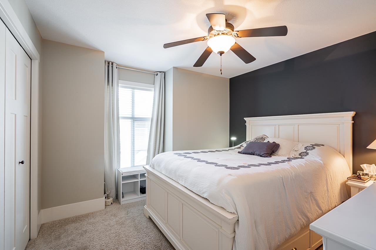
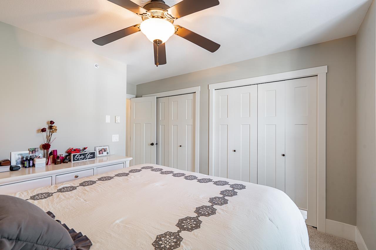
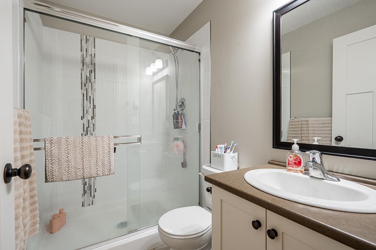
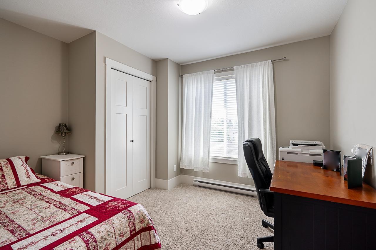
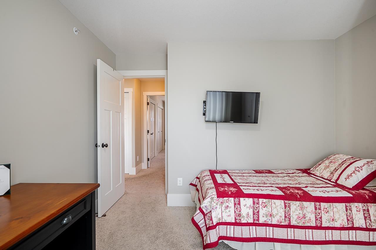
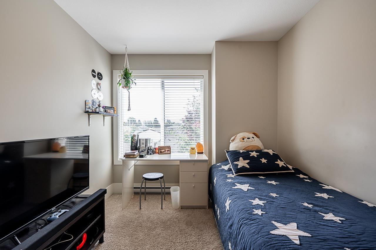
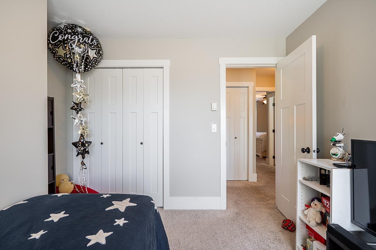
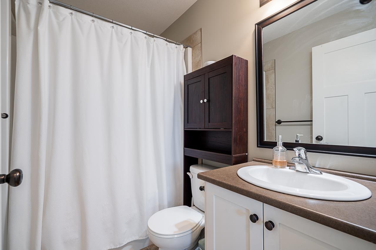
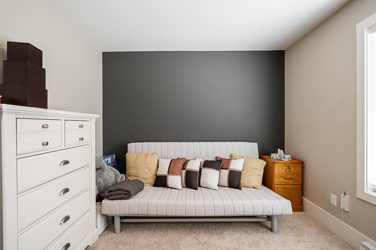
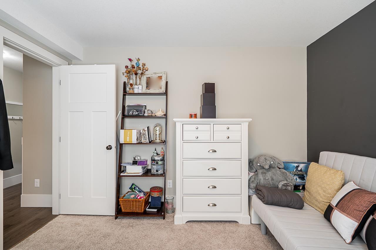
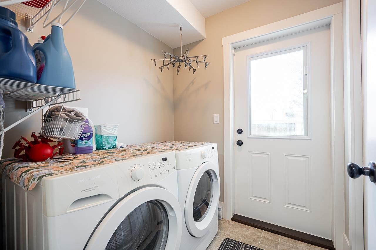
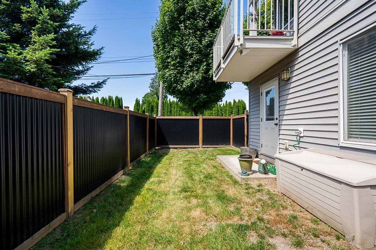
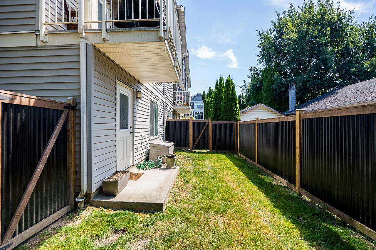
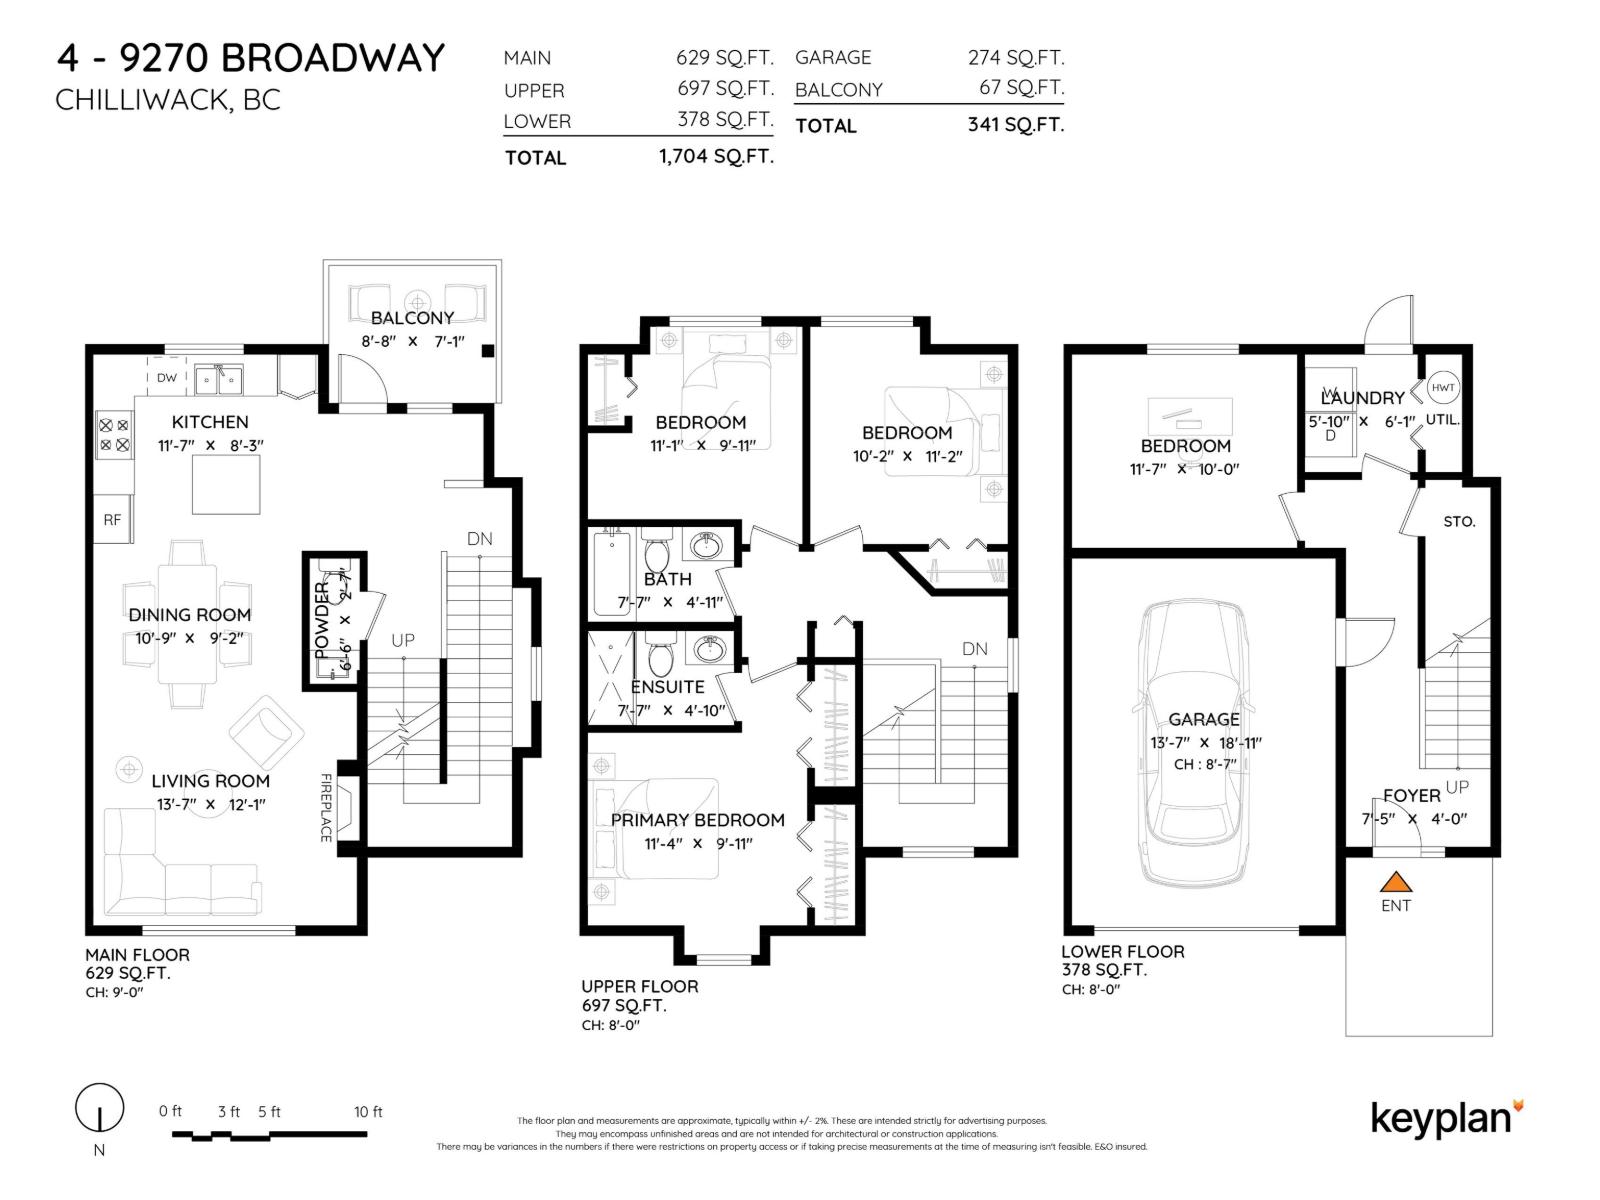
Beautiful end-unit townhome offering 1,704 sq. ft. of bright, functional living space with 4 bedrooms, a versatile flex room and 3 bathrooms. The open-concept main floor features 9' ceilings and a spacious kitchen with mountain views, quartz countertops, generous counter space and a large island, perfect for everyday living and entertaining. Step out from the kitchen onto the deck, while the lower-level flex room opens to a covered patio and fully fenced yard. Upstairs, you'll find 3 bedrooms with more mountain views, including a spacious primary suite with ensuite and his-and-hers closets. Single garage with tons of storage and located just steps from transit and close to restaurants, shopping, schools and vibrant District 1881. A fantastic combination of space, style and convenience! * PREC - Personal Real Estate Corporation (id:58426)
2:00 pm
Ends at:4:00 pm
| MLS® Number | R3144403 |
| Property Type | Single Family |
| View Type | View |
| Bathroom Total | 3 |
| Bedrooms Total | 4 |
| Amenities | Laundry - In Suite |
| Appliances | Washer, Dryer, Refrigerator, Stove, Dishwasher |
| Basement Type | None |
| Constructed Date | 2012 |
| Construction Style Attachment | Attached |
| Fireplace Present | Yes |
| Fireplace Total | 1 |
| Heating Fuel | Electric |
| Stories Total | 3 |
| Size Interior | 1,704 Sqft |
| Type | Row / Townhouse |
| Garage | 1 |
| Acreage | No |
| Level | Type | Length | Width | Dimensions |
|---|---|---|---|---|
| Above | Primary Bedroom | 11 ft ,4 in | 9 ft ,11 in | 11 ft ,4 in x 9 ft ,11 in |
| Above | Bedroom 2 | 11 ft ,1 in | 9 ft ,11 in | 11 ft ,1 in x 9 ft ,11 in |
| Above | Bedroom 3 | 10 ft ,2 in | 11 ft ,2 in | 10 ft ,2 in x 11 ft ,2 in |
| Lower Level | Foyer | 7 ft ,5 in | 4 ft | 7 ft ,5 in x 4 ft |
| Lower Level | Laundry Room | 5 ft ,10 in | 6 ft ,1 in | 5 ft ,10 in x 6 ft ,1 in |
| Lower Level | Bedroom 4 | 11 ft ,7 in | 10 ft | 11 ft ,7 in x 10 ft |
| Main Level | Living Room | 13 ft ,7 in | 12 ft ,1 in | 13 ft ,7 in x 12 ft ,1 in |
| Main Level | Dining Room | 10 ft ,9 in | 9 ft ,2 in | 10 ft ,9 in x 9 ft ,2 in |
| Main Level | Kitchen | 11 ft ,7 in | 8 ft ,3 in | 11 ft ,7 in x 8 ft ,3 in |
https://www.realtor.ca/real-estate/30014336/4-9270-broadway-street-chilliwack-proper-east-chilliwack
Contact us for more information

Serena Laye
Personal Real Estate Corporation
(604) 398-8871
(604) 398-8871
www.pathwayexecutives.com/

The trademarks REALTOR®, REALTORS®, and the REALTOR® logo are controlled by The Canadian Real Estate Association (CREA) and identify real estate professionals who are members of CREA. The trademarks MLS®, Multiple Listing Service® and the associated logos are owned by The Canadian Real Estate Association (CREA) and identify the quality of services provided by real estate professionals who are members of CREA. The trademark DDF® is owned by The Canadian Real Estate Association (CREA) and identifies CREA's Data Distribution Facility (DDF®)