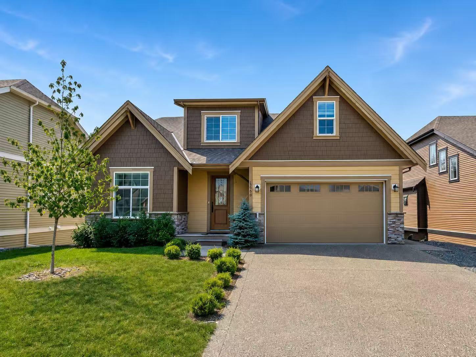
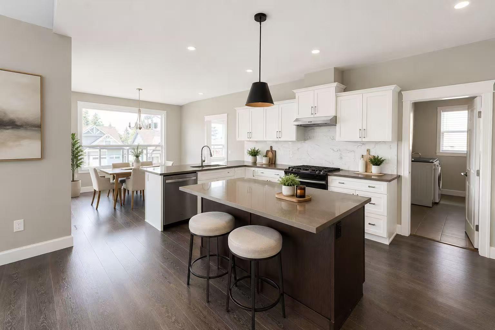
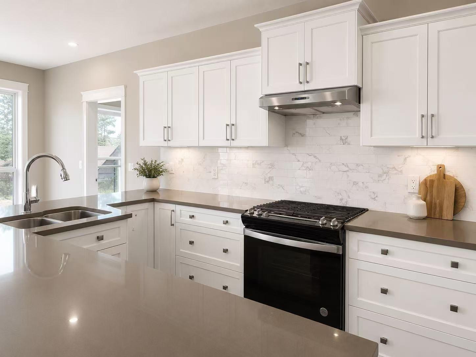
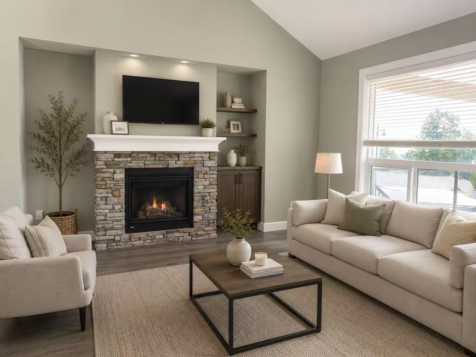
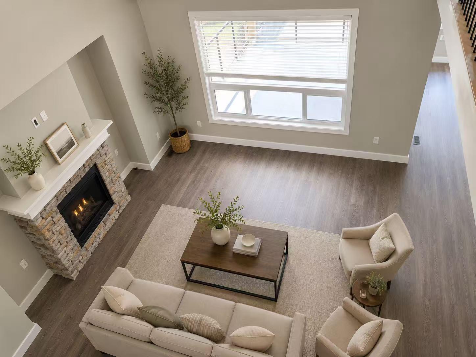
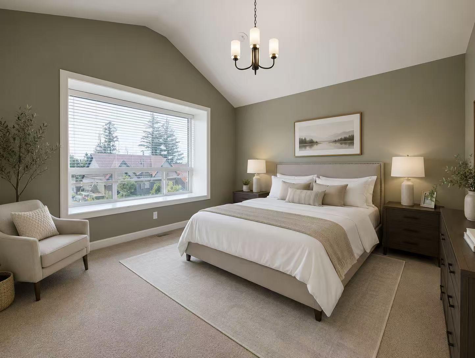
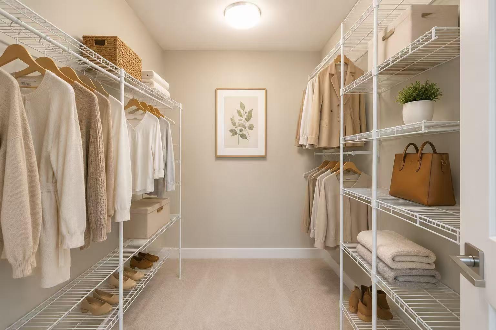
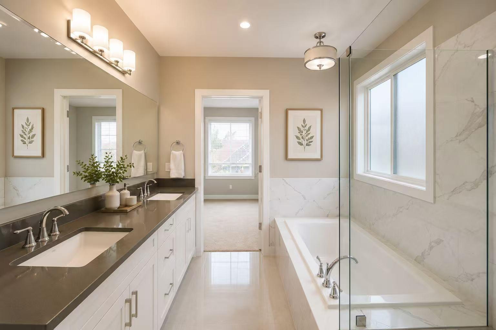
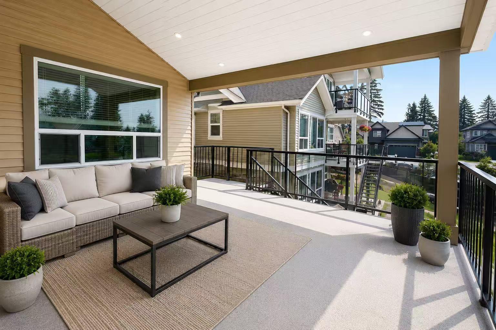
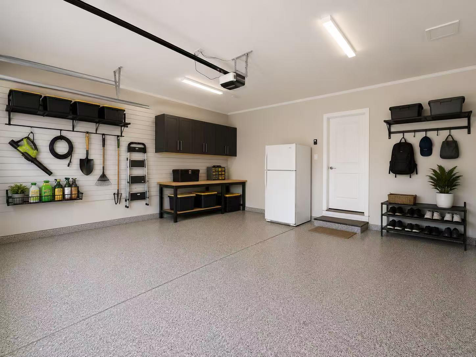
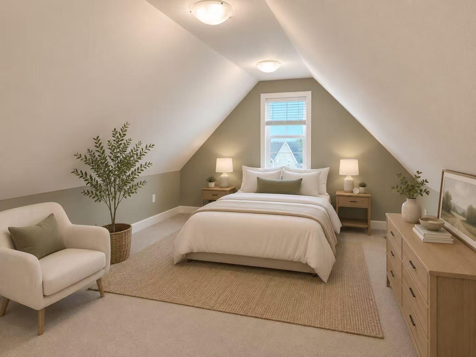
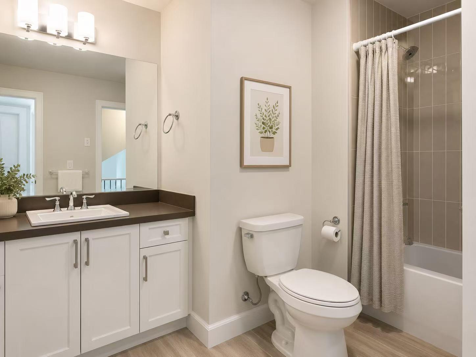
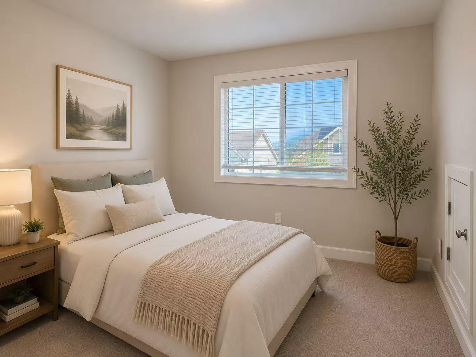
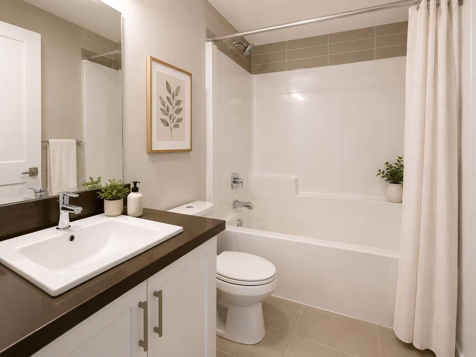
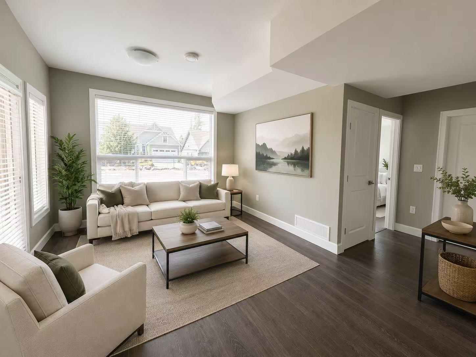
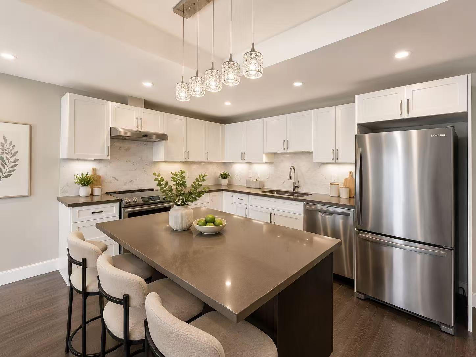
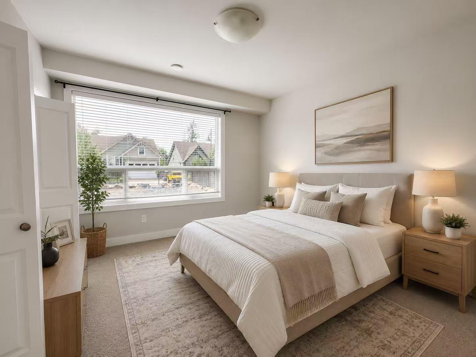
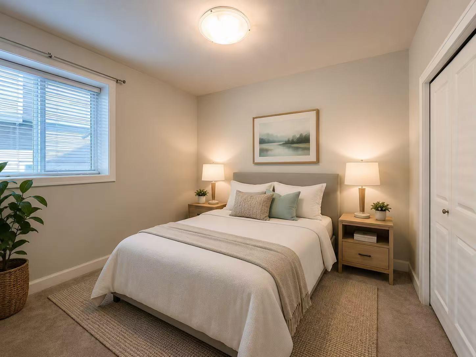
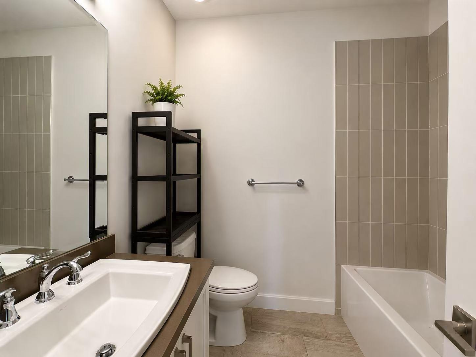
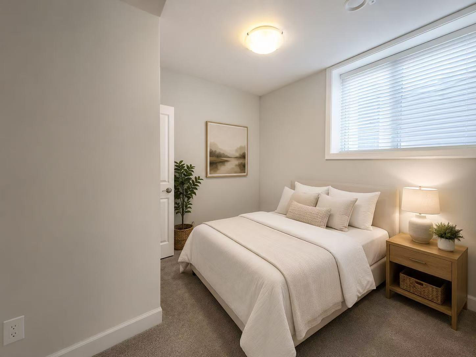
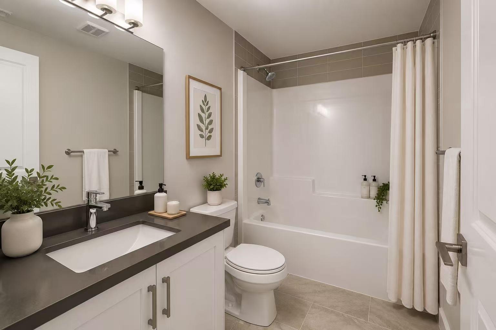
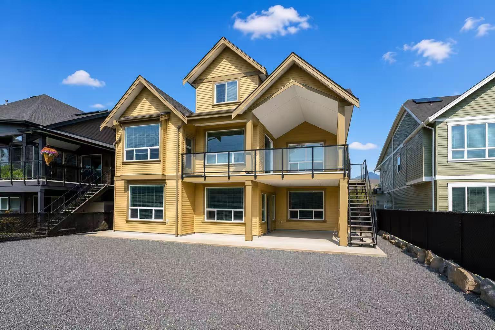
Spacious 7-bedroom, 5.5-bathroom home offering comfort, flexibility, and stunning mountain views. The open-concept main floor features a modern kitchen with stainless steel appliances, a large island with a breakfast bar, and a bright living area highlighted by a stone-inspired fireplace. The main-floor primary bedroom includes a luxurious 5-piece ensuite. Step onto the spacious main-floor deck and take in the beautiful mountain views. Upstairs offers additional bedrooms, two versatile dens, and multiple bathrooms, providing plenty of space for the whole family. The fully finished lower level features a legal 3-bedroom, 2-bathroom suite with its own separate entrance and an additional storage closet, making it an ideal mortgage helper or comfortable space for extended family. A rare opportunity offering exceptional space, flexibility, and room for everyone. Photos are virtually staged. (id:58426)
| MLS® Number | R3144819 |
| Property Type | Single Family |
| Storage Type | Storage |
| View Type | Mountain View, River View, View (panoramic) |
| Bathroom Total | 6 |
| Bedrooms Total | 7 |
| Amenities | Laundry - In Suite, Fireplace(s) |
| Appliances | Washer, Dryer, Refrigerator, Stove, Dishwasher |
| Basement Development | Finished |
| Basement Type | Unknown (finished) |
| Constructed Date | 2022 |
| Construction Style Attachment | Detached |
| Cooling Type | Central Air Conditioning |
| Fire Protection | Security System |
| Fireplace Present | Yes |
| Fireplace Total | 1 |
| Heating Fuel | Propane |
| Heating Type | Forced Air, Heat Pump |
| Stories Total | 3 |
| Size Interior | 4,073 Sqft |
| Type | House |
| Garage | 2 |
| Open |
| Acreage | No |
| Size Frontage | 60 Ft |
| Size Irregular | 7230 |
| Size Total | 7230 Sqft |
| Size Total Text | 7230 Sqft |
| Level | Type | Length | Width | Dimensions |
|---|---|---|---|---|
| Above | Bedroom 2 | 10 ft ,3 in | 10 ft ,4 in | 10 ft ,3 in x 10 ft ,4 in |
| Above | Bedroom 3 | 14 ft ,1 in | 19 ft | 14 ft ,1 in x 19 ft |
| Above | Bedroom 4 | 12 ft ,2 in | 12 ft ,1 in | 12 ft ,2 in x 12 ft ,1 in |
| Basement | Bedroom 5 | 11 ft | 12 ft ,11 in | 11 ft x 12 ft ,11 in |
| Basement | Bedroom 6 | 10 ft ,11 in | 9 ft ,11 in | 10 ft ,11 in x 9 ft ,11 in |
| Basement | Additional Bedroom | 10 ft ,6 in | 10 ft | 10 ft ,6 in x 10 ft |
| Basement | Kitchen | 12 ft ,7 in | 10 ft | 12 ft ,7 in x 10 ft |
| Basement | Dining Room | 12 ft ,2 in | 17 ft ,7 in | 12 ft ,2 in x 17 ft ,7 in |
| Basement | Living Room | 13 ft ,7 in | 15 ft ,11 in | 13 ft ,7 in x 15 ft ,11 in |
| Basement | Enclosed Porch | 31 ft ,5 in | 24 ft | 31 ft ,5 in x 24 ft |
| Main Level | Living Room | 16 ft ,5 in | 15 ft ,11 in | 16 ft ,5 in x 15 ft ,11 in |
| Main Level | Kitchen | 10 ft ,2 in | 17 ft ,7 in | 10 ft ,2 in x 17 ft ,7 in |
| Main Level | Dining Room | 12 ft ,2 in | 17 ft ,7 in | 12 ft ,2 in x 17 ft ,7 in |
| Main Level | Primary Bedroom | 14 ft ,1 in | 12 ft ,11 in | 14 ft ,1 in x 12 ft ,11 in |
| Main Level | Office | 11 ft | 10 ft ,8 in | 11 ft x 10 ft ,8 in |
| Main Level | Other | 5 ft ,6 in | 11 ft ,1 in | 5 ft ,6 in x 11 ft ,1 in |
| Main Level | Pantry | 7 ft ,2 in | 5 ft ,5 in | 7 ft ,2 in x 5 ft ,5 in |
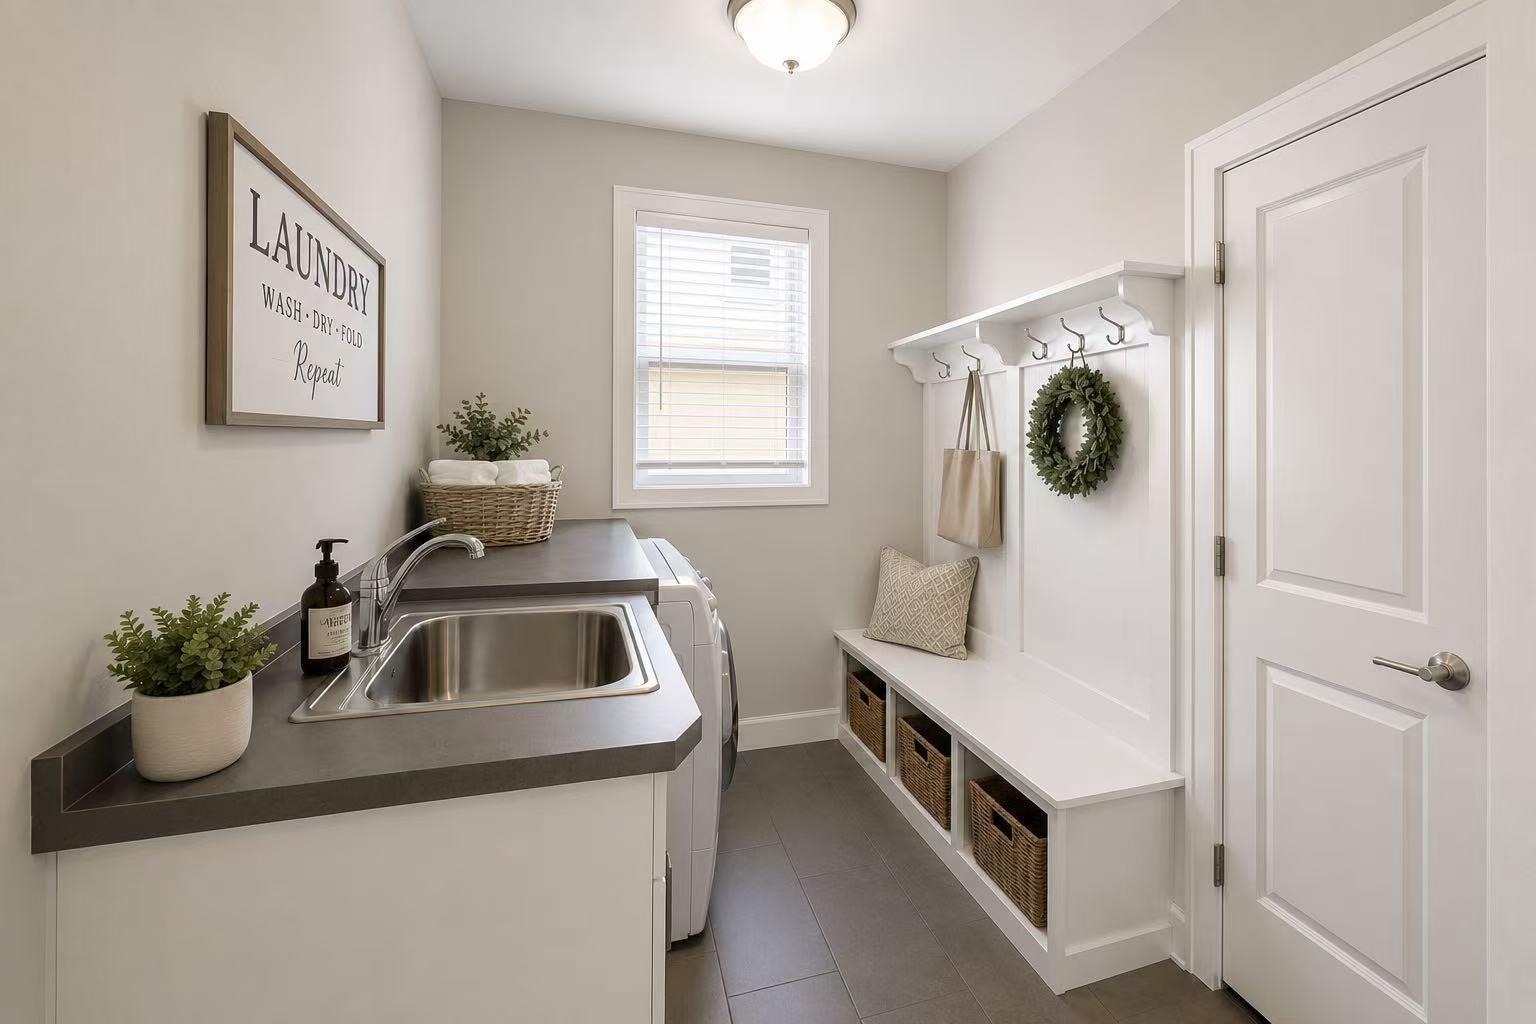
| Main Level | Laundry Room | 14 ft ,1 in | 7 ft ,2 in | 14 ft ,1 in x 7 ft ,2 in |
| Main Level | Enclosed Porch | 31 ft ,3 in | 23 ft ,8 in | 31 ft ,3 in x 23 ft ,8 in |
https://www.realtor.ca/real-estate/30014747/1330-stromdahl-place-mt-woodside-agassiz
Contact us for more information

Victor Bei
Personal Real Estate Corporation
(604) 439-0068
(604) 439-0990
www.royalpacific.com

The trademarks REALTOR®, REALTORS®, and the REALTOR® logo are controlled by The Canadian Real Estate Association (CREA) and identify real estate professionals who are members of CREA. The trademarks MLS®, Multiple Listing Service® and the associated logos are owned by The Canadian Real Estate Association (CREA) and identify the quality of services provided by real estate professionals who are members of CREA. The trademark DDF® is owned by The Canadian Real Estate Association (CREA) and identifies CREA's Data Distribution Facility (DDF®)