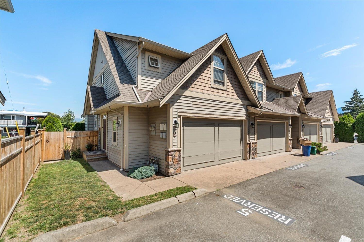
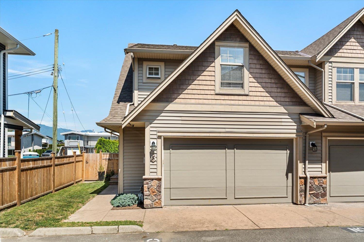
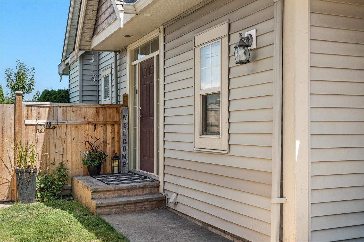
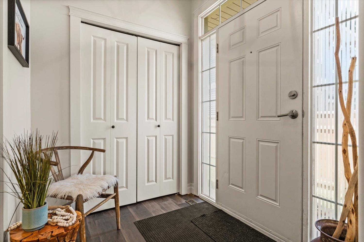
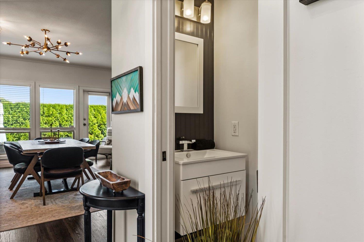
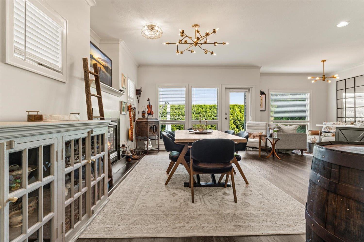
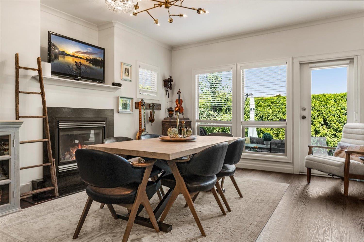
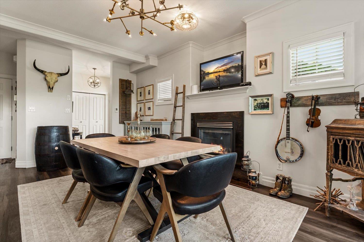
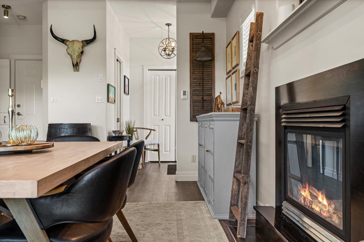
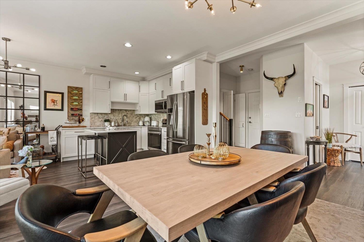
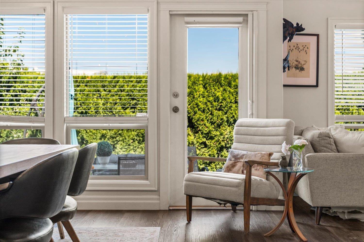
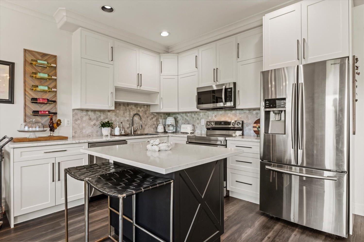
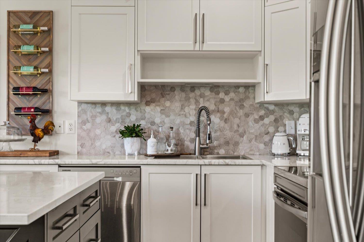
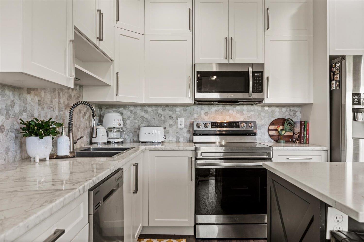
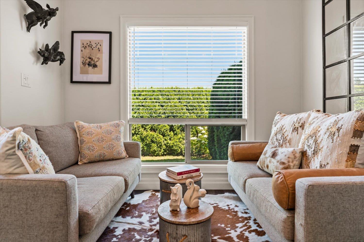
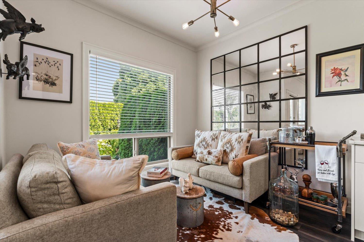
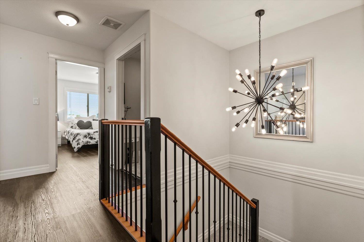
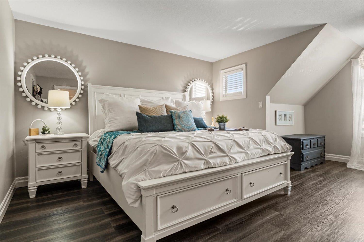
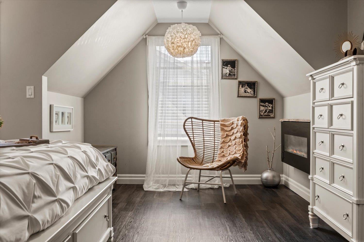
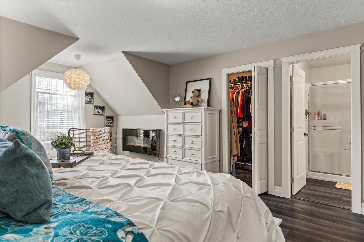
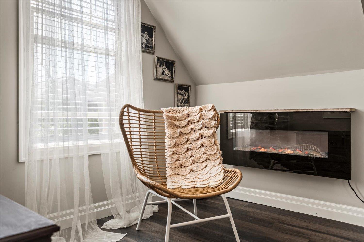
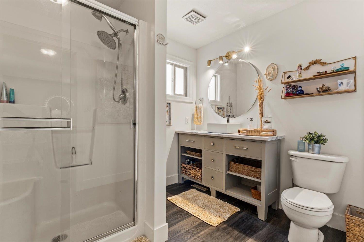
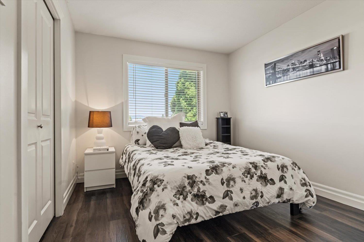
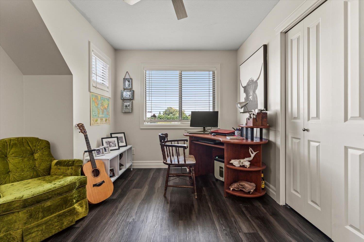
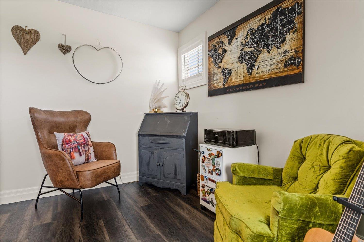
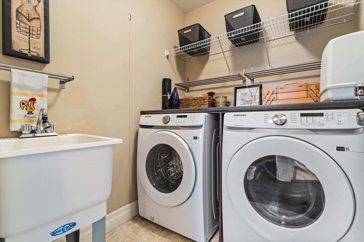
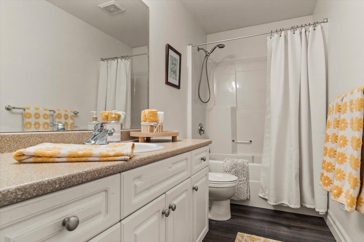
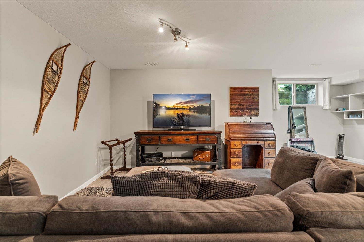
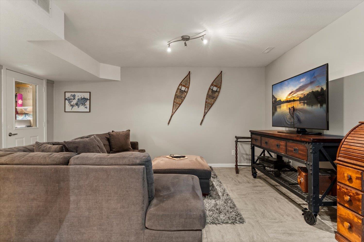
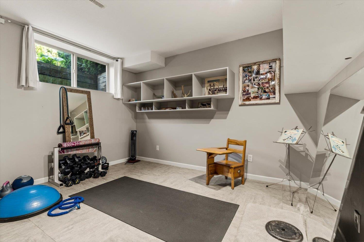
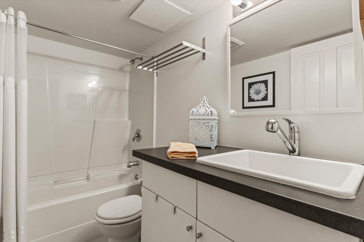
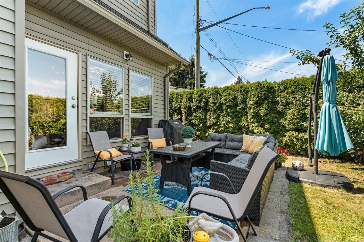
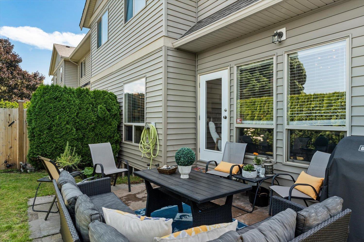
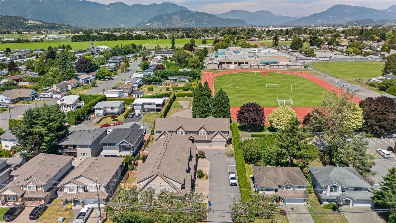
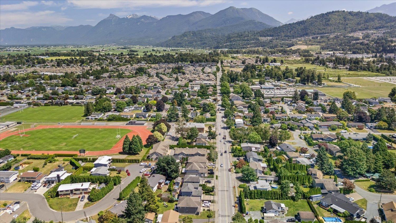
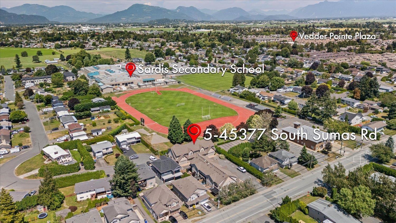
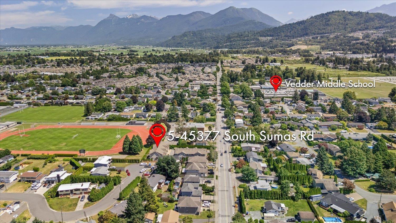
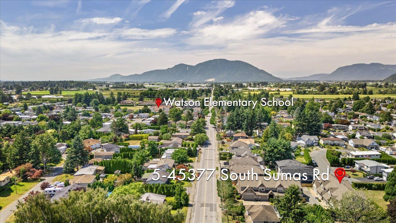
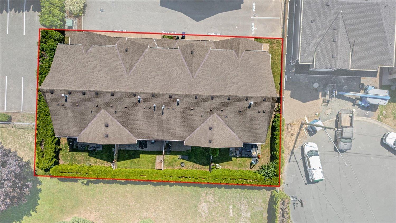
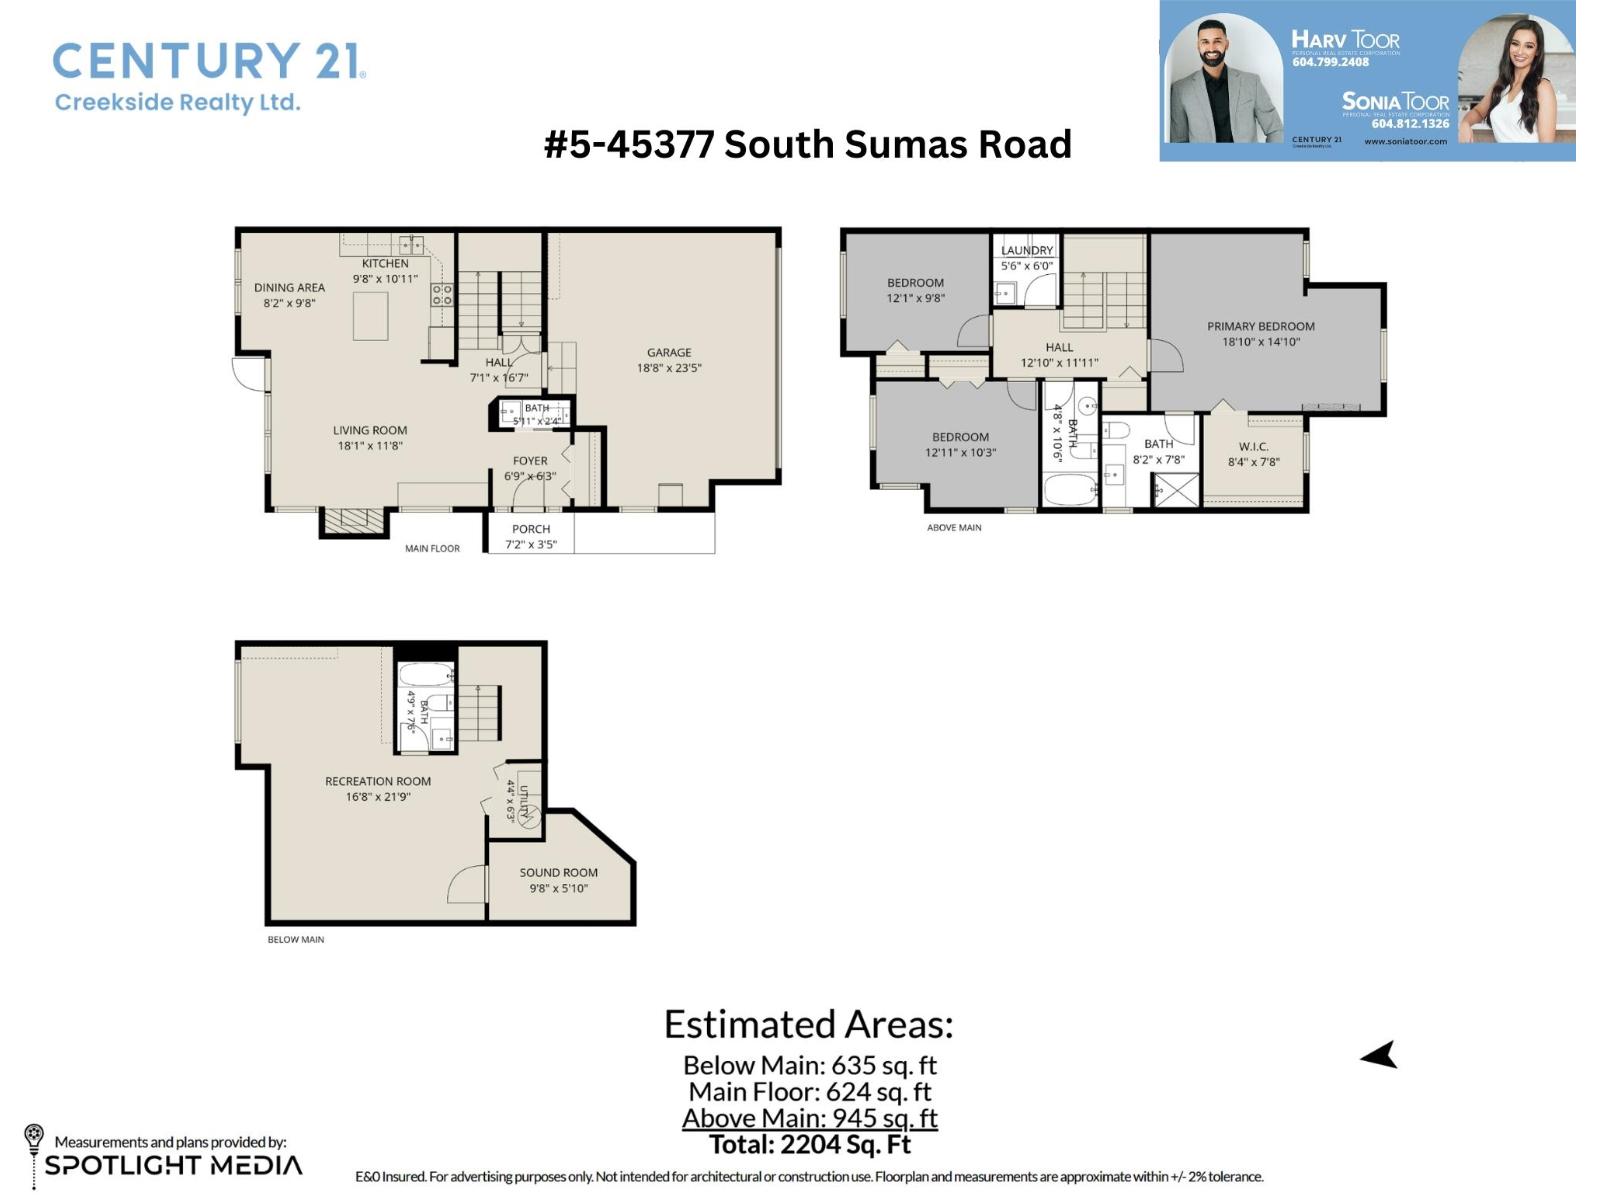
Beautifully renovated end-unit townhome in the highly sought-after Southfield development! This spacious home offers 3 bedrooms, 4 bathrooms, and a functional layout perfect for families. The primary suite features its own cozy electric fireplace, creating the perfect place to unwind. Enjoy the large, private backyard, ideal for kids, pets, or entertaining. The fully finished basement offers easy potential for a 4th bedroom and includes a bonus soundproof room that's perfect for a music studio or extra storage. Located in the heart of Sardis, you're just minutes from all levels of schools, shopping, restaurants, Rotary Trail, parks, and only 5 minutes to Highway 1 for an easy commute. A small complex with low strata fees of only $300/month. Move-in ready with nothing left to do but enjoy!! * PREC - Personal Real Estate Corporation (id:58426)
| MLS® Number | R3144634 |
| Property Type | Single Family |
| Storage Type | Storage |
| View Type | Mountain View |
| Bathroom Total | 4 |
| Bedrooms Total | 3 |
| Appliances | Washer, Dryer, Refrigerator, Stove, Dishwasher |
| Basement Development | Finished |
| Basement Type | Unknown (finished) |
| Constructed Date | 2004 |
| Construction Style Attachment | Attached |
| Fireplace Present | Yes |
| Fireplace Total | 1 |
| Heating Fuel | Natural Gas |
| Heating Type | Forced Air |
| Stories Total | 3 |
| Size Interior | 2,204 Sqft |
| Type | Row / Townhouse |
| Garage | 2 |
| Acreage | No |
| Level | Type | Length | Width | Dimensions |
|---|---|---|---|---|
| Above | Primary Bedroom | 18 ft ,10 in | 14 ft ,10 in | 18 ft ,10 in x 14 ft ,10 in |
| Above | Other | 8 ft ,4 in | 7 ft ,8 in | 8 ft ,4 in x 7 ft ,8 in |
| Above | Bedroom 2 | 12 ft ,1 in | 9 ft ,8 in | 12 ft ,1 in x 9 ft ,8 in |
| Above | Bedroom 3 | 12 ft ,11 in | 10 ft ,3 in | 12 ft ,11 in x 10 ft ,3 in |
| Above | Laundry Room | 5 ft ,6 in | 6 ft | 5 ft ,6 in x 6 ft |
| Basement | Recreational, Games Room | 16 ft ,8 in | 21 ft ,9 in | 16 ft ,8 in x 21 ft ,9 in |
| Basement | Storage | 9 ft ,8 in | 5 ft ,10 in | 9 ft ,8 in x 5 ft ,10 in |
| Basement | Utility Room | 4 ft ,4 in | 6 ft ,3 in | 4 ft ,4 in x 6 ft ,3 in |
| Main Level | Foyer | 6 ft ,9 in | 6 ft ,3 in | 6 ft ,9 in x 6 ft ,3 in |
| Main Level | Kitchen | 9 ft ,8 in | 10 ft ,11 in | 9 ft ,8 in x 10 ft ,11 in |
| Main Level | Living Room | 18 ft ,1 in | 11 ft ,8 in | 18 ft ,1 in x 11 ft ,8 in |
| Main Level | Dining Room | 8 ft ,2 in | 9 ft ,8 in | 8 ft ,2 in x 9 ft ,8 in |
https://www.realtor.ca/real-estate/30013571/5-45377-south-sumas-road-sardis-south-chilliwack
Contact us for more information

Harv Toor
Personal Real Estate Corporation
(604) 846-7355
(604) 846-7356
www.creeksiderealtyltd.c21.ca/
Sonia Toor
Personal Real Estate Corporation
(604) 846-7355
(604) 846-7356
www.creeksiderealtyltd.c21.ca/

The trademarks REALTOR®, REALTORS®, and the REALTOR® logo are controlled by The Canadian Real Estate Association (CREA) and identify real estate professionals who are members of CREA. The trademarks MLS®, Multiple Listing Service® and the associated logos are owned by The Canadian Real Estate Association (CREA) and identify the quality of services provided by real estate professionals who are members of CREA. The trademark DDF® is owned by The Canadian Real Estate Association (CREA) and identifies CREA's Data Distribution Facility (DDF®)