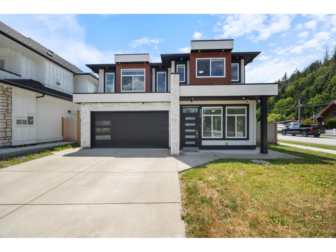
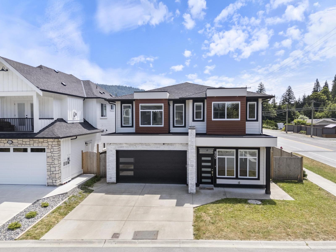
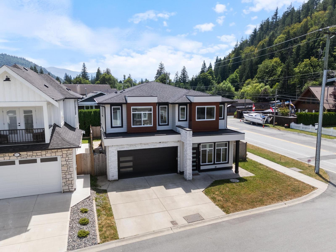
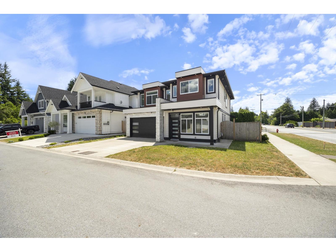
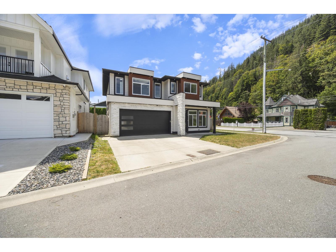
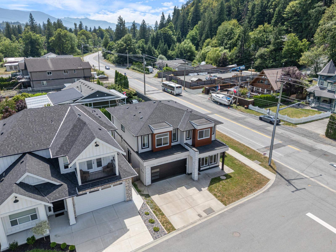
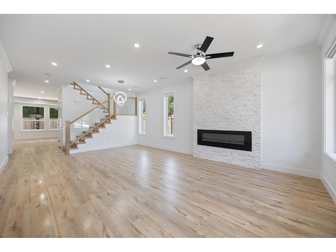
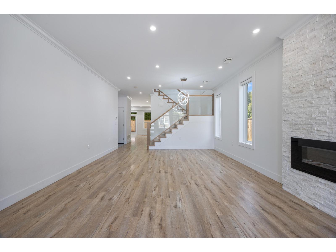
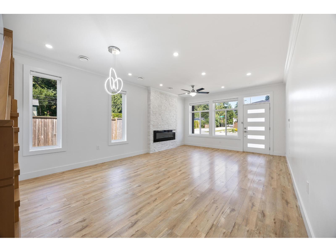
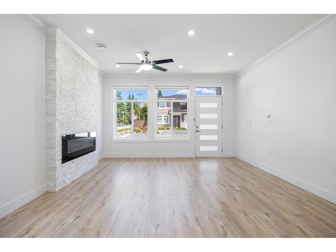
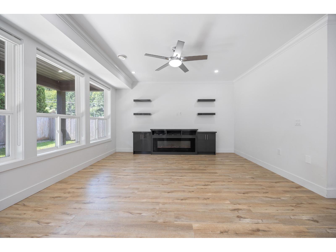
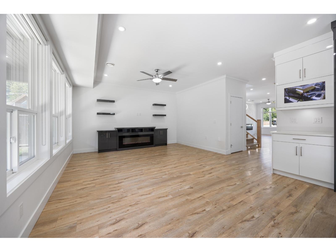
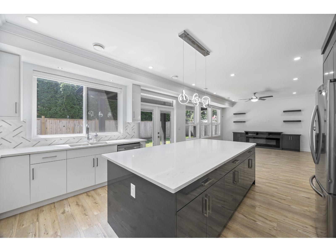
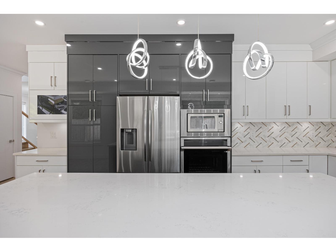
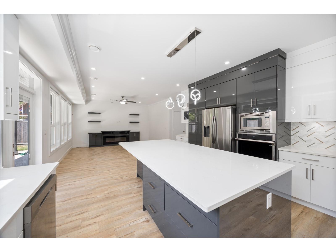
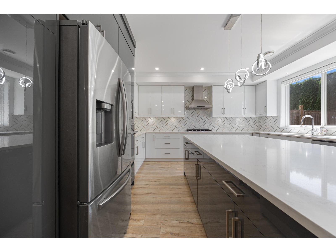
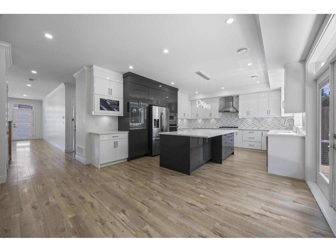
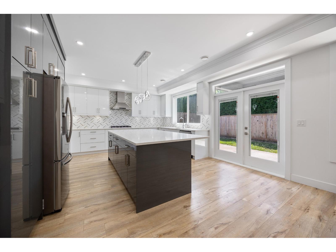
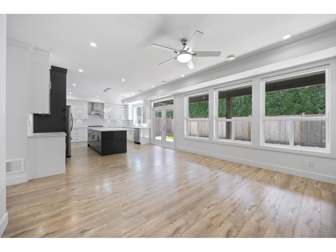
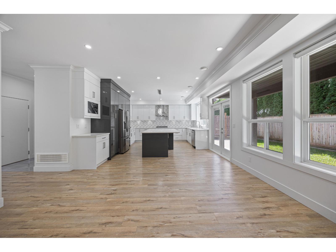
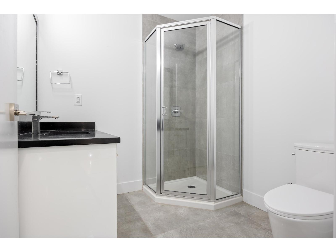
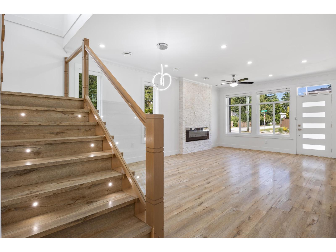
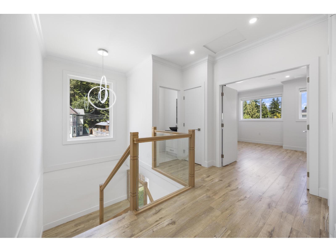
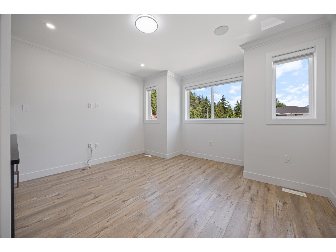
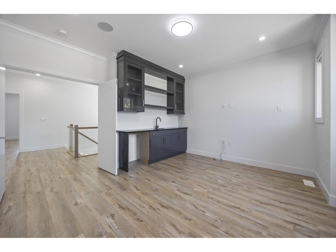
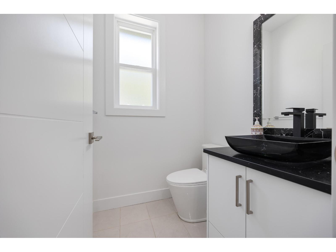
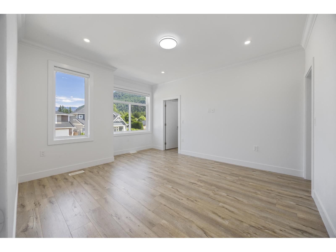
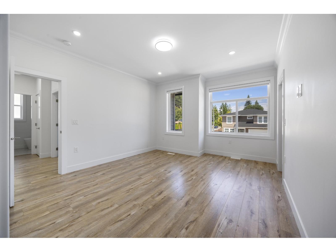
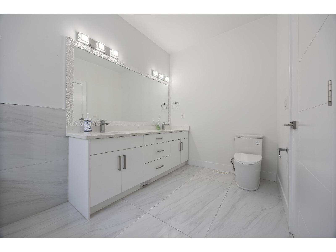
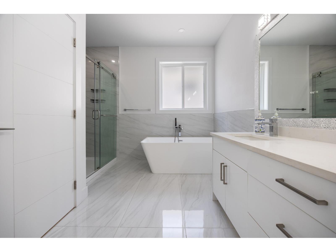
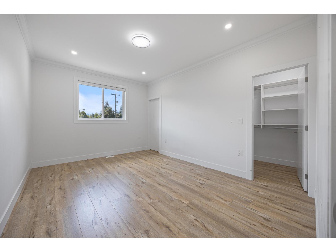
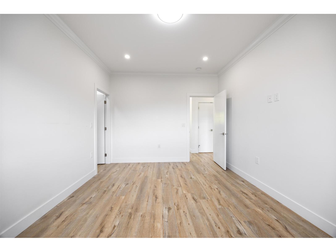
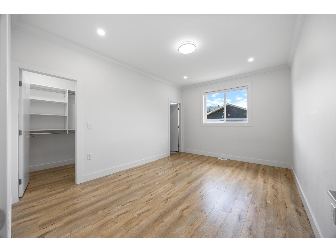
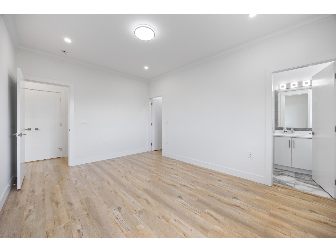
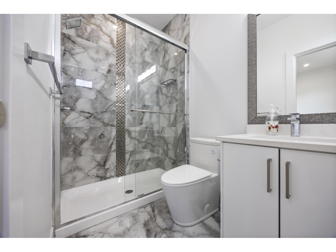
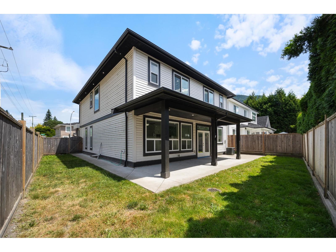
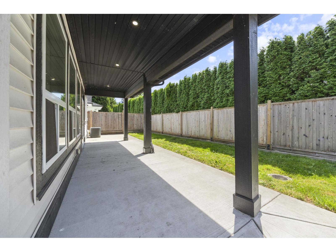
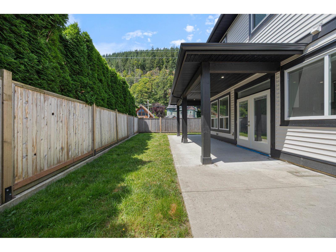
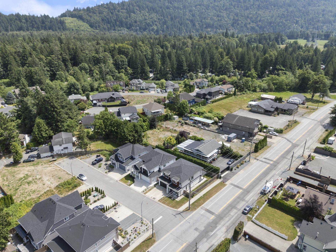
Welcome to your peaceful escape in the heart of Harrison Hot Springs!! This beautifully designed 3-bedroom, 5-bathroom, plus a media room offers the perfect blend of comfort, space, and modern living. Surrounded by stunning natural beauty and just minutes away from restaurants, shops, coffeeshops , and the lake. You will enjoy the tranquility of nature without sacrificing convenience. Whether you are looking for a full-time residence, a vacation retreat, or an investment opportunity, this exceptional property is one you won't want to miss. (id:58426)
2:00 pm
Ends at:4:00 pm
2:00 pm
Ends at:4:00 pm
| MLS® Number | R3144721 |
| Property Type | Single Family |
| View Type | Mountain View |
| Bathroom Total | 5 |
| Bedrooms Total | 3 |
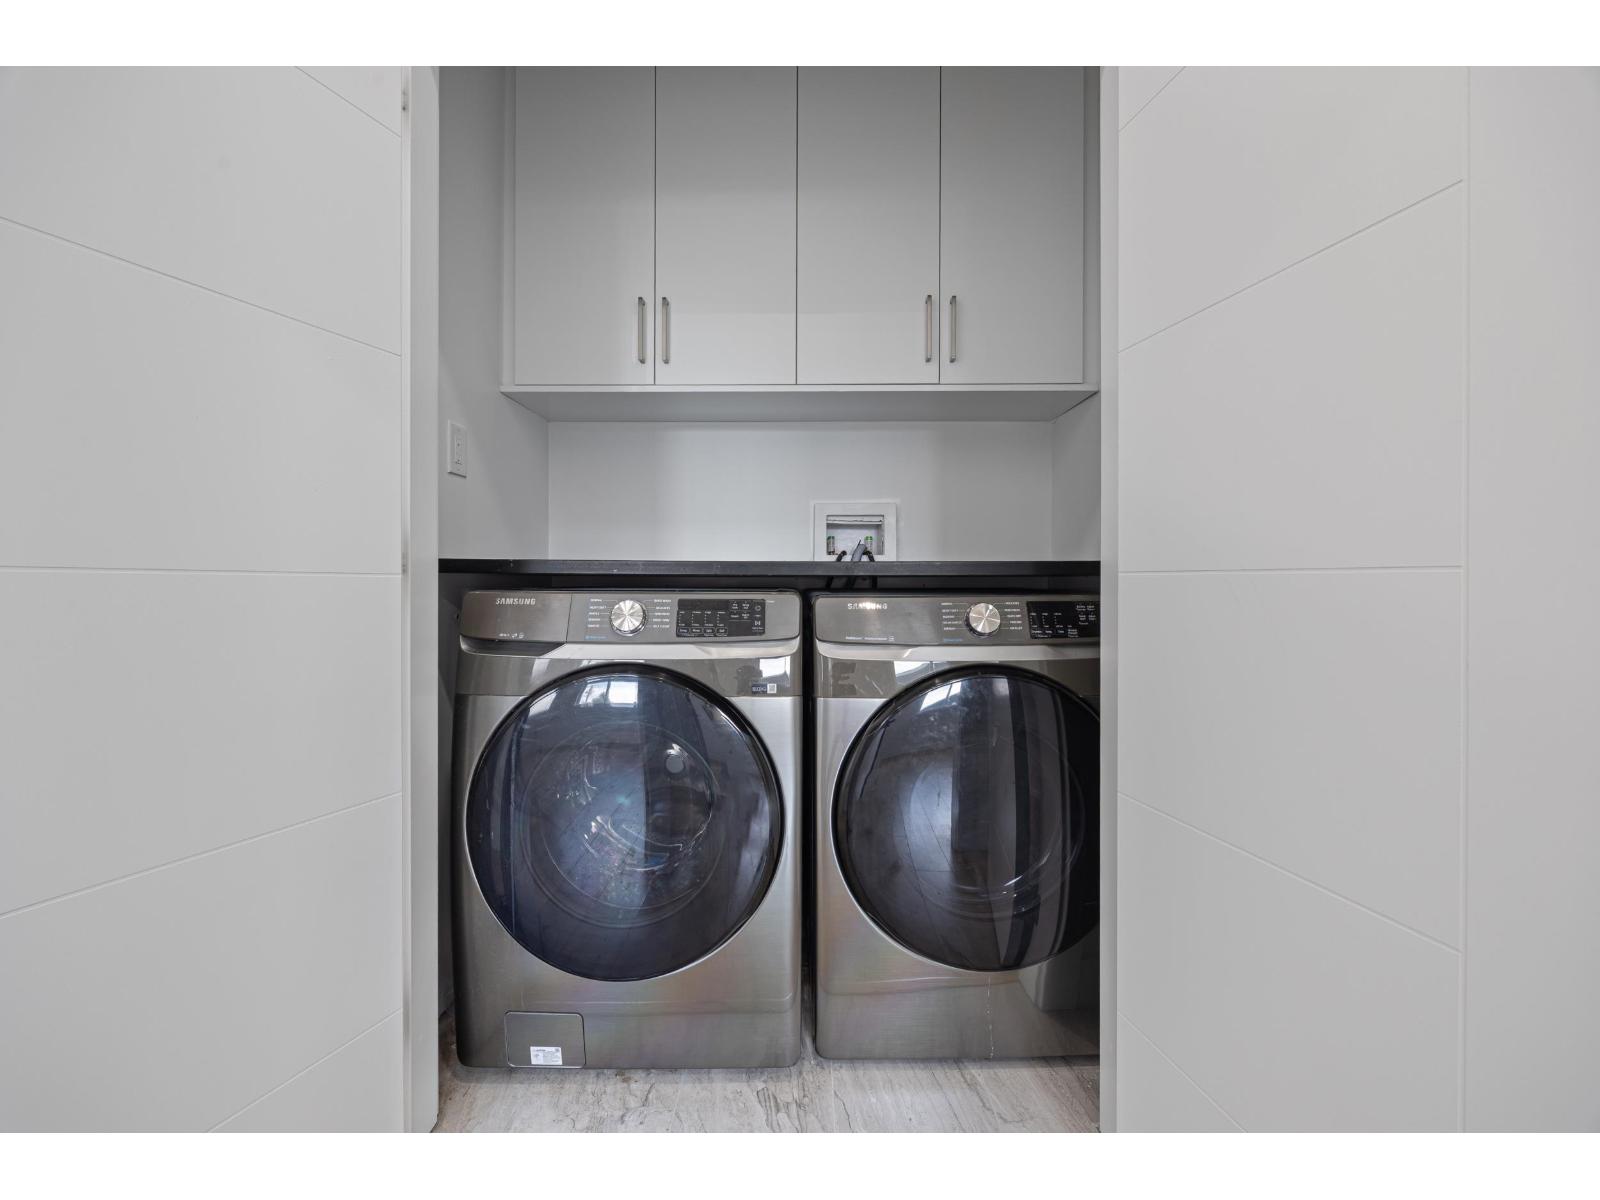
| Amenities | Laundry - In Suite |
| Appliances | Washer, Dryer, Refrigerator, Stove, Dishwasher |
| Basement Type | None |
| Constructed Date | 2022 |
| Construction Style Attachment | Detached |
| Cooling Type | Central Air Conditioning |
| Fire Protection | Security System |
| Fireplace Present | Yes |
| Fireplace Total | 2 |
| Fixture | Drapes/window Coverings |
| Heating Fuel | Natural Gas |
| Heating Type | Forced Air |
| Stories Total | 2 |
| Type | House |
| Garage | 2 |
| Acreage | No |
| Size Frontage | 50 Ft ,6 In |
| Size Irregular | 4401 |
| Size Total | 4401 Sqft |
| Size Total Text | 4401 Sqft |
| Level | Type | Length | Width | Dimensions |
|---|---|---|---|---|
| Above | Media | 14 ft ,6 in | 11 ft ,8 in | 14 ft ,6 in x 11 ft ,8 in |
| Above | Primary Bedroom | 12 ft ,10 in | 13 ft ,8 in | 12 ft ,10 in x 13 ft ,8 in |
| Above | Other | 5 ft ,10 in | 10 ft ,2 in | 5 ft ,10 in x 10 ft ,2 in |
| Above | Bedroom 2 | 11 ft | 10 ft ,2 in | 11 ft x 10 ft ,2 in |
| Above | Other | 5 ft | 6 ft ,4 in | 5 ft x 6 ft ,4 in |
| Above | Bedroom 3 | 11 ft | 15 ft ,2 in | 11 ft x 15 ft ,2 in |
| Above | Other | 5 ft | 6 ft ,4 in | 5 ft x 6 ft ,4 in |
| Above | Laundry Room | 3 ft ,5 in | 5 ft ,11 in | 3 ft ,5 in x 5 ft ,11 in |
| Main Level | Living Room | 14 ft ,6 in | 12 ft ,6 in | 14 ft ,6 in x 12 ft ,6 in |
| Main Level | Dining Room | 14 ft ,6 in | 9 ft | 14 ft ,6 in x 9 ft |
| Main Level | Kitchen | 15 ft ,4 in | 11 ft ,9 in | 15 ft ,4 in x 11 ft ,9 in |
| Main Level | Utility Room | 5 ft ,10 in | 7 ft | 5 ft ,10 in x 7 ft |
Contact us for more information
Yama Aminie
(778) 623-2020
oraclerealty.ca/

The trademarks REALTOR®, REALTORS®, and the REALTOR® logo are controlled by The Canadian Real Estate Association (CREA) and identify real estate professionals who are members of CREA. The trademarks MLS®, Multiple Listing Service® and the associated logos are owned by The Canadian Real Estate Association (CREA) and identify the quality of services provided by real estate professionals who are members of CREA. The trademark DDF® is owned by The Canadian Real Estate Association (CREA) and identifies CREA's Data Distribution Facility (DDF®)