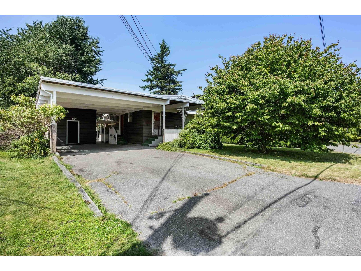
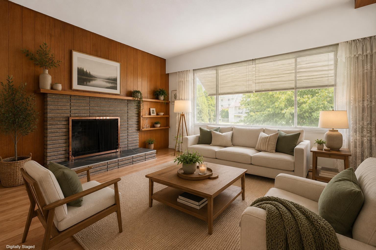
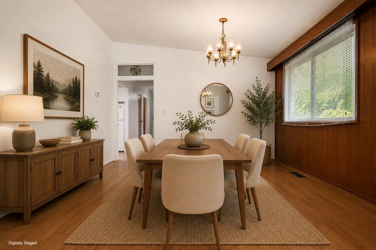
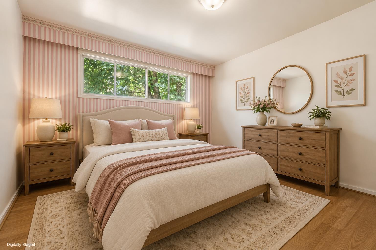
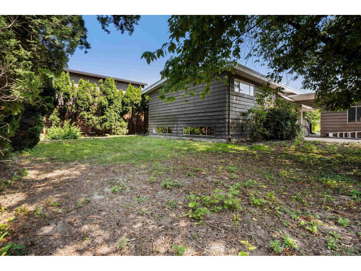
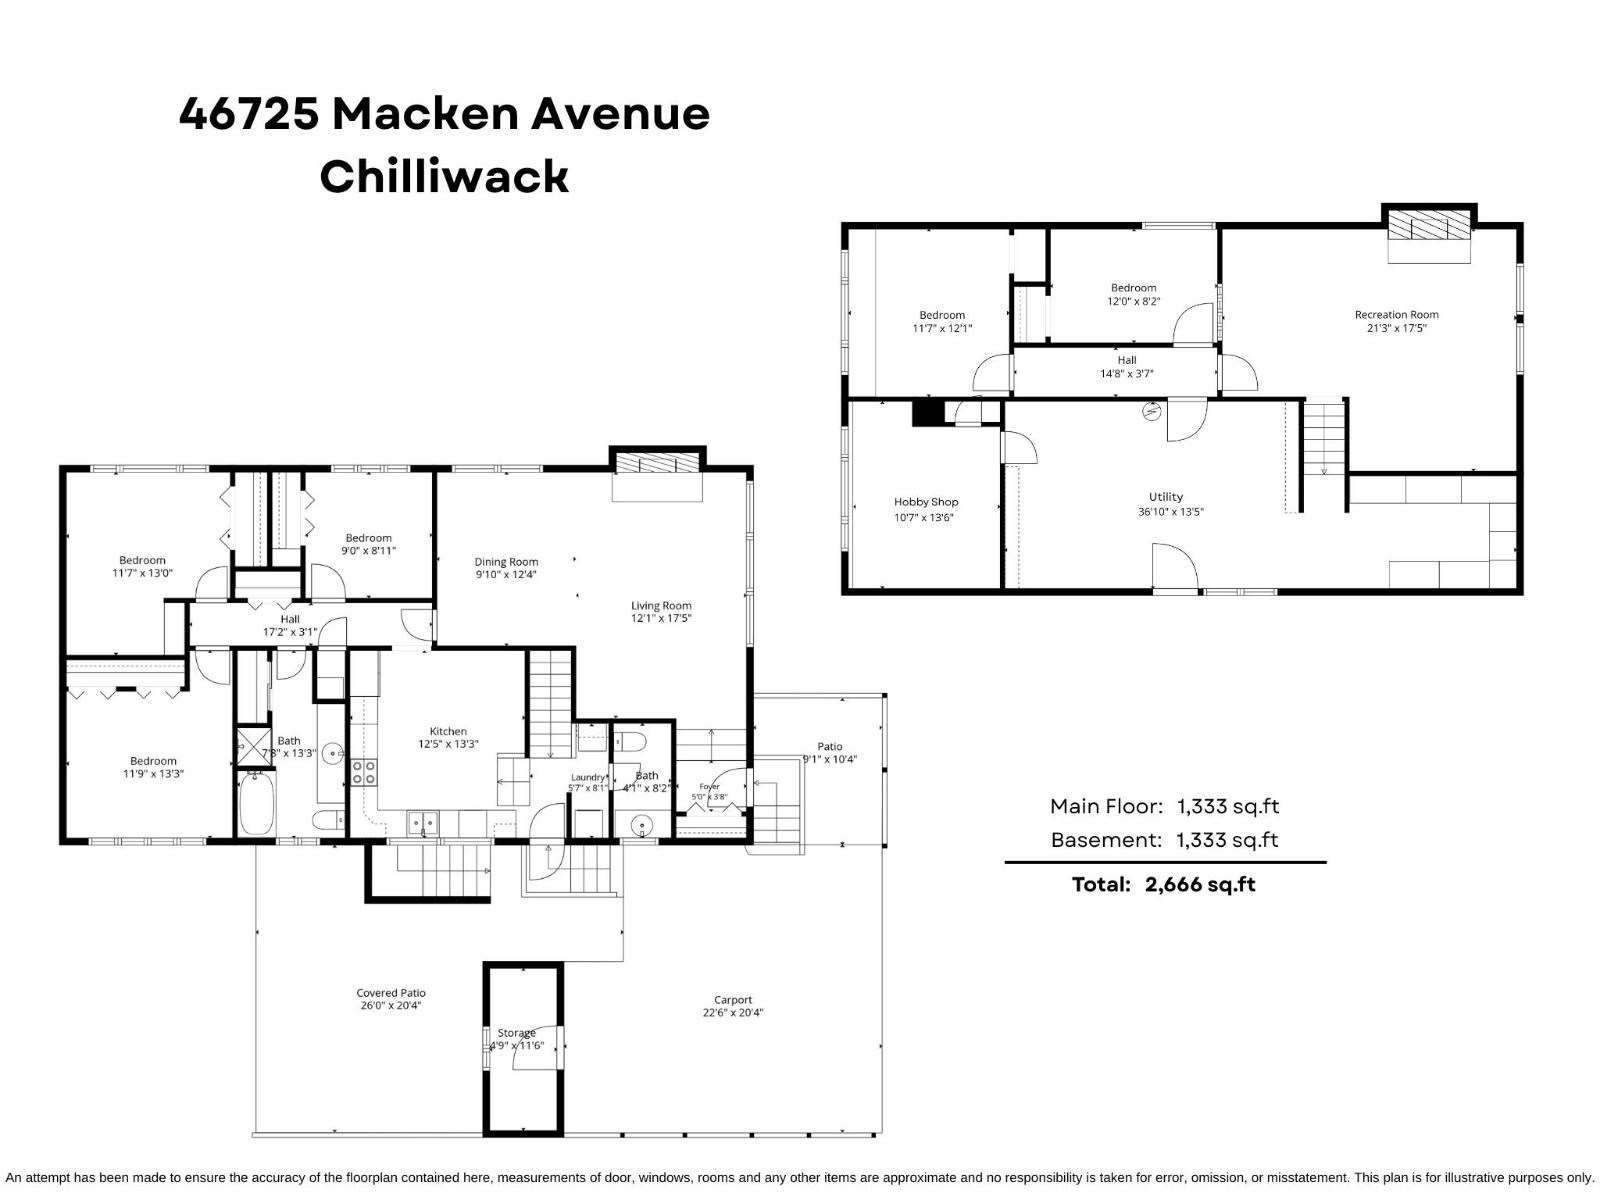
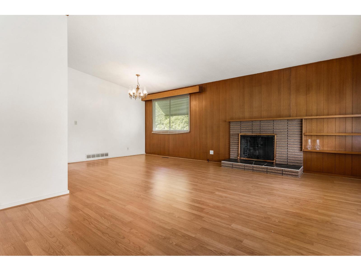
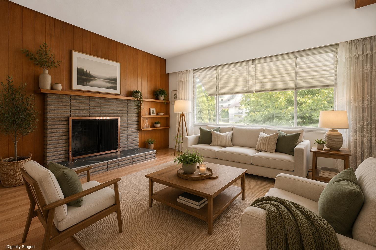
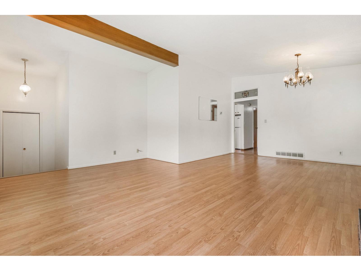
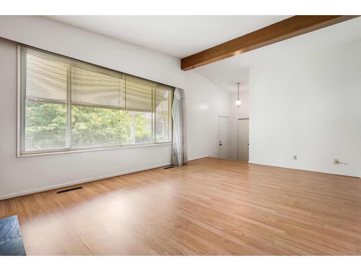
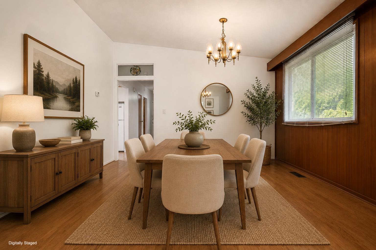
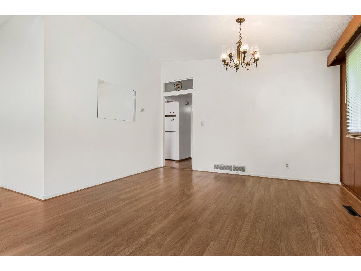
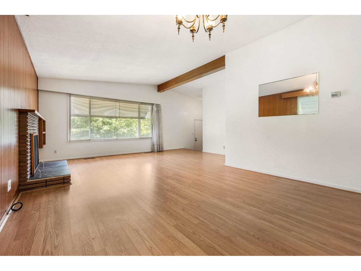
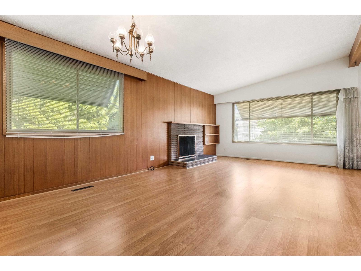
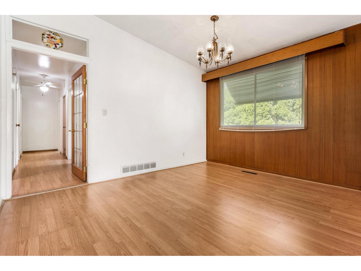
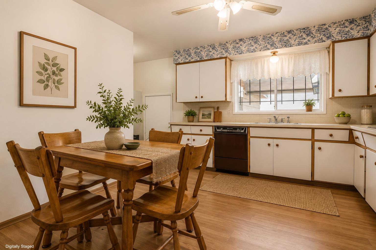
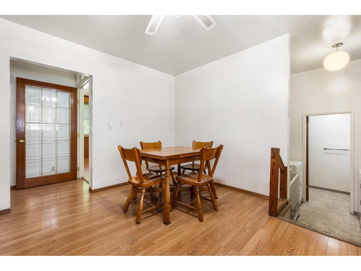
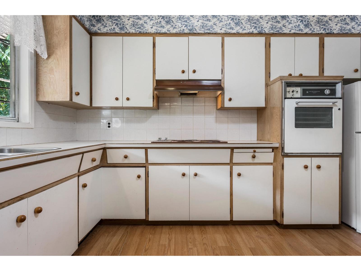
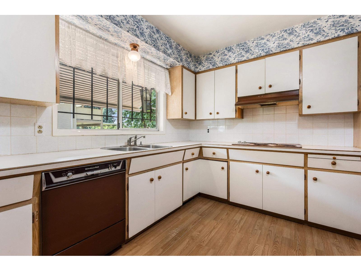
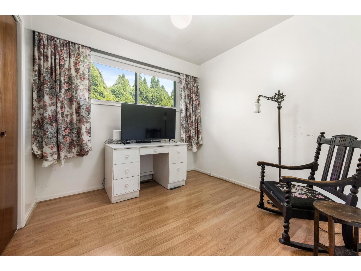
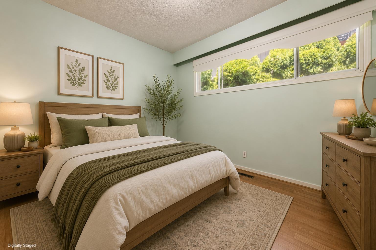
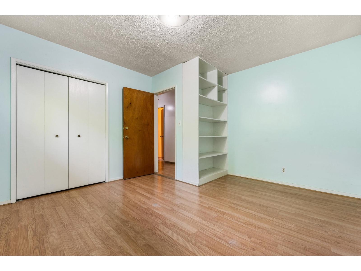
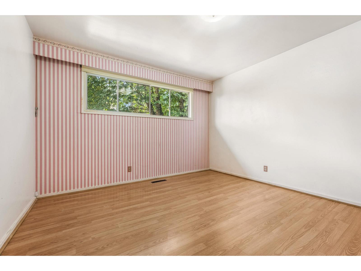
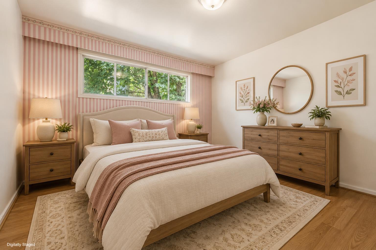
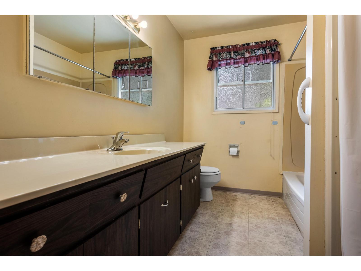
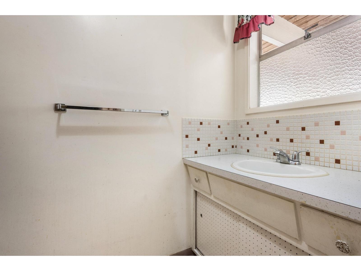
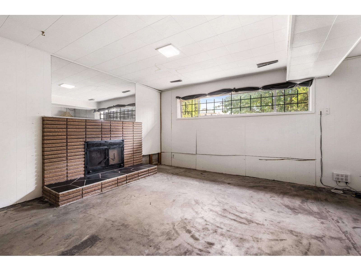
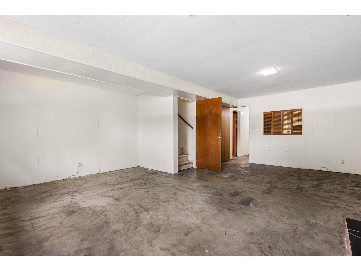
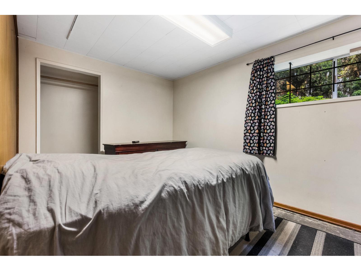
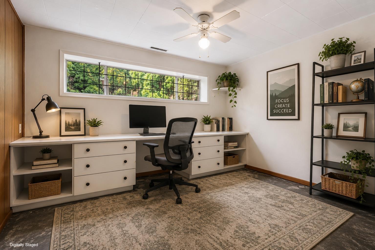
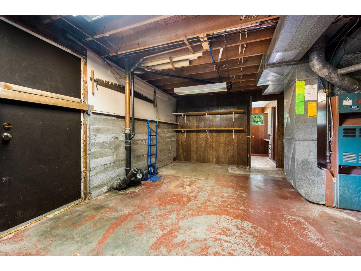
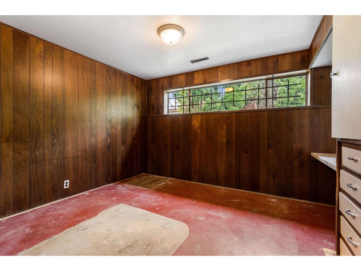
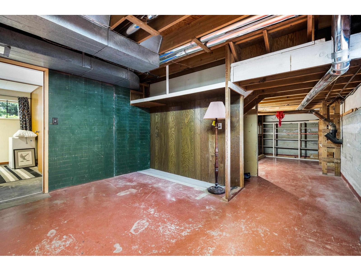
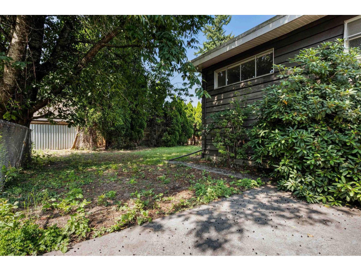
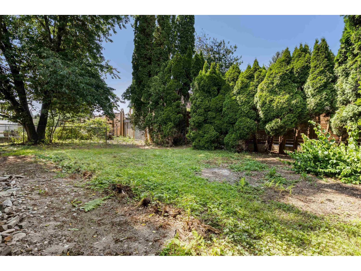
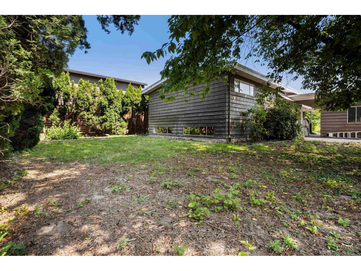
STEP BACK INTO TIME and watch your investment GROW! This home has never been listed before and holds its 1967 charm in an amazing neighbourhood just 2 doors away from LITTLE MOUNTAIN ELEMENTARY! 2666 sq ft over 2 levels w/ 5 beds & 1.5 bathrooms! A lovely 69x128 lot, there is plenty of room for a shop/carriage OR even 2 homes one day! Fabulous layout with 3 bdrms on main w/ 1 full bathroom, large family room, & quaint kitchen w/ eating nook. Lots of playroom in the basement- massive rec room, storage, hobby shop, & separate access to the yard as well! Basement currently had 2 added bdrms but could have 3! LONG DRIVEWAY (30') + DOUBLE CARPORT w/ attached shed that leads to a DOG RUN. At $699,900, it is time to call your agent and get your showing booked! IMMEDIATE POSSESSION POSSIBLE! * PREC - Personal Real Estate Corporation (id:58426)
12:00 pm
Ends at:2:00 pm
| MLS® Number | R3144060 |
| Property Type | Single Family |
| Storage Type | Storage |
| View Type | Mountain View |
| Bathroom Total | 2 |
| Bedrooms Total | 5 |
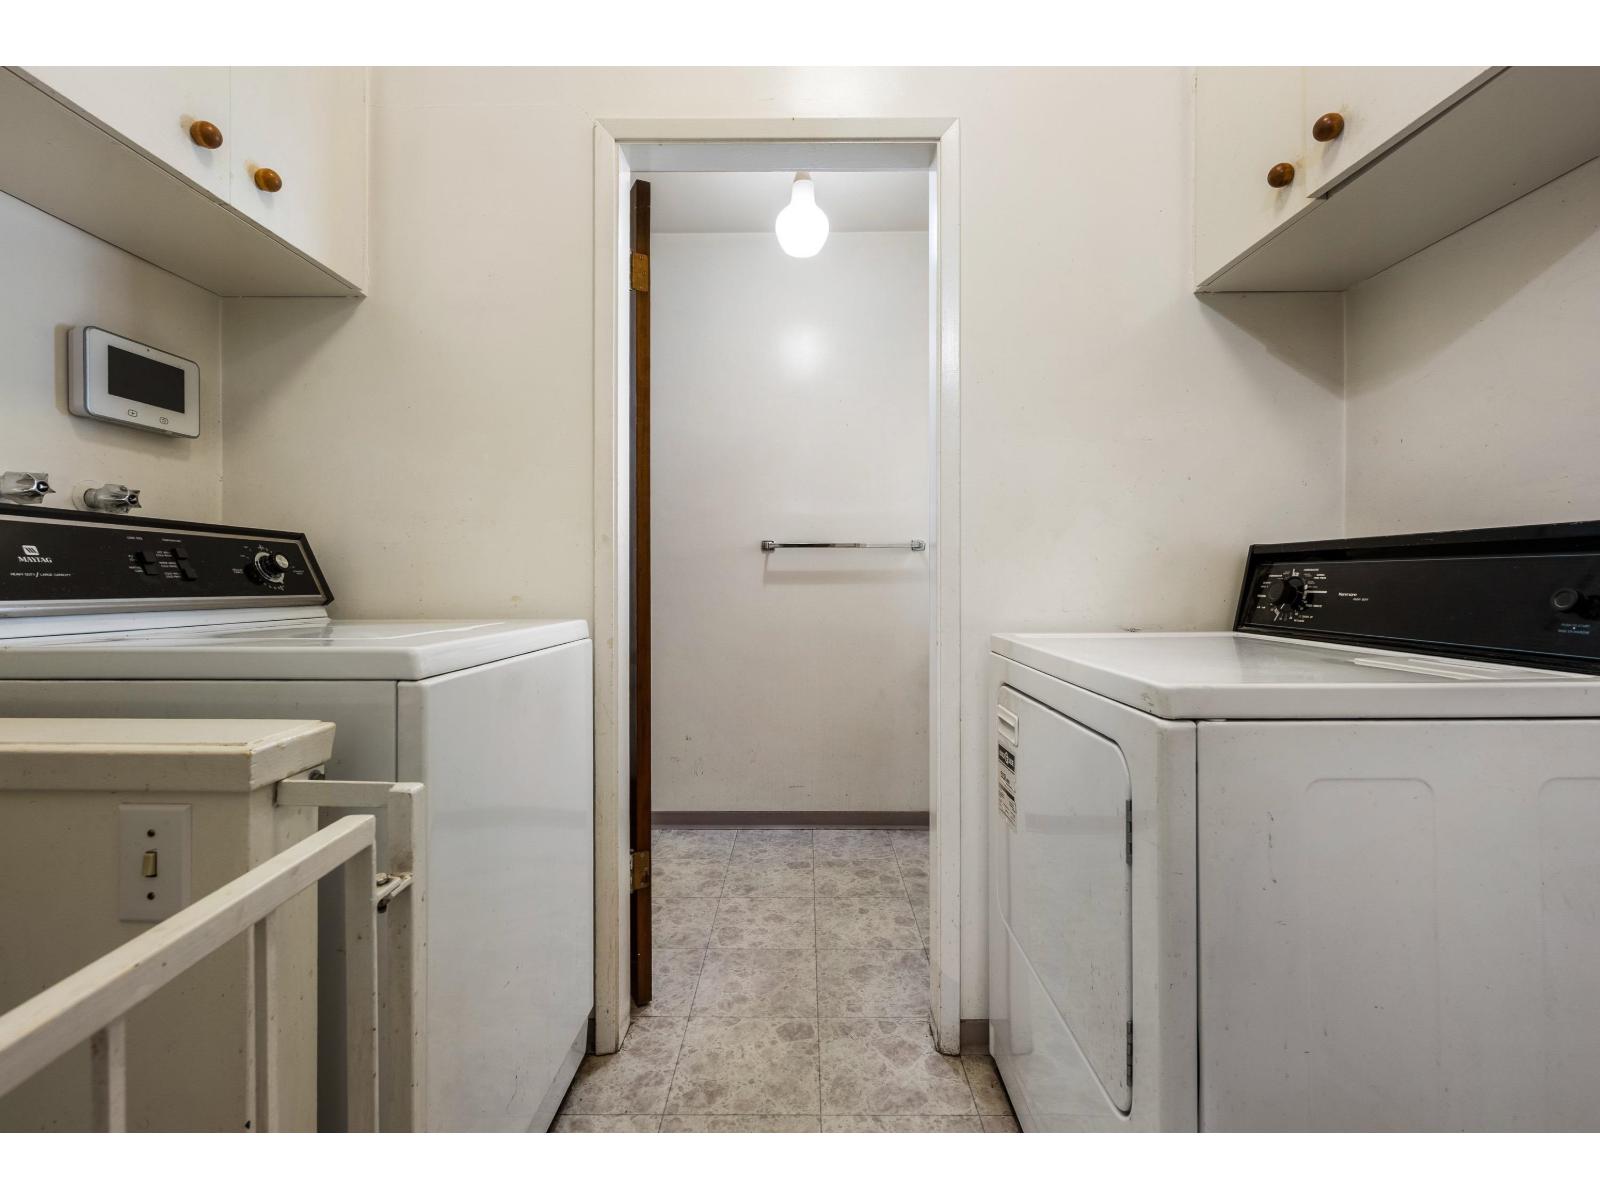
| Amenities | Laundry - In Suite |
| Appliances | Washer, Dryer, Refrigerator, Stove, Dishwasher |
| Basement Development | Partially Finished |
| Basement Type | Unknown (partially Finished) |
| Constructed Date | 1967 |
| Construction Style Attachment | Detached |
| Fixture | Drapes/window Coverings |
| Heating Fuel | Electric, Natural Gas |
| Heating Type | Forced Air |
| Stories Total | 2 |
| Size Interior | 2,666 Sqft |
| Type | House |
| Carport | |
| Open |
| Acreage | No |
| Size Frontage | 69 Ft ,6 In |
| Size Irregular | 7841 |
| Size Total | 7841 Sqft |
| Size Total Text | 7841 Sqft |
| Level | Type | Length | Width | Dimensions |
|---|---|---|---|---|
| Main Level | Kitchen | 12 ft ,5 in | 13 ft ,3 in | 12 ft ,5 in x 13 ft ,3 in |
| Main Level | Dining Room | 12 ft ,4 in | 9 ft ,10 in | 12 ft ,4 in x 9 ft ,10 in |
| Main Level | Living Room | 12 ft ,1 in | 17 ft ,5 in | 12 ft ,1 in x 17 ft ,5 in |
| Main Level | Bedroom 2 | 9 ft | 8 ft ,11 in | 9 ft x 8 ft ,11 in |
| Main Level | Bedroom 3 | 11 ft ,9 in | 13 ft ,3 in | 11 ft ,9 in x 13 ft ,3 in |
| Main Level | Bedroom 4 | 11 ft ,7 in | 13 ft | 11 ft ,7 in x 13 ft |
| Main Level | Laundry Room | 8 ft ,1 in | 5 ft ,7 in | 8 ft ,1 in x 5 ft ,7 in |
https://www.realtor.ca/real-estate/30007013/46725-macken-avenue-chilliwack-proper-east-chilliwack
Contact us for more information

Sarah Toop
PREC - Sarah Toop Real Estate Group
(604) 705-3339

The trademarks REALTOR®, REALTORS®, and the REALTOR® logo are controlled by The Canadian Real Estate Association (CREA) and identify real estate professionals who are members of CREA. The trademarks MLS®, Multiple Listing Service® and the associated logos are owned by The Canadian Real Estate Association (CREA) and identify the quality of services provided by real estate professionals who are members of CREA. The trademark DDF® is owned by The Canadian Real Estate Association (CREA) and identifies CREA's Data Distribution Facility (DDF®)