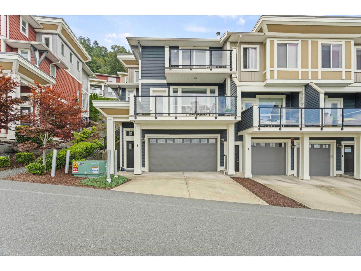
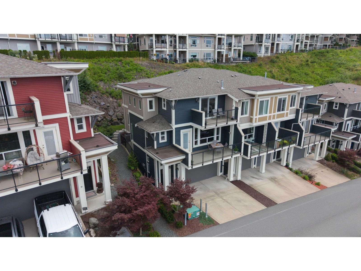
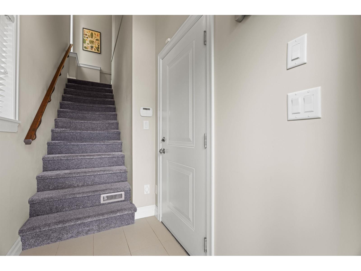
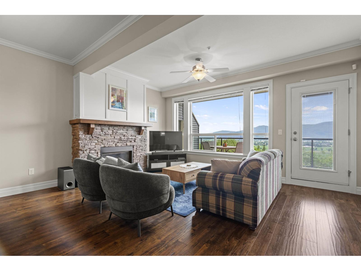
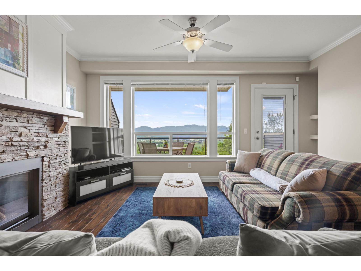
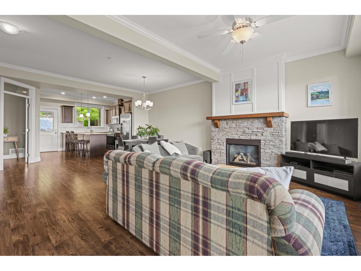
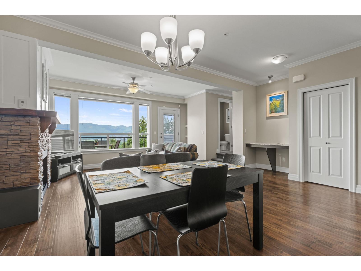
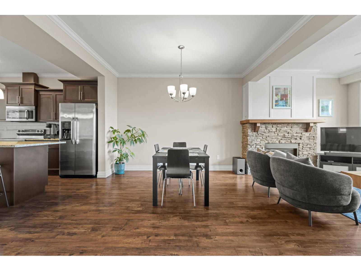
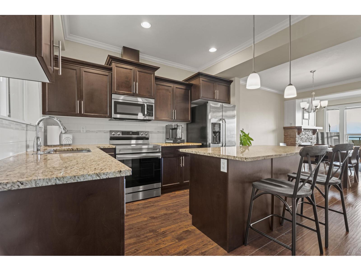
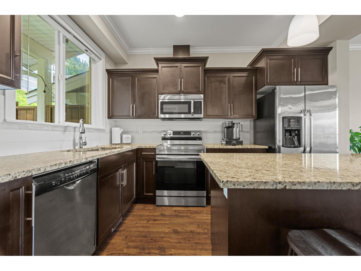
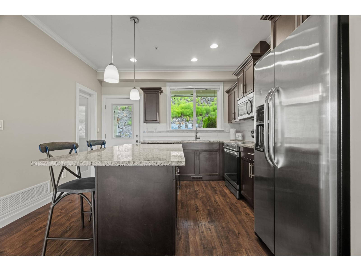
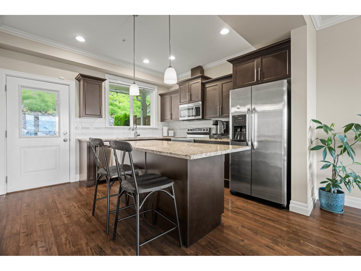
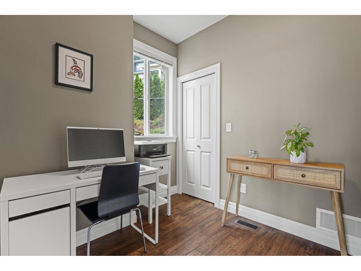
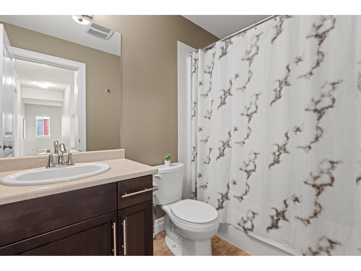
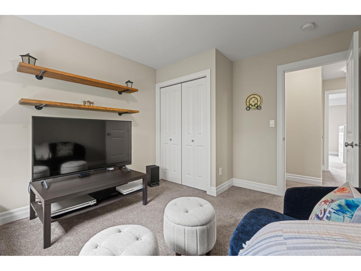
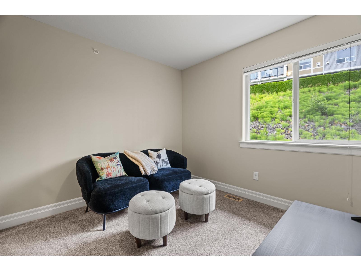
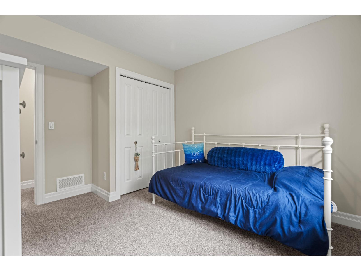
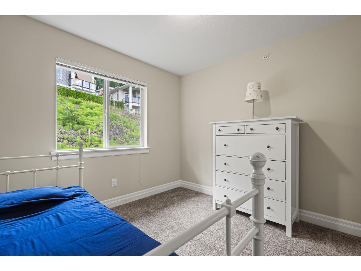
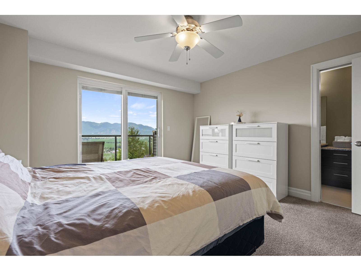
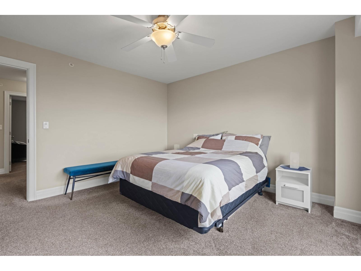
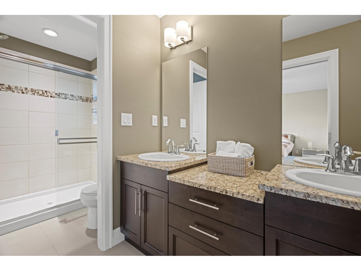
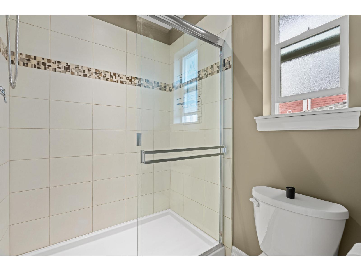
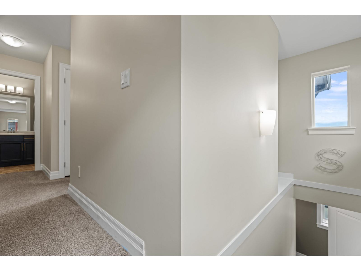
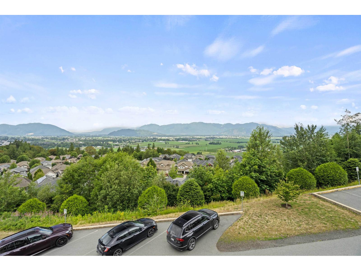
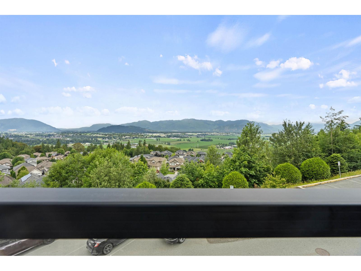
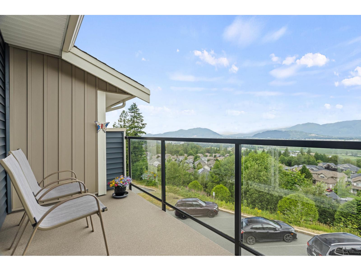
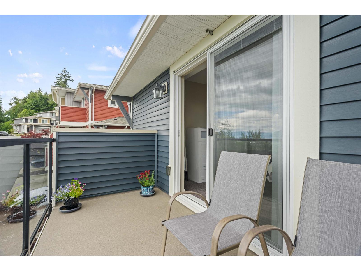
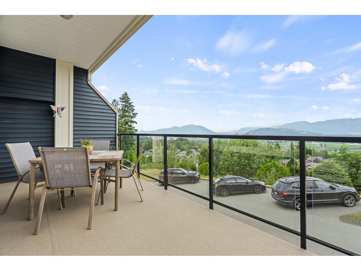
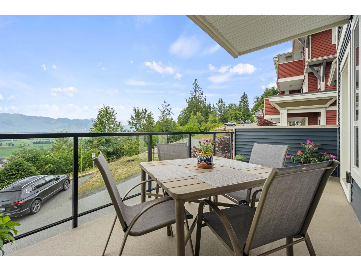
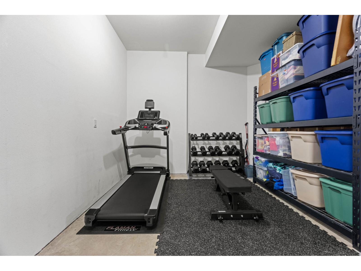
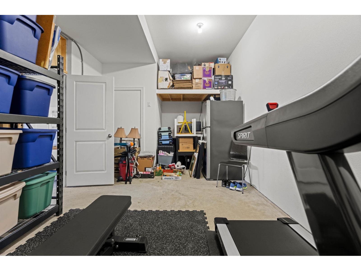
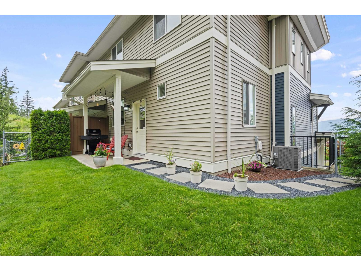
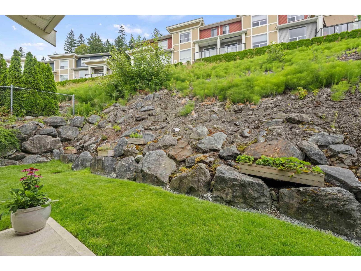
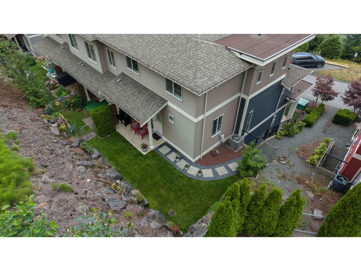
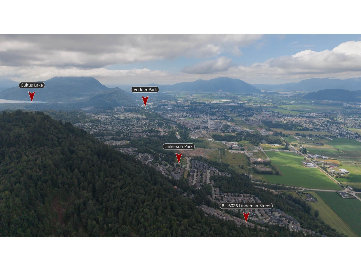
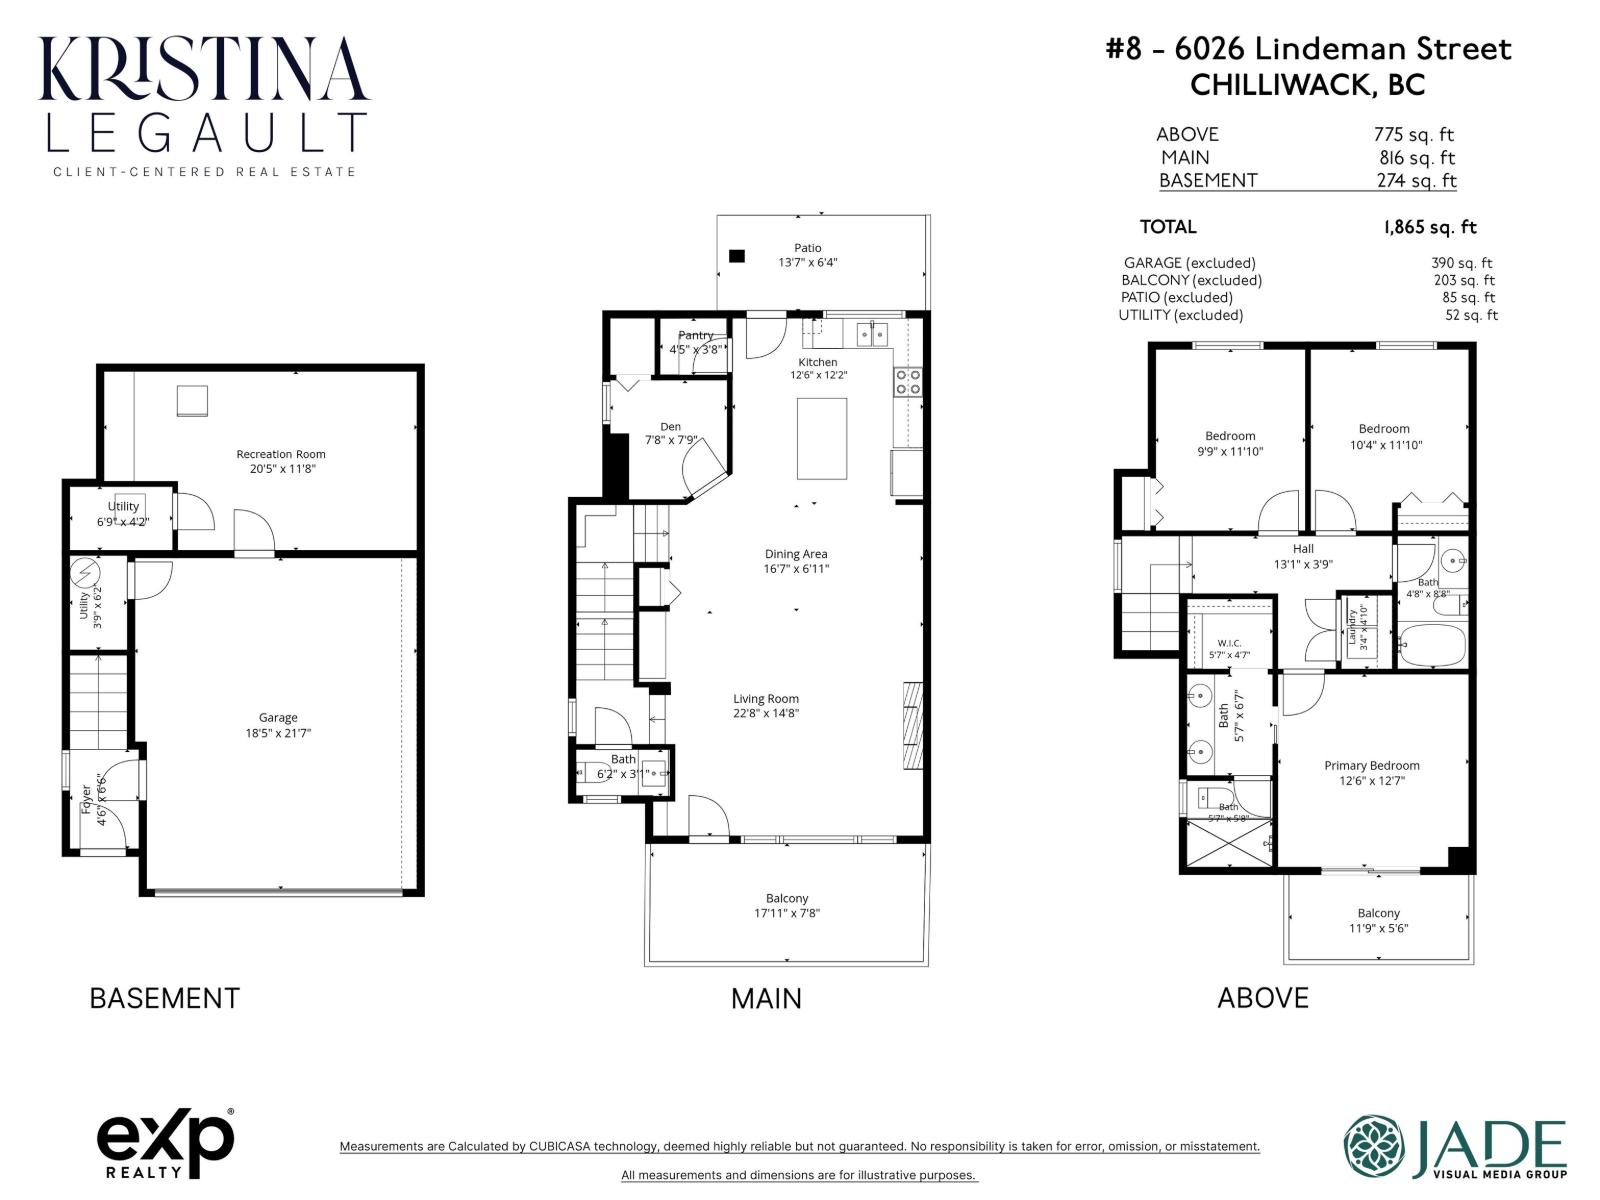
Unobstructed MTN & valley views from this gorgeous sun-filled END unit townhouse! This move in ready home offers A/C, EV charger, new stove/dishwasher, pantry, built in desk area, 2 car garage + full driveway, visitor parking, 2 pets allowed w/no size restriction for dogs, gas f/p, 2 balconies, powder room on main, direct access to your back yard from the main living space + all the natural sunlight pouring in to your open concept living space. 2 bonus spaces w/den on the main perfect for work at home space or kids play space & bonus flex room from the garage. Upstairs is spacious w/3 beds & primary w/walk-in closet, ensuite & balcony to start & end your day with those amazing views. From sunrise coffee on the balcony to summer evenings in your backyard, this is the one! (id:58426)
| MLS® Number | R3143113 |
| Property Type | Single Family |
| View Type | Mountain View, Valley View |
| Bathroom Total | 3 |
| Bedrooms Total | 3 |
| Appliances | Washer, Dryer, Refrigerator, Stove, Dishwasher |
| Basement Development | Finished |
| Basement Type | Unknown (finished) |
| Constructed Date | 2014 |
| Construction Style Attachment | Attached |
| Cooling Type | Central Air Conditioning |
| Fire Protection | Security System |
| Fireplace Present | Yes |
| Fireplace Total | 1 |
| Fixture | Drapes/window Coverings |
| Heating Type | Forced Air |
| Stories Total | 3 |
| Size Interior | 1,865 Sqft |
| Type | Row / Townhouse |
| Garage | 2 |
| Acreage | No |
| Level | Type | Length | Width | Dimensions |
|---|---|---|---|---|
| Above | Bedroom 2 | 9 ft ,9 in | 11 ft ,10 in | 9 ft ,9 in x 11 ft ,10 in |
| Above | Bedroom 3 | 10 ft ,4 in | 11 ft ,10 in | 10 ft ,4 in x 11 ft ,10 in |
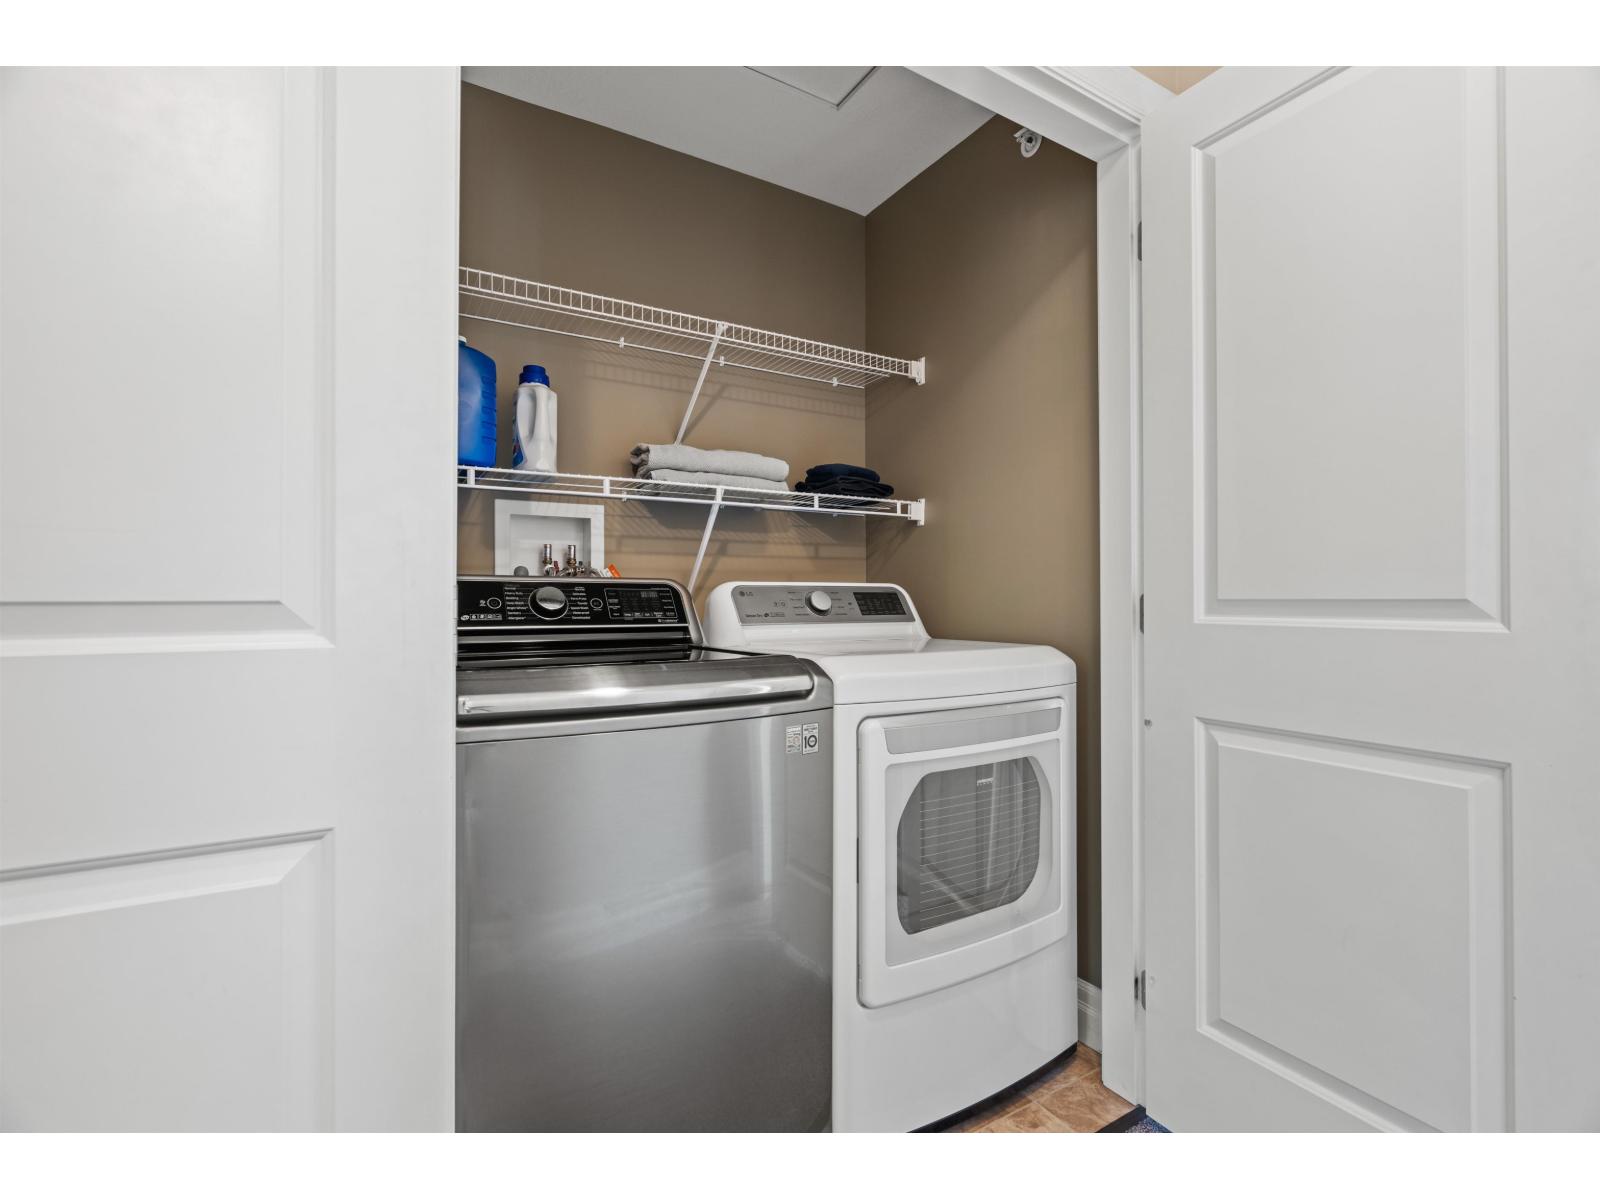
| Above | Laundry Room | 3 ft ,4 in | 4 ft ,10 in | 3 ft ,4 in x 4 ft ,10 in |
| Above | Primary Bedroom | 12 ft ,6 in | 12 ft ,7 in | 12 ft ,6 in x 12 ft ,7 in |
| Above | Other | 5 ft ,7 in | 4 ft ,7 in | 5 ft ,7 in x 4 ft ,7 in |
| Lower Level | Foyer | 4 ft ,6 in | 6 ft ,6 in | 4 ft ,6 in x 6 ft ,6 in |
| Lower Level | Recreational, Games Room | 20 ft ,5 in | 11 ft ,8 in | 20 ft ,5 in x 11 ft ,8 in |
| Main Level | Kitchen | 12 ft ,6 in | 12 ft ,2 in | 12 ft ,6 in x 12 ft ,2 in |
| Main Level | Pantry | 4 ft ,5 in | 3 ft ,8 in | 4 ft ,5 in x 3 ft ,8 in |
| Main Level | Den | 7 ft ,8 in | 7 ft ,9 in | 7 ft ,8 in x 7 ft ,9 in |
| Main Level | Dining Room | 16 ft ,7 in | 6 ft ,11 in | 16 ft ,7 in x 6 ft ,11 in |
| Main Level | Living Room | 22 ft ,8 in | 14 ft ,8 in | 22 ft ,8 in x 14 ft ,8 in |
https://www.realtor.ca/real-estate/29999241/8-6026-lindeman-street-promontory-chilliwack
Contact us for more information

Kristina Legault
(833) 817-6506
(833) 671-9442
www.exprealty.ca/

The trademarks REALTOR®, REALTORS®, and the REALTOR® logo are controlled by The Canadian Real Estate Association (CREA) and identify real estate professionals who are members of CREA. The trademarks MLS®, Multiple Listing Service® and the associated logos are owned by The Canadian Real Estate Association (CREA) and identify the quality of services provided by real estate professionals who are members of CREA. The trademark DDF® is owned by The Canadian Real Estate Association (CREA) and identifies CREA's Data Distribution Facility (DDF®)