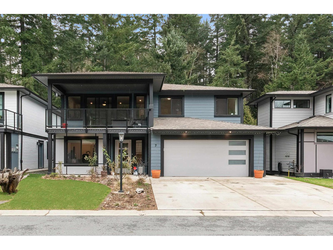
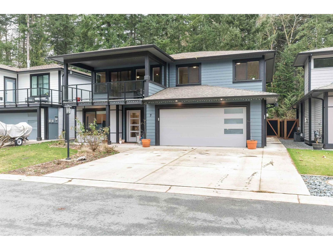
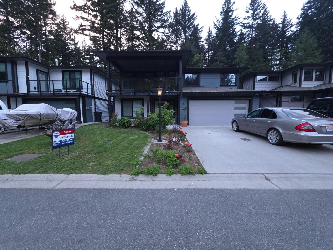
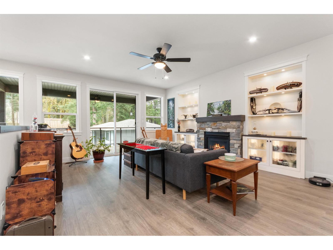
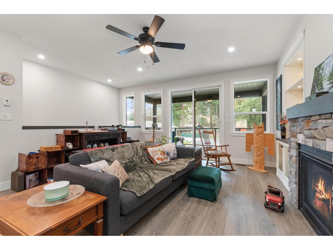
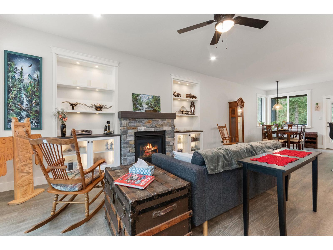
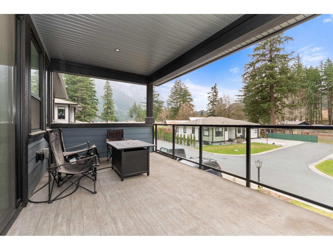
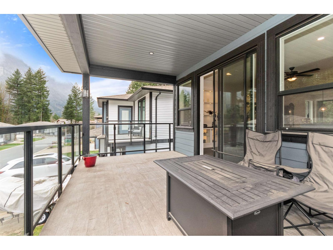
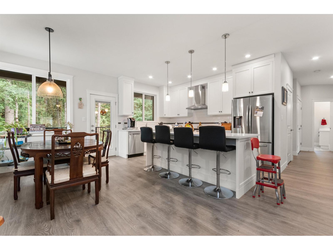
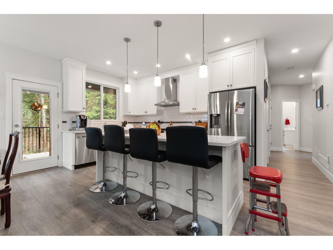
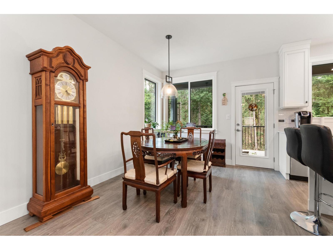
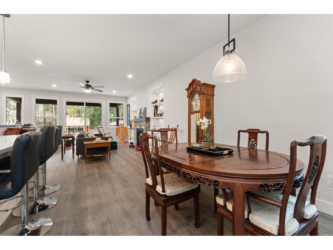
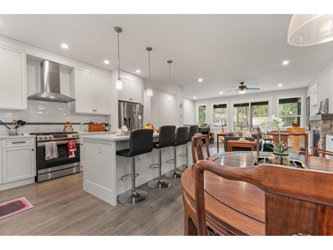
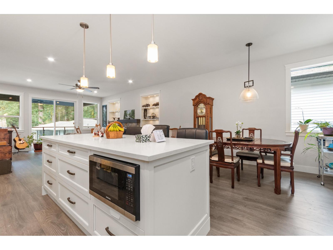
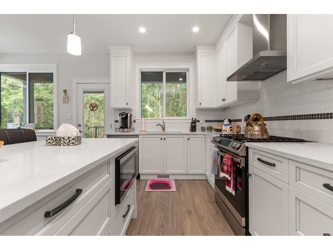
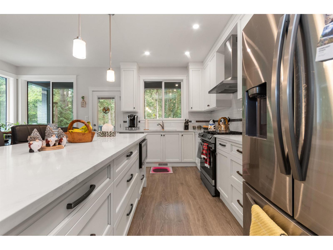
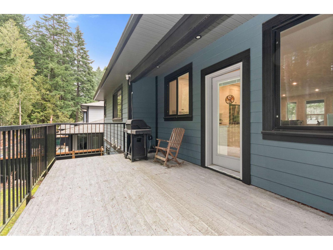
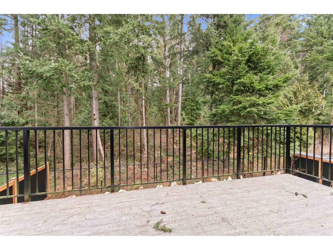
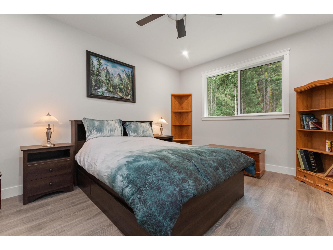
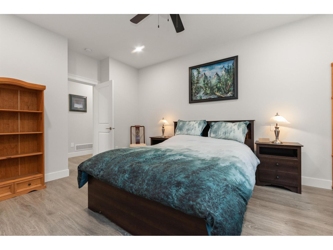
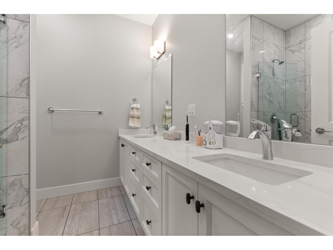
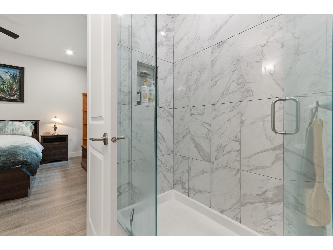
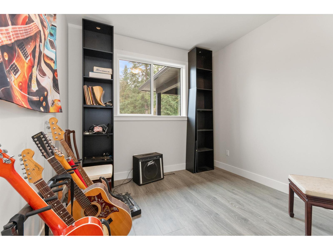
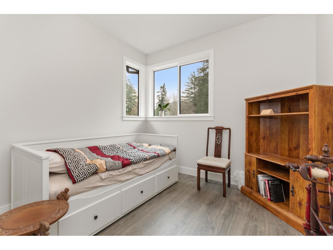
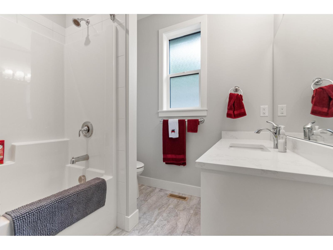
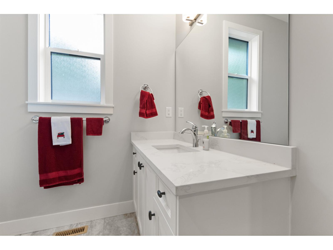
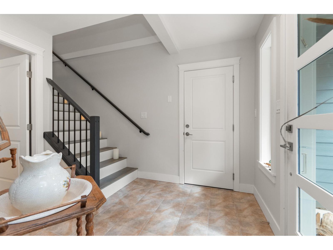
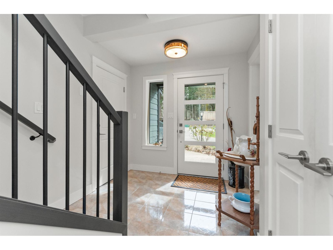
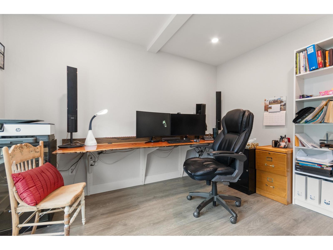
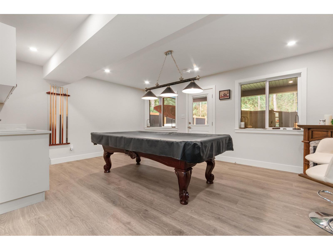
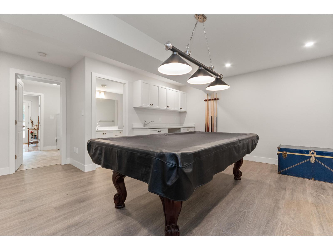
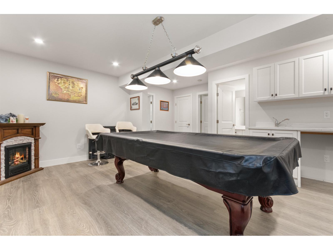
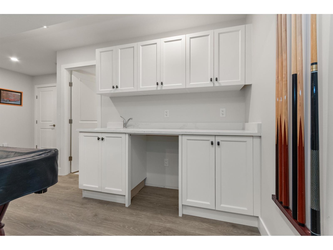
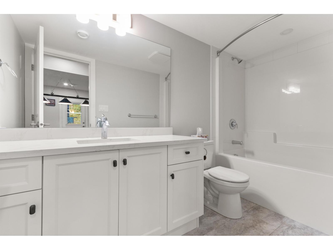
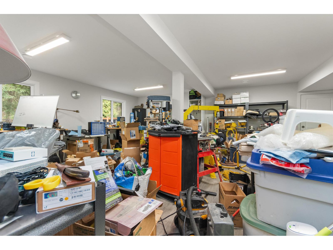
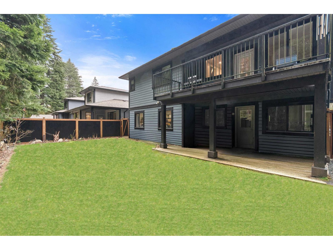
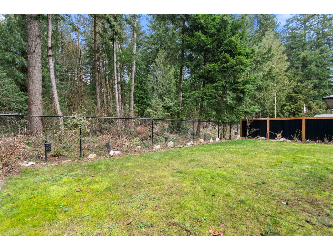
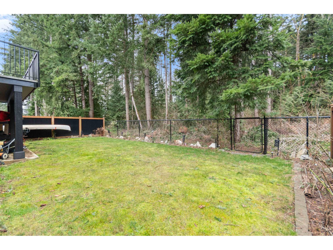
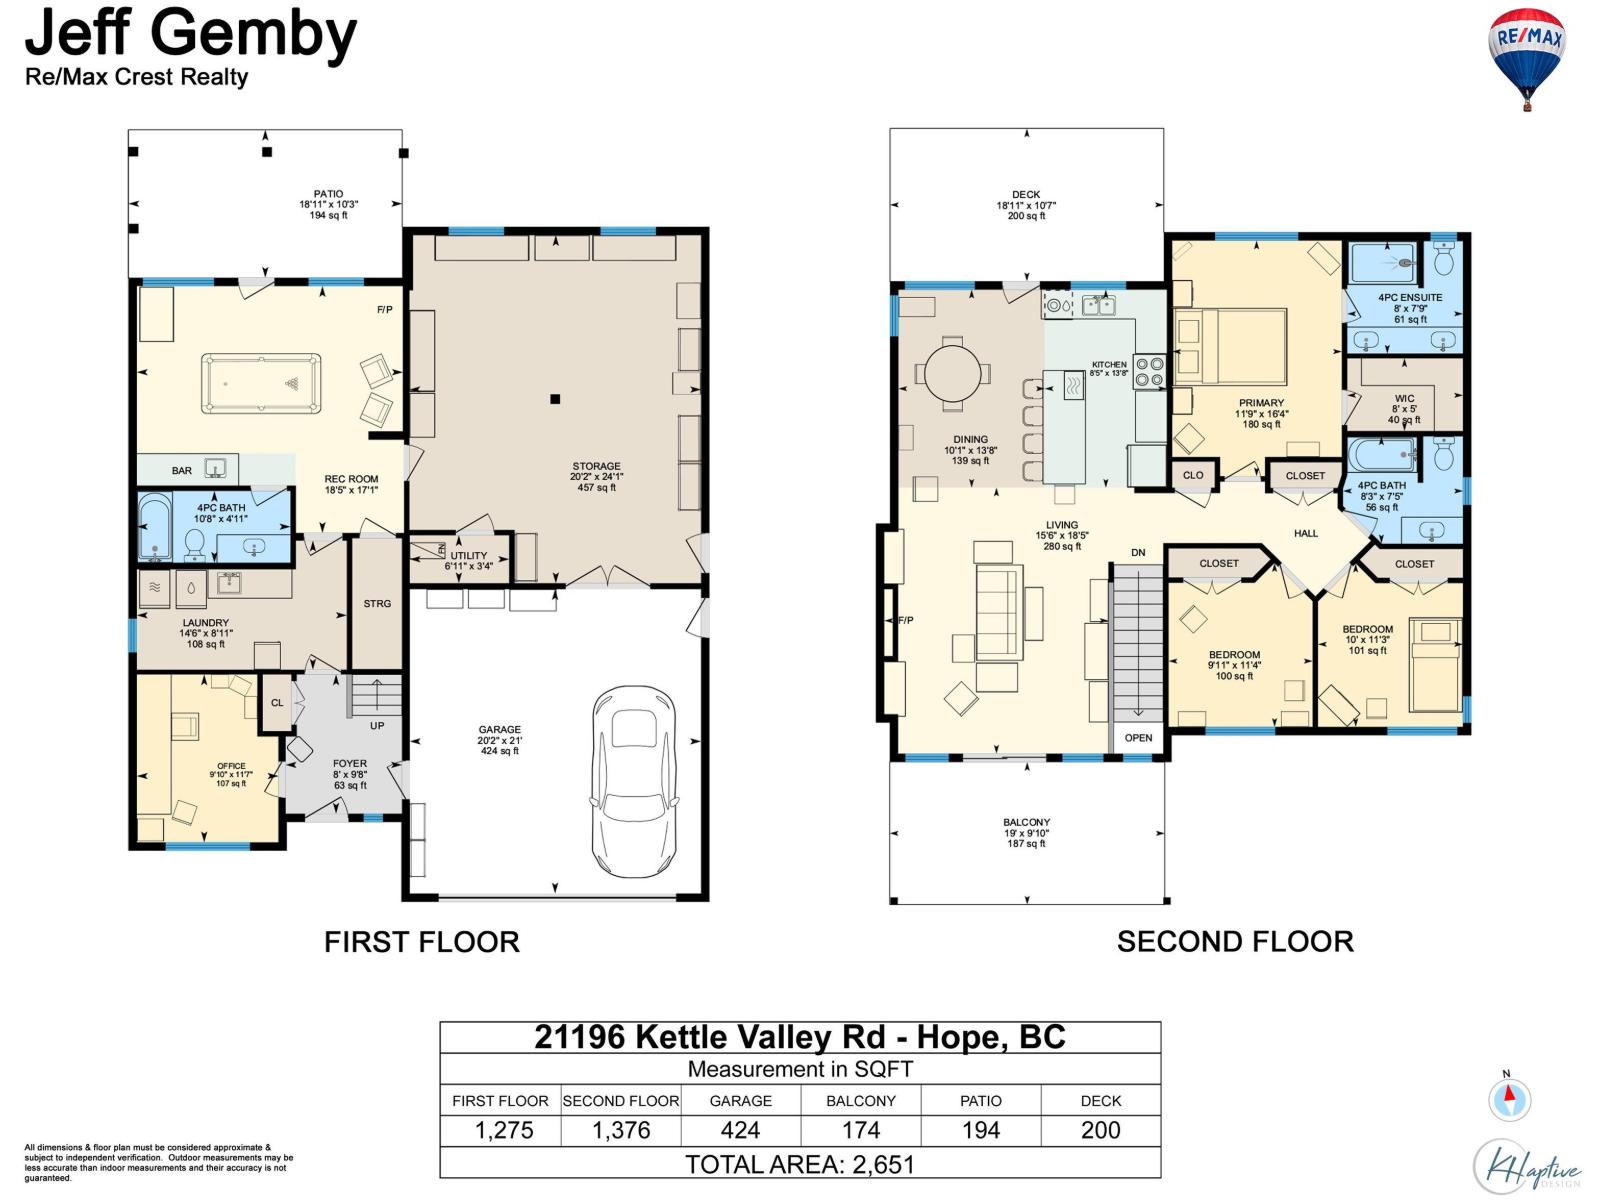
A Must See ! Timberline Ridge, exclusive Bare Land Strata community on greenbelt near Kawkawa Lake and central Hope. You'll love the quiet privacy of the greenbelt from the rear 18'11ft by 10'7ft deck, and be amazed with the Mountain and Forest views from the front fully covered 19ft by 9'10ft Balcony. Features include Central A/C, Hot Water on Demand, Fully fenced rear yard with greenbelt friendly fencing, Open Kitchen with Island and Stainless Steel appliances. Custom shelving & Feature Fireplace, Full wet bar in Bsmt Rec room, plus 24ft by 21ft workshop in the Bsmt with double doors directly into the garage! Very Simple and inexpensive to convert Bsmt to Independent Accommodation for mortgage helper or extended Family. Great Home Office off Foyer for work from Home! Everything U need! Open House Saturday Aug 15th 3-5pm. (id:58426)
| MLS® Number | R3143424 |
| Property Type | Single Family |
| View Type | Mountain View |
| Bathroom Total | 3 |
| Bedrooms Total | 3 |
| Appliances | Washer, Dryer, Refrigerator, Stove, Dishwasher |
| Architectural Style | Basement Entry |
| Basement Development | Finished |
| Basement Type | Full (finished) |
| Constructed Date | 2022 |
| Construction Style Attachment | Detached |
| Cooling Type | Central Air Conditioning |
| Fireplace Present | Yes |
| Fireplace Total | 1 |
| Heating Fuel | Natural Gas |
| Heating Type | Forced Air |
| Stories Total | 2 |
| Size Interior | 2,661 Sqft |
| Type | House |
| Garage | 2 |
| Acreage | No |
| Size Depth | 99 Ft |
| Size Frontage | 49 Ft |
| Size Irregular | 4930 |
| Size Total | 4930 Sqft |
| Size Total Text | 4930 Sqft |
| Level | Type | Length | Width | Dimensions |
|---|---|---|---|---|
| Basement | Foyer | 9 ft ,8 in | 8 ft | 9 ft ,8 in x 8 ft |
| Basement | Office | 11 ft ,7 in | 9 ft ,10 in | 11 ft ,7 in x 9 ft ,10 in |
| Basement | Recreational, Games Room | 18 ft ,5 in | 17 ft ,1 in | 18 ft ,5 in x 17 ft ,1 in |
| Basement | Workshop | 24 ft ,1 in | 20 ft ,2 in | 24 ft ,1 in x 20 ft ,2 in |
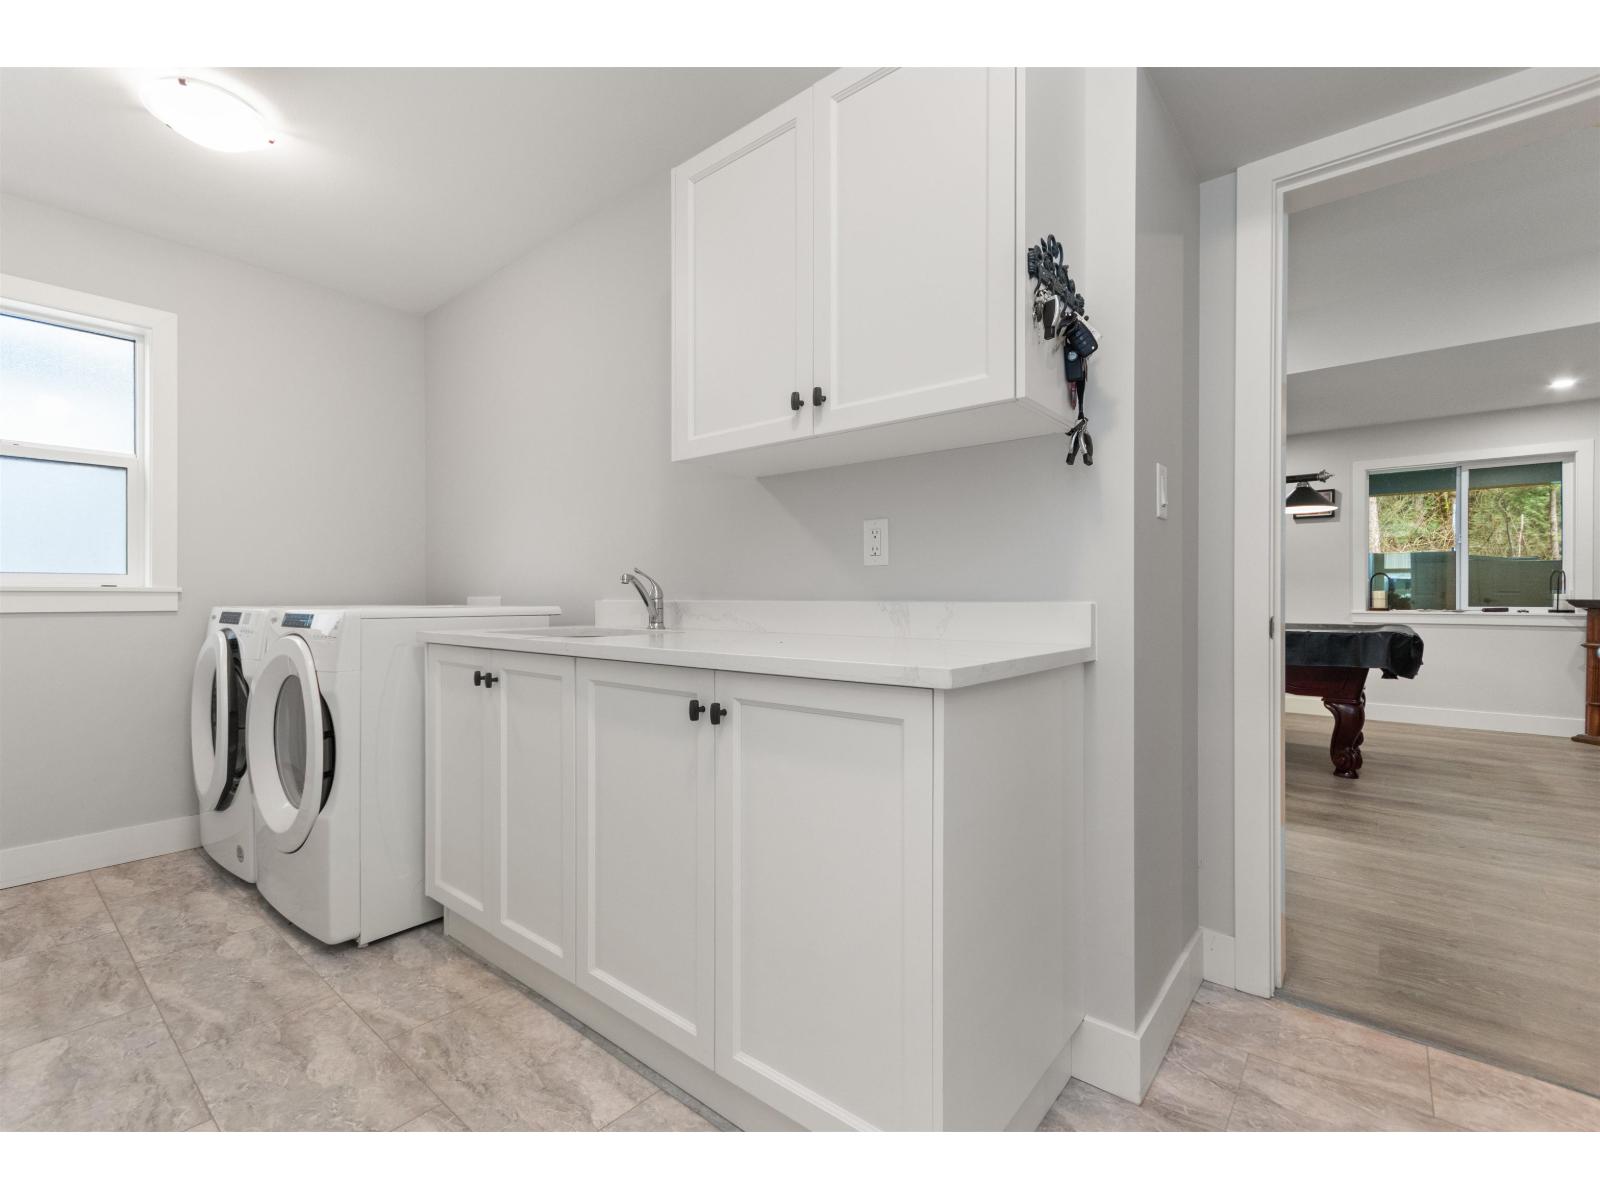
| Basement | Laundry Room | 14 ft ,6 in | 8 ft ,11 in | 14 ft ,6 in x 8 ft ,11 in |
| Basement | Utility Room | 6 ft ,11 in | 3 ft ,4 in | 6 ft ,11 in x 3 ft ,4 in |
| Main Level | Living Room | 18 ft ,5 in | 15 ft ,6 in | 18 ft ,5 in x 15 ft ,6 in |
| Main Level | Dining Room | 13 ft ,8 in | 10 ft ,1 in | 13 ft ,8 in x 10 ft ,1 in |
| Main Level | Kitchen | 13 ft ,8 in | 8 ft ,5 in | 13 ft ,8 in x 8 ft ,5 in |
| Main Level | Primary Bedroom | 16 ft ,4 in | 11 ft ,9 in | 16 ft ,4 in x 11 ft ,9 in |
| Main Level | Other | 8 ft | 5 ft | 8 ft x 5 ft |
| Main Level | Bedroom 2 | 11 ft ,4 in | 9 ft ,11 in | 11 ft ,4 in x 9 ft ,11 in |
| Main Level | Bedroom 3 | 11 ft ,3 in | 10 ft | 11 ft ,3 in x 10 ft |
https://www.realtor.ca/real-estate/29999550/7-21196-kettle-valley-road-kawkawa-lake-hope
Contact us for more information
Jeff Gemby
(604) 433-2211
(604) 433-5274
www.remaxcrest.ca

The trademarks REALTOR®, REALTORS®, and the REALTOR® logo are controlled by The Canadian Real Estate Association (CREA) and identify real estate professionals who are members of CREA. The trademarks MLS®, Multiple Listing Service® and the associated logos are owned by The Canadian Real Estate Association (CREA) and identify the quality of services provided by real estate professionals who are members of CREA. The trademark DDF® is owned by The Canadian Real Estate Association (CREA) and identifies CREA's Data Distribution Facility (DDF®)