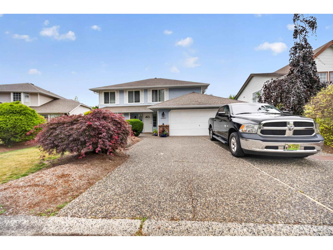
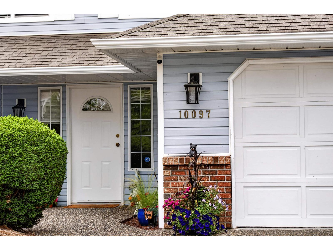
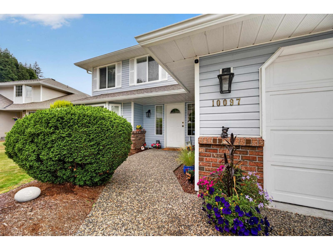
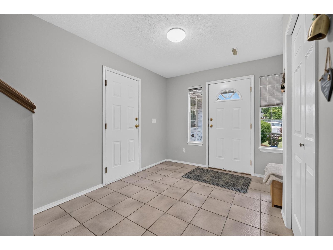
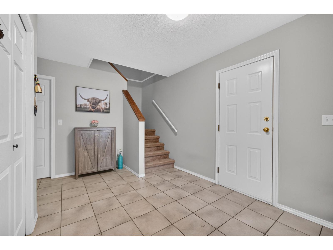
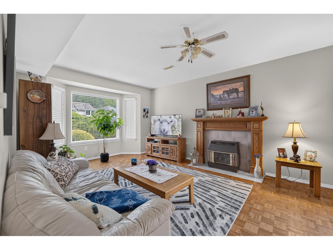
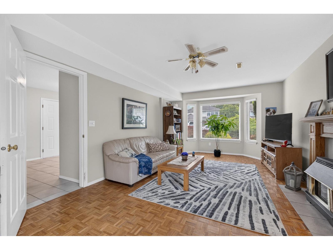
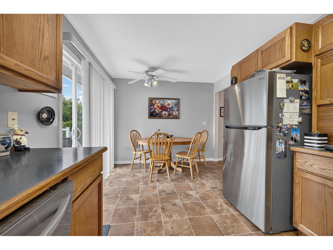
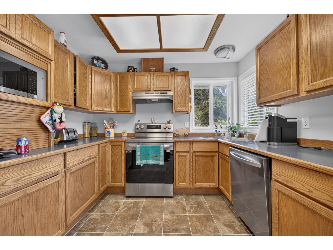
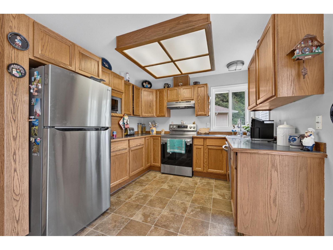
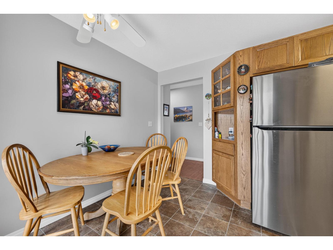
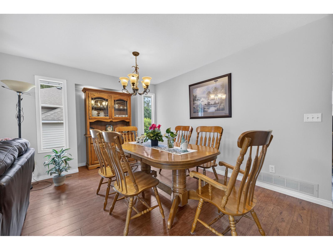
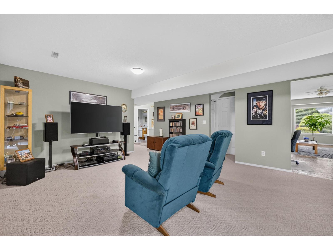
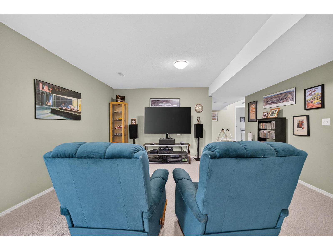
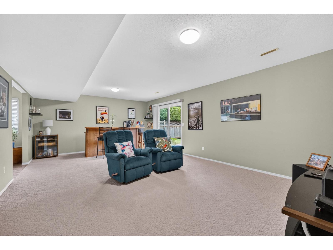
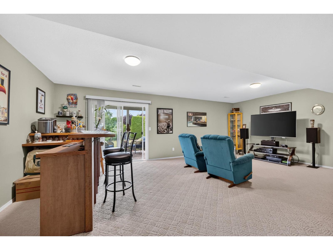
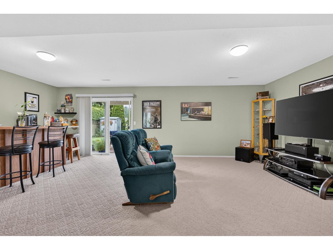
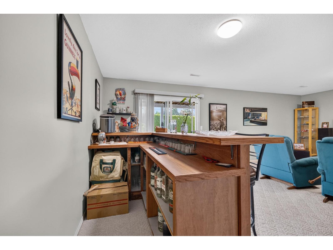
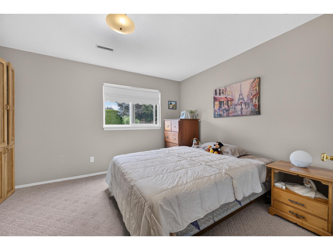
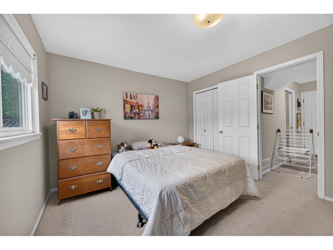
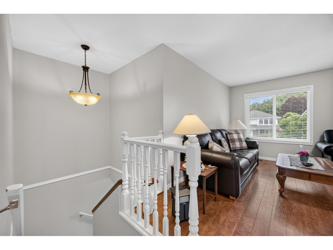
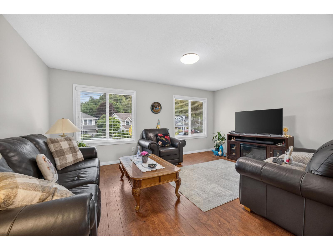
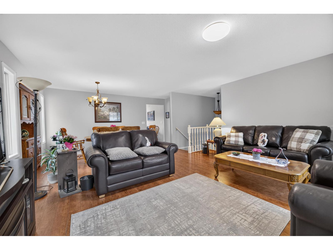
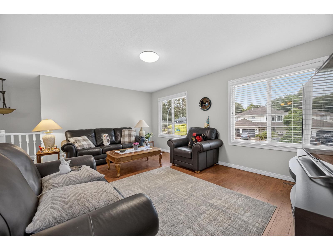
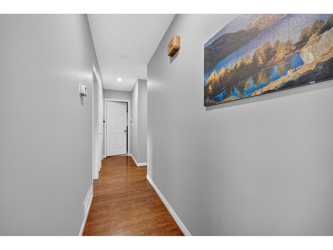
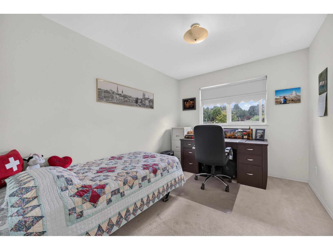
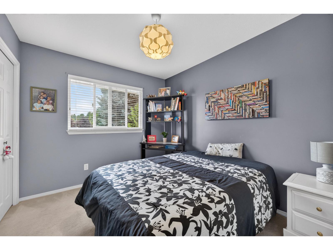
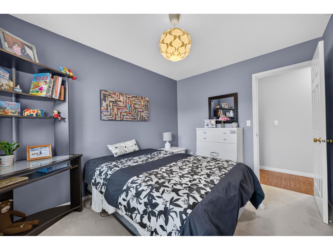
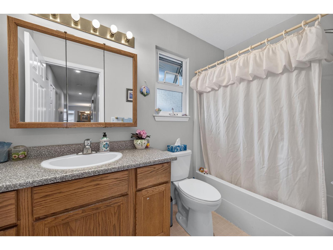
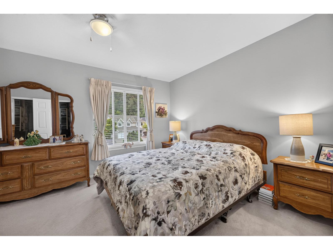
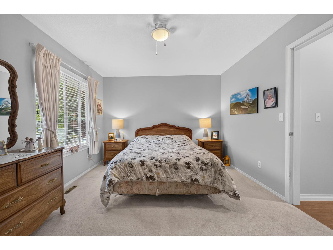
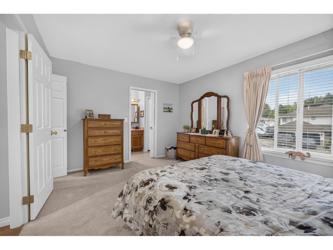
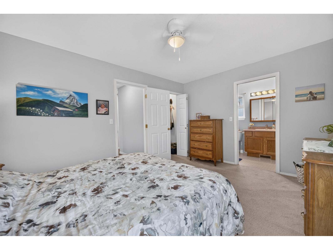
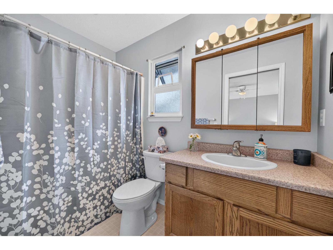
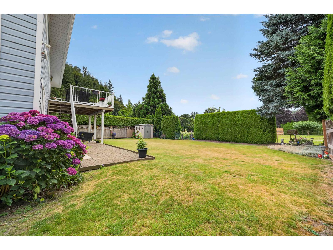
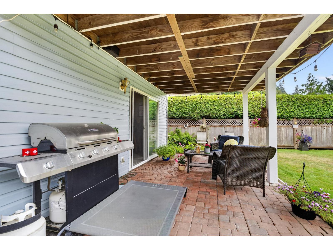
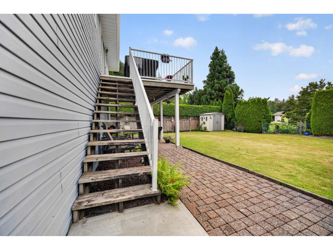
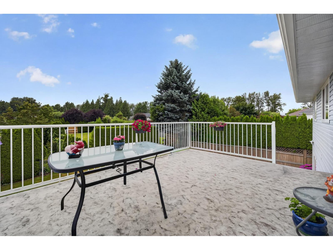
Welcome to this beautifully maintained 4-bedroom, 3-bathroom home offering 2,437 sq. ft. in one of Chilliwack's quietest, family-friendly neighbourhoods. Numerous updates over the past 15 years include windows, flooring, sundeck and roof, providing peace of mind for years to come. The spacious lower level features a bar and entertainment area with walkout access to a private, fully fenced backyard"-perfect for family gatherings and summer BBQs. Enjoy an outdoor lifestyle with hiking trails, fishing, dog parks and a public outdoor pool just minutes away. Only 5 minutes to Hwy 1 and under 10 minutes to downtown Chilliwack for shopping, restaurants and entertainment. A wonderful place to call home! Showing by appointment only. (id:58426)
| MLS® Number | R3142273 |
| Property Type | Single Family |
| View Type | Mountain View |
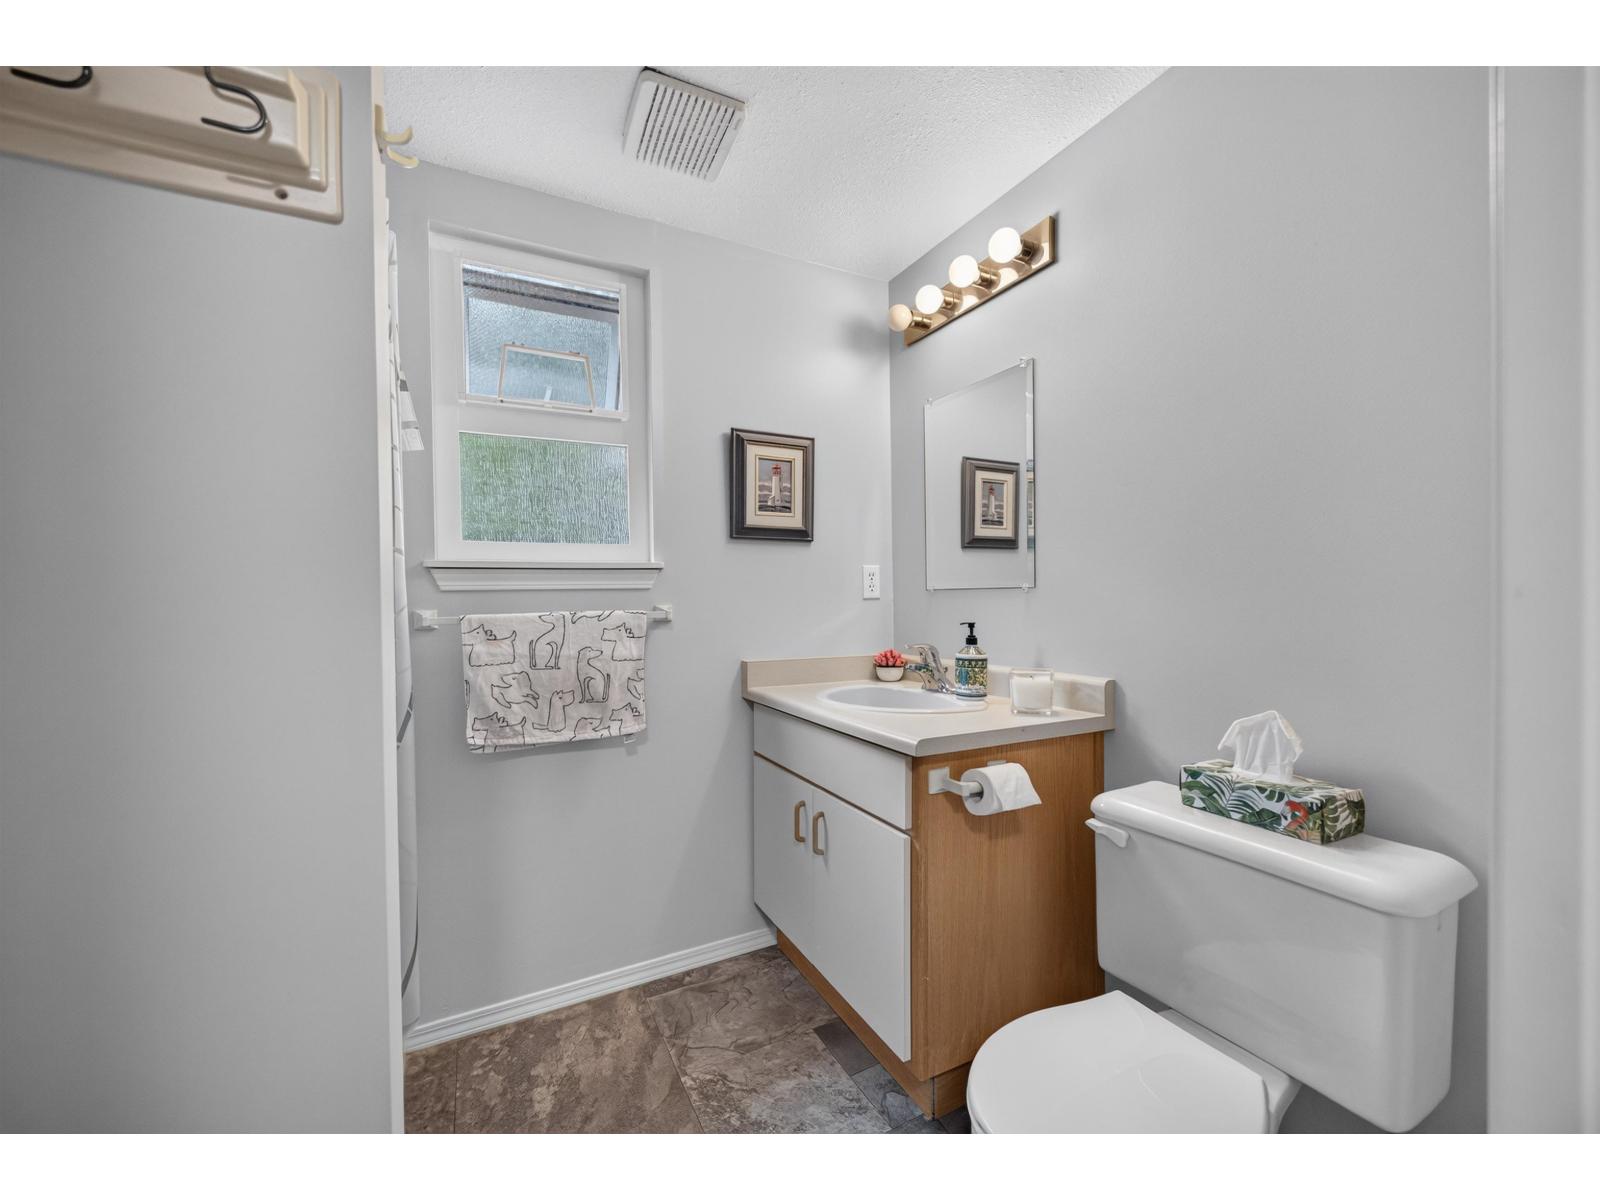
| Bathroom Total | 3 |
| Bedrooms Total | 4 |
| Amenities | Fireplace(s) |
| Appliances | Washer, Dryer, Refrigerator, Stove, Dishwasher |
| Basement Type | None |
| Constructed Date | 1992 |
| Construction Style Attachment | Detached |
| Fire Protection | Smoke Detectors |
| Fireplace Present | Yes |
| Fireplace Total | 1 |
| Fixture | Drapes/window Coverings |
| Heating Fuel | Natural Gas |
| Heating Type | Forced Air |
| Stories Total | 2 |
| Size Interior | 2,437 Sqft |
| Type | House |
| Garage | 2 |
| Integrated Garage |
| Acreage | No |
| Size Depth | 109 Ft |
| Size Frontage | 60 Ft |
| Size Irregular | 6534 |
| Size Total | 6534 Sqft |
| Size Total Text | 6534 Sqft |
| Level | Type | Length | Width | Dimensions |
|---|---|---|---|---|
| Lower Level | Recreational, Games Room | 23 ft ,2 in | 18 ft ,6 in | 23 ft ,2 in x 18 ft ,6 in |
| Lower Level | Bedroom 4 | 13 ft ,2 in | 10 ft ,9 in | 13 ft ,2 in x 10 ft ,9 in |
| Lower Level | Family Room | 11 ft ,8 in | 20 ft ,5 in | 11 ft ,8 in x 20 ft ,5 in |
| Lower Level | Foyer | 11 ft | 13 ft ,4 in | 11 ft x 13 ft ,4 in |
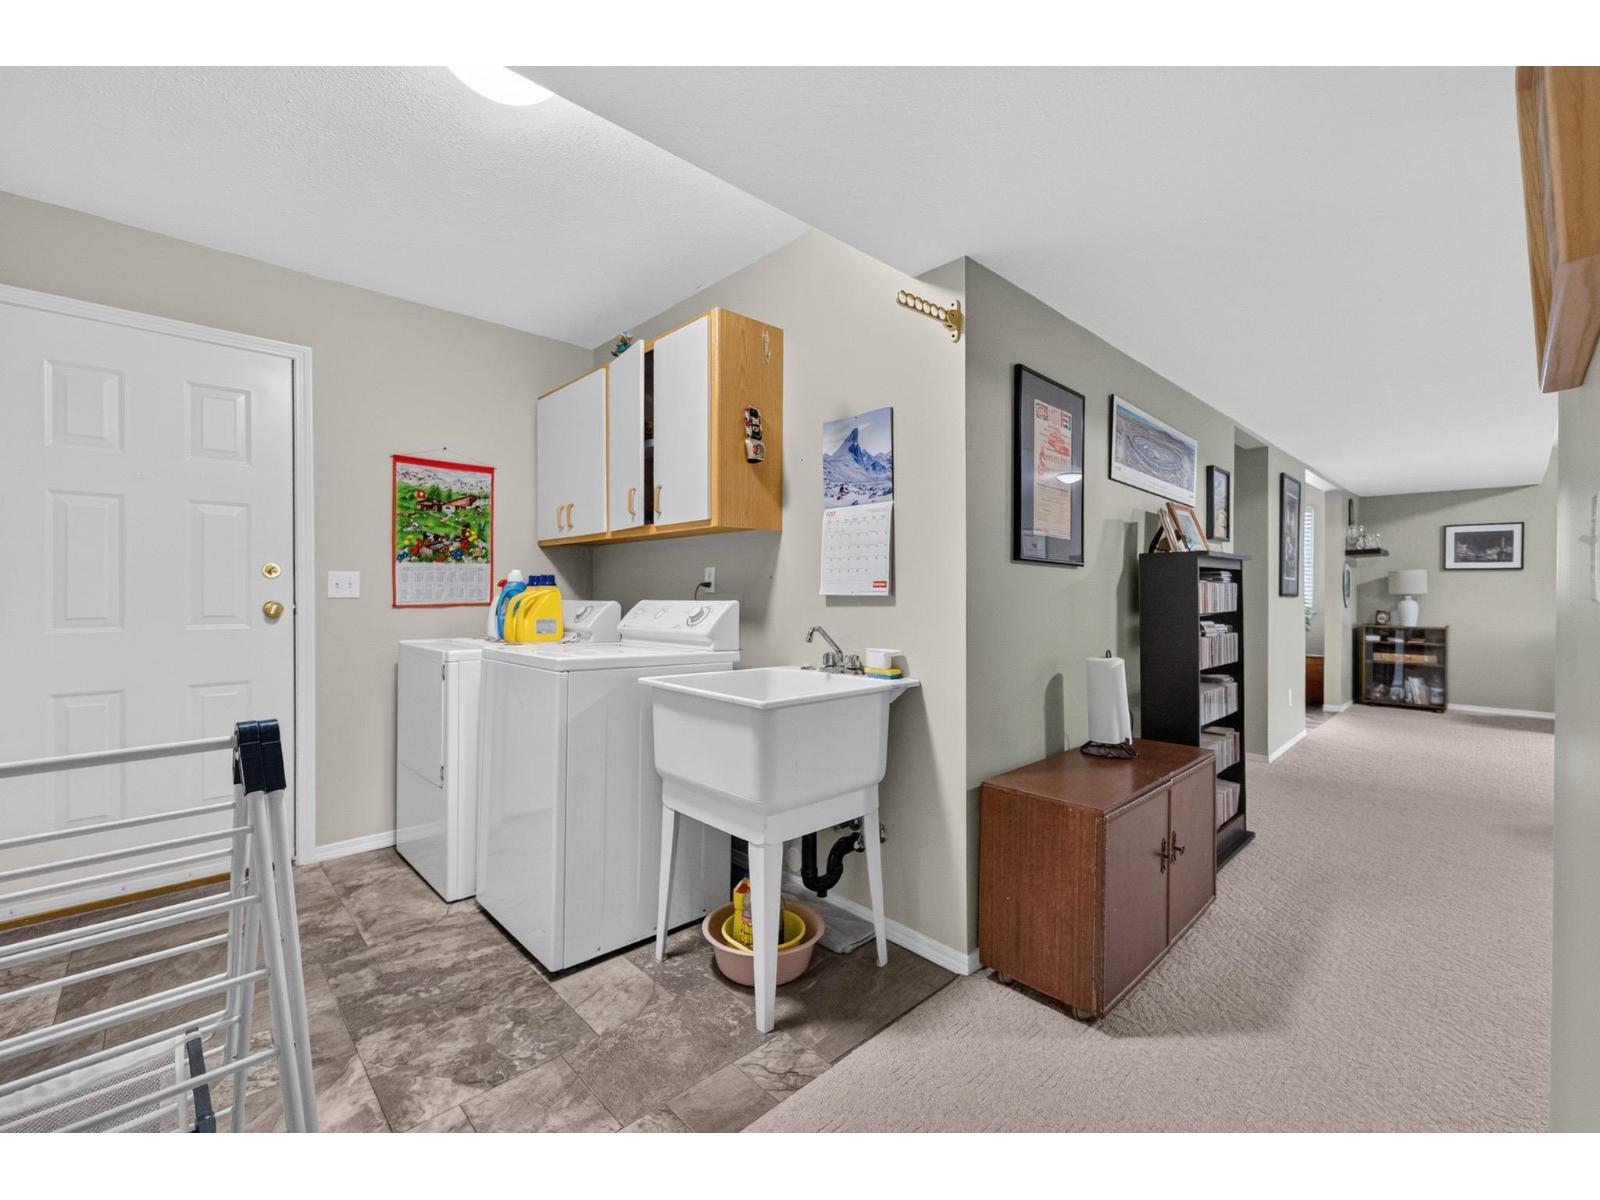
| Lower Level | Laundry Room | 7 ft ,6 in | 11 ft ,4 in | 7 ft ,6 in x 11 ft ,4 in |
| Lower Level | Enclosed Porch | 24 ft | 9 ft ,9 in | 24 ft x 9 ft ,9 in |
| Main Level | Living Room | 16 ft ,11 in | 13 ft ,3 in | 16 ft ,11 in x 13 ft ,3 in |
| Main Level | Kitchen | 16 ft ,1 in | 10 ft ,2 in | 16 ft ,1 in x 10 ft ,2 in |
| Main Level | Dining Room | 16 ft ,1 in | 8 ft ,3 in | 16 ft ,1 in x 8 ft ,3 in |
| Main Level | Primary Bedroom | 14 ft ,6 in | 10 ft ,9 in | 14 ft ,6 in x 10 ft ,9 in |
| Main Level | Other | 4 ft ,6 in | 5 ft ,7 in | 4 ft ,6 in x 5 ft ,7 in |
| Main Level | Bedroom 2 | 8 ft ,7 in | 11 ft ,9 in | 8 ft ,7 in x 11 ft ,9 in |
| Main Level | Bedroom 3 | 8 ft ,9 in | 11 ft ,9 in | 8 ft ,9 in x 11 ft ,9 in |
| Main Level | Enclosed Porch | 16 ft ,9 in | 11 ft ,8 in | 16 ft ,9 in x 11 ft ,8 in |
https://www.realtor.ca/real-estate/29995247/10097-beaver-crescent-little-mountain-chilliwack
Contact us for more information

Terry Mcmanus
(604) 541-4888
(800) 226-8693
(604) 531-6800
www.whiterockrealestate.ca/

The trademarks REALTOR®, REALTORS®, and the REALTOR® logo are controlled by The Canadian Real Estate Association (CREA) and identify real estate professionals who are members of CREA. The trademarks MLS®, Multiple Listing Service® and the associated logos are owned by The Canadian Real Estate Association (CREA) and identify the quality of services provided by real estate professionals who are members of CREA. The trademark DDF® is owned by The Canadian Real Estate Association (CREA) and identifies CREA's Data Distribution Facility (DDF®)