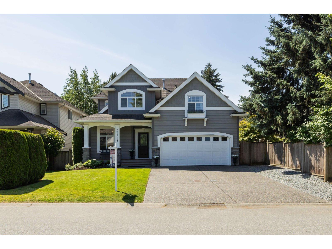
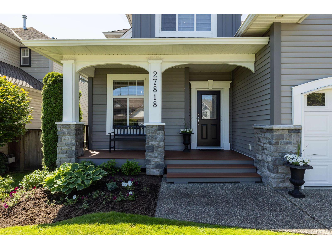
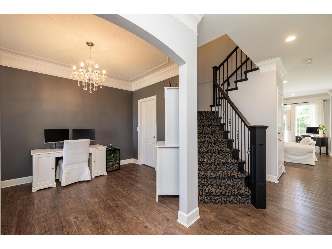
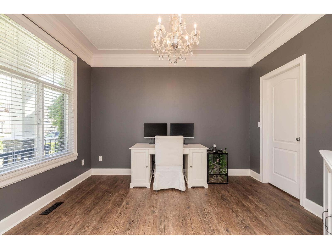
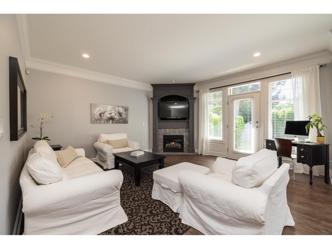
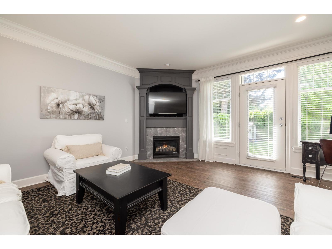
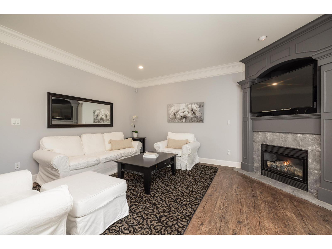
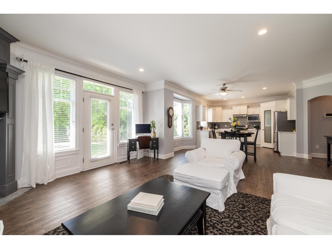
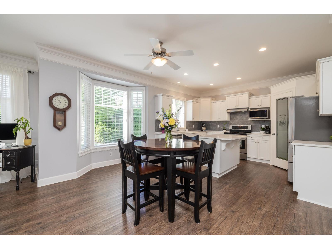
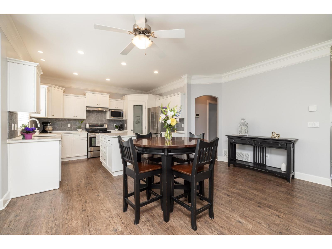
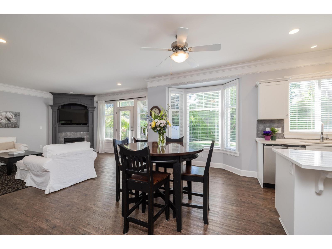
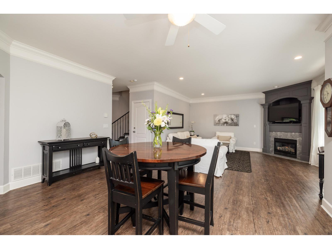
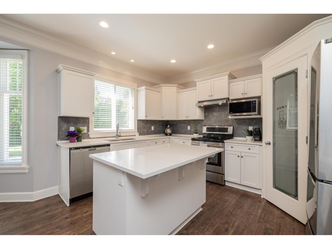
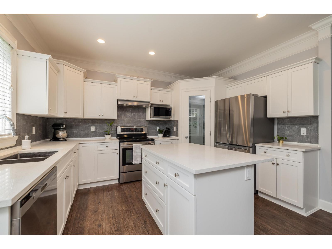
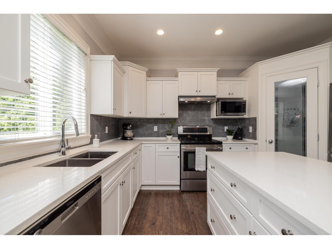
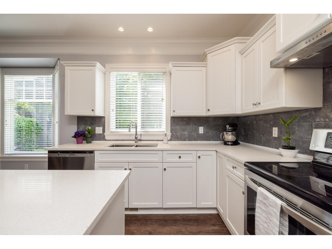
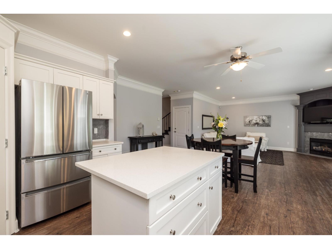
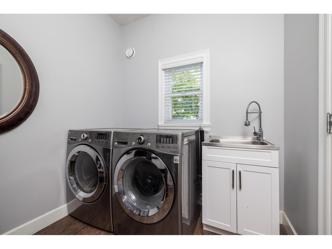
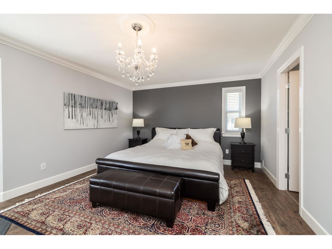
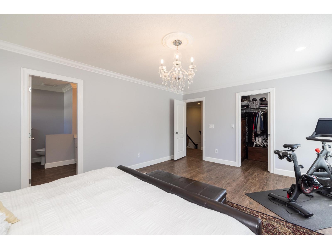
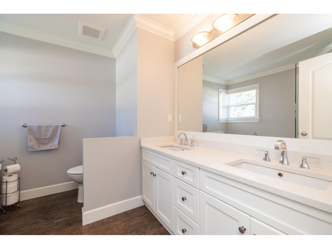
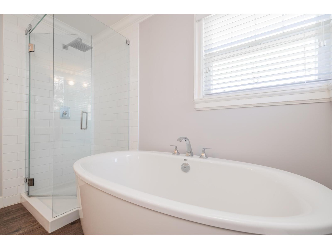
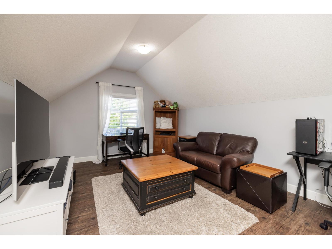
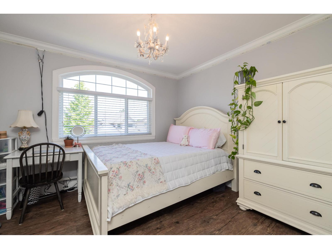
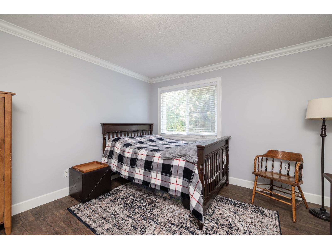
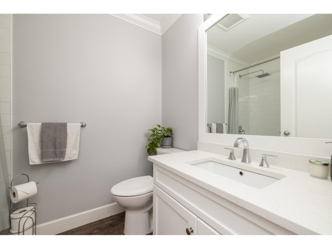
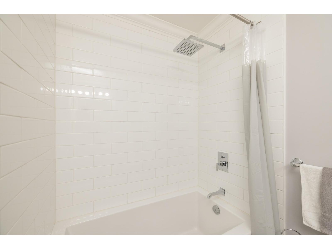
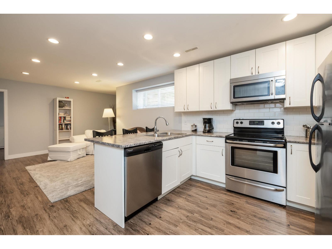
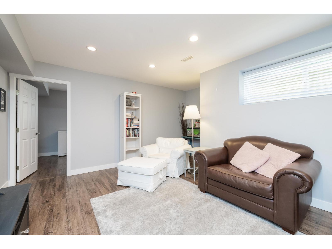
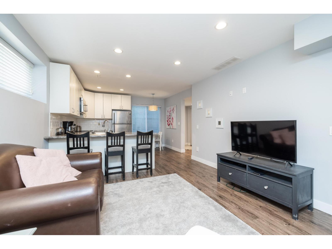
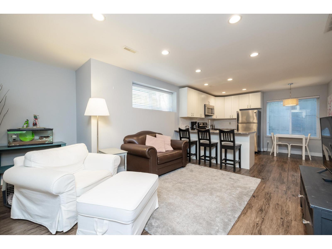
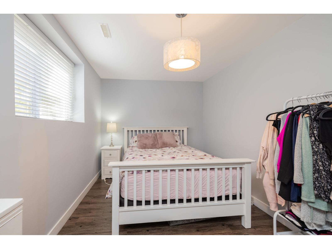
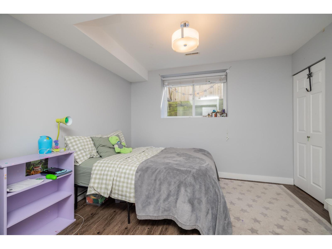
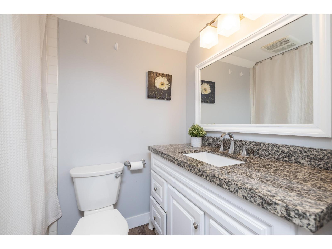
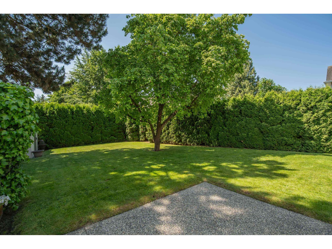
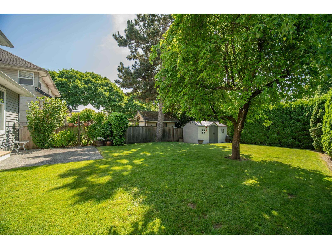
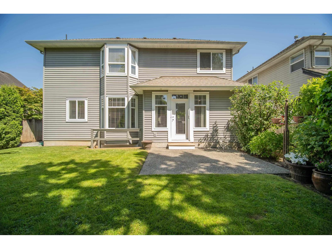
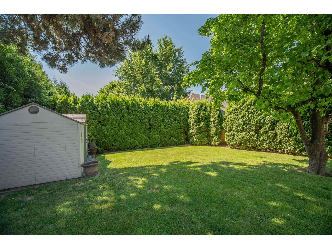
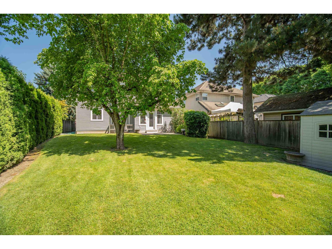
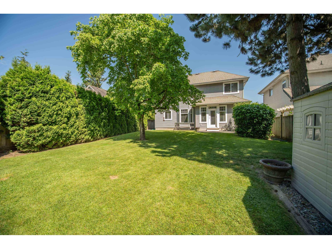
Welcome Home to this Beautiful 3,297 SF, 5 Bedroom, 4 Bathroom, 2 Storey open concept home w/ fully finished walk-out Basemententr. Centrally located in a quiet family friendly neighbourhood on a 5,813 SF rectangular lot! The Double Attached Garage has a large Driveway w/ xtra room for Boat/RV Parking. Each bedroom features it's own walk-in closet. The spacious Primary Bedroom has a 5 pce Ensuite, w/ relaxing soaker tub, overlooking an amazing Mt. Baker View. The main floor boasts 9' ceilings & crown mouldings, Large Den, Warm & inviting Family-room w/ Gas f/p, Dining area, Kitchen w/ white Cabinetry, SS appliances, Gas stove, Walk-in pantry, Island w/ xtra seating for 2. Enjoy the private fully fenced & treed, South facing back yard w/ garden shed, Patio & Gas BBQ outlet for family BBQ's. (id:58426)
| MLS® Number | R3129131 |
| Property Type | Single Family |
| Parking Space Total | 4 |
| Bathroom Total | 4 |
| Bedrooms Total | 5 |
| Age | 22 Years |
| Appliances | Washer, Dryer, Refrigerator, Stove, Dishwasher, Garage Door Opener, Storage Shed, Central Vacuum - Roughed In |
| Architectural Style | 2 Level |
| Basement Development | Finished |
| Basement Features | Unknown |
| Basement Type | Full (finished) |
| Construction Style Attachment | Detached |
| Fire Protection | Smoke Detectors |
| Fireplace Present | Yes |
| Fireplace Total | 1 |
| Fixture | Drapes/window Coverings |
| Heating Fuel | Natural Gas |
| Heating Type | Forced Air |
| Size Interior | 3,236 Sqft |
| Type | House |
| Utility Water | Municipal Water |
| Garage | |
| Open | |
| R V |
| Acreage | No |
| Sewer | Sanitary Sewer, Storm Sewer |
| Size Irregular | 5813 |
| Size Total | 5813 Sqft |
| Size Total Text | 5813 Sqft |
| Electricity | Available |
| Natural Gas | Available |
| Water | Available |
https://www.realtor.ca/real-estate/29826313/27818-junction-avenue-abbotsford
Contact us for more information

Terry Wong
(604) 541-4888
(800) 226-8693
(604) 531-6800
www.whiterockrealestate.ca/

The trademarks REALTOR®, REALTORS®, and the REALTOR® logo are controlled by The Canadian Real Estate Association (CREA) and identify real estate professionals who are members of CREA. The trademarks MLS®, Multiple Listing Service® and the associated logos are owned by The Canadian Real Estate Association (CREA) and identify the quality of services provided by real estate professionals who are members of CREA. The trademark DDF® is owned by The Canadian Real Estate Association (CREA) and identifies CREA's Data Distribution Facility (DDF®)